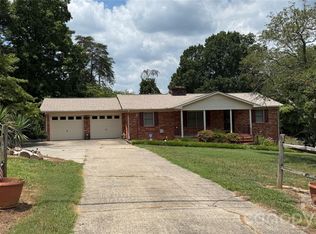
Welcome to this beautifully designed home offering over 1,500 sq. ft. of living space on a level 3/4-acre lot. Featuring an open floor plan that seamlessly blends comfort and elegance, this home is perfect for modern living.
The gourmet kitchen boasts sleek stainless steel appliances and a large center island, ideal for entertaining or everyday meals. The expansive living room/great room offers plenty of space for relaxation or hosting guests.
The luxurious Primary Bedroom is a true retreat, complete with a generous walk-in closet. The spa-like en-suite bathroom is nothing short of impressive, featuring a freestanding tub, a tiled shower, and a double-sink vanity.
Convenience meets style in the thoughtfully designed laundry/utility room, complete with cabinetry for extra storage. Whether you're enjoying the indoors or the serene outdoor space, this home combines beauty & functionality for an exceptional living experience.
Active
$329,900
51 Rosemont Dr, Stony Point, NC 28678
3beds
1,512sqft
:
Get pre-qualified$1,975/mo
Modular
Built in 2024
0.78 Acres Lot
$-- Zestimate®
$218/sqft
$-- HOA
What's special
Gourmet kitchenTiled showerOpen floor planLarge center islandLuxurious primary bedroomGenerous walk-in closetSpa-like en-suite bathroom
- 615 days |
- 60 |
- 0 |
Zillow last checked:
Listing updated:
Listed by:
Joe Collins jcollins.collinscomp@gmail.com,
Collins REALTORS
Source: Canopy MLS as distributed by MLS GRID,MLS#: 4201789
Facts & features
Interior
Bedrooms & bathrooms
- Bedrooms: 3
- Bathrooms: 2
- Full bathrooms: 2
- Main level bedrooms: 3
Primary bedroom
- Level: Main
Bedroom s
- Level: Main
Bedroom s
- Level: Main
Bedroom s
- Level: Main
Bathroom full
- Level: Main
Bathroom full
- Level: Main
Dining area
- Level: Main
Kitchen
- Level: Main
Laundry
- Level: Main
Living room
- Level: Main
Heating
- Heat Pump
Cooling
- Central Air
Appliances
- Included: Dishwasher, Electric Range, Microwave, Refrigerator with Ice Maker, Self Cleaning Oven
- Laundry: Electric Dryer Hookup, Mud Room, Laundry Room, Washer Hookup
Features
- Windows: Storm Window(s)
- Has basement: No
Interior area
- Total structure area: 1,512
- Total interior livable area: 1,512 sqft
- Finished area above ground: 1,512
- Finished area below ground: 0
Property
Parking
- Parking features: Driveway
- Has uncovered spaces: Yes
Features
- Levels: One
- Stories: 1
Lot
- Size: 0.78 Acres
Details
- Parcel number: 0060205
- Zoning: R-20
- Special conditions: Standard
Construction
Type & style
- Home type: SingleFamily
- Property subtype: Modular
Materials
- Vinyl
- Foundation: Crawl Space
Condition
- New construction: Yes
- Year built: 2024
Utilities & green energy
- Sewer: Septic Installed
- Water: Public
Community & HOA
Community
- Subdivision: Crestview
Location
- Region: Stony Point
Financial & listing details
- Price per square foot: $218/sqft
- Tax assessed value: $15,950
- Date on market: 11/19/2024
- Cumulative days on market: 591 days
- Road surface type: Concrete, Paved
Estimated market value
Not available
Estimated sales range
Not available
$1,920/mo
Price history
| Date | Event | Price |
|---|---|---|
| 7/25/2026 | Listed for sale | $329,900$218/sqft |
Source:  Canopy MLS as distributed by MLS GRID #4201789 Report a problem Canopy MLS as distributed by MLS GRID #4201789 Report a problem | ||
| 7/1/2026 | Listing removed | $329,900$218/sqft |
Source: Canopy MLS as distributed by MLS GRID #4201789 Report a problem | ||
| 2/4/2026 | Price change | $329,900-3.4%$218/sqft |
Source: Canopy MLS as distributed by MLS GRID #4201789 Report a problem | ||
| 11/19/2024 | Listed for sale | $341,500$226/sqft |
Source: Canopy MLS as distributed by MLS GRID #4201789 Report a problem | ||
Public tax history
Tax history is unavailable.
Monthly payment
Est. payment
Payment breakdown
Explore the cost of this home by adjusting the details. Changes won't be saved.Climate risks
Neighborhood: 28678
Nearby schools
GreatSchools rating
- 7/10Stony Point ElementaryGrades: PK-5Distance: 2.6 mi
- 4/10East Alexander MiddleGrades: 6-8Distance: 7.2 mi
- 4/10Alexander Central HighGrades: PK,9-12Distance: 8.6 mi
- $23,500-- bd-- ba-- sqftRosemont Dr, Stony point, NC 28678Sold
- $13,557-- bd-- ba-- sqftRosemont Dr, --, NC 28678Off Market
- $13,557-- bd-- ba-- sqftRosemont Dr, --, NC 28678Off Market
- $12,201-- bd-- ba-- sqftRosemont Dr, --, NC 28678Off Market
- $12,201-- bd-- ba-- sqftRosemont Dr, --, NC 28678Off Market
- $16,306-- bd-- ba-- sqftRosemont Dr, --, NC 28678Off Market
- $16,306-- bd-- ba-- sqftRosemont Dr, --, NC 28678Off Market
- $18,523-- bd-- ba-- sqftRosemont Dr, --, NC 28678Off Market
A local agent can set up tours, give advice and negotiate with sellers.
Similar homes
- $323,9003 bd2 ba1.8k sqft447 Lookout Dam Rd, Statesville, NC 28625New Construction

 MLS ID #4401475, Jill Galliher, Keller Williams Unified. Canopy MLS as distributed by MLS GRID
 - $339,0003 bd2 ba1.2k sqft205 Winding Cedar Dr, Statesville, NC 28677For Sale
 MLS ID #4386333, Mary Foster, Coldwell Banker Boyd & Hassell. Canopy MLS as distributed by MLS GRID
 - $319,9003 bd2 ba1.6k sqft3858 Dover St, Claremont, NC 28610For Sale
 MLS ID #4402321, Deidre Parker, Hefner Real Estate LLC. Canopy MLS as distributed by MLS GRID
 - $289,0003 bd2 ba1.1k sqft777 Midway Rd, Statesville, NC 28625For Sale
 MLS ID #4390809, Ann Scott, Lake Norman Realty, Inc.. Canopy MLS as distributed by MLS GRID
 - $249,9003 bd2 ba1.4k sqft115 Stonydell Dr, Stony Point, NC 28678New ConstructionMLS ID #4372155, Jade Isenhour, Realty Executives of Hickory. Canopy MLS as distributed by MLS GRID
- $314,9003 bd2 ba1.5k sqft5192 Duck Ln, Catawba, NC 28609For SaleMLS ID #4405206, Sarah Woodlock, Better Homes and Gardens Real Estate Paracle. Canopy MLS as distributed by MLS GRID
- $359,9003 bd3 ba2.1k sqft15 Luther Stafford Ave, Taylorsville, NC 28681For SaleMLS ID #4358834, Marty Pennell, Weichert, Realtors - Team Metro. Canopy MLS as distributed by MLS GRID
- $329,9003 bd2 ba1.4k sqft1724 Wellington Ave, Newton, NC 28658For SaleMLS ID #4392488, Dolly Frye, Realty Executives of Hickory. Canopy MLS as distributed by MLS GRID
- $329,9003 bd3 ba1.8k sqft303 Deal Ave, Conover, NC 28613For SaleMLS ID #4388184, Marty Pennell, Weichert, Realtors - Team Metro. Canopy MLS as distributed by MLS GRID
- $314,9883 bd2 ba1.3k sqft5900 Flamingo Dr #4, Conover, NC 28613New ConstructionMLS ID #4398110, Mike Lawrence, Insight Realty Group LLC. Canopy MLS as distributed by MLS GRID
- $315,0004 bd2 ba1.4k sqft130 Powder Horn Rd, Mooresville, NC 28115For SaleMLS ID #4406438, Zac Randall, EXP Realty LLC Mooresville. Canopy MLS as distributed by MLS GRID
- $299,0003 bd2 ba1.5k sqft690 Brookdale Dr, Statesville, NC 28677For SaleMLS ID #4390511, Jay White, Centralina Realty INC.. Canopy MLS as distributed by MLS GRID
- $329,9003 bd3 ba1.9k sqft1586 Kenlane Dr, Hickory, NC 28601For SaleMLS ID #4377575, Marty Pennell, Weichert, Realtors - Team Metro. Canopy MLS as distributed by MLS GRID
- $349,9002 bd2 ba1.7k sqft6285 State Highway 16 N, Taylorsville, NC 28681For SaleMLS ID #4402655, Fred Wike, Coldwell Banker Boyd & Hassell. Canopy MLS as distributed by MLS GRID
- $350,0003 bd2 ba1.6k sqft803 E 24th St, Newton, NC 28658For SaleMLS ID #4392856, Robb Hoover, Robb Hoover LLC. Canopy MLS as distributed by MLS GRID
- $276,0003 bd1 ba1.5k sqft126 Penguin Ln, Statesville, NC 28625For SaleMLS ID #4300681, Josh Wilson, Guardian Real Estate Group LLC. Canopy MLS as distributed by MLS GRID
- $375,0004 bd3 ba2k sqft104 Trissy Ct, Statesville, NC 28625For SaleMLS ID #4407366, Greg Martin, MartinGroup Properties Inc. Canopy MLS as distributed by MLS GRID
- $269,9003 bd2 ba1.3k sqft204 A L Fox Rd, Taylorsville, NC 28681For SaleMLS ID #4396602, Mitch Miller, Baker Realty. Canopy MLS as distributed by MLS GRID
- $275,0003 bd2 ba1.4k sqft819 Wellwood Ave, Statesville, NC 28677New ConstructionMLS ID #4376016, Lana Harris, Old Traditional Realty LLC. Canopy MLS as distributed by MLS GRID
- $284,7503 bd2 ba1.6k sqft138 Zircon Dr, Statesville, NC 28625New ConstructionMLS ID #4271013, Joe Collins, Collins REALTORS. Canopy MLS as distributed by MLS GRID
