Don't miss your chance to live this brand-new home by CHM Homes. This lovely property is located in a rural setting with over 1/2 acre level lot! While you can enjoy the country setting this home is located only minutes away from Hwy-40. Sip your morning coffee on the large back deck overlooking the level back yard! New firepit area and outdoor cooking area has been installed for the backyard for the fall nights that will soon be here! Inside you will find an open floorplan for this Thrill Model home. The kitchen features upgraded, stainless steel appliances, Formica countertops, and laundry room accessibility. The open floorplan extends from the dining area into the living room, perfect for entertaining. Primary suite with walk-in closet! Two Bedrooms on the other side of the living area with shared bath.
Active
Price cut: $10K (7/30)
$239,900
115 Stonydell Dr, Stony Point, NC 28678
3beds
1,475sqft
Manufactured Home
Built in 2025
0.6 Acres Lot
$237,600 Zestimate®
$163/sqft
$-- HOA
What's special
Rural settingOpen floorplanNew firepit areaLaundry room accessibilityFormica countertopsUpgraded stainless steel appliancesOutdoor cooking area
- 114 days |
- 277 |
- 18 |
Zillow last checked:
Listing updated:
Listed by:
Jade Isenhour jvisenhour0927@gmail.com,
Realty Executives of Hickory
Source: Canopy MLS as distributed by MLS GRID,MLS#: 4372155
Facts & features
Interior
Bedrooms & bathrooms
- Bedrooms: 3
- Bathrooms: 2
- Full bathrooms: 2
- Main level bedrooms: 3
Primary bedroom
- Level: Main
Bedroom s
- Level: Main
Bedroom s
- Level: Main
Bathroom full
- Level: Main
Bathroom full
- Level: Main
Kitchen
- Level: Main
Living room
- Level: Main
Heating
- Heat Pump
Cooling
- Central Air
Appliances
- Included: Dishwasher, Disposal, Electric Range, Electric Water Heater, Microwave
- Laundry: Utility Room, Inside, Laundry Room
Features
- Flooring: Carpet, Laminate
- Has basement: No
Interior area
- Total structure area: 1,475
- Total interior livable area: 1,475 sqft
- Finished area above ground: 1,475
- Finished area below ground: 0
Property
Parking
- Parking features: Driveway
- Has uncovered spaces: Yes
Features
- Levels: One
- Stories: 1
- Patio & porch: Deck
- Exterior features: Fire Pit
Lot
- Size: 0.6 Acres
- Features: Cleared, Level
Details
- Parcel number: 3795471859.000
- Zoning: RA
- Special conditions: Standard
Construction
Type & style
- Home type: MobileManufactured
- Property subtype: Manufactured Home
Materials
- Vinyl
- Foundation: Crawl Space
Condition
- New construction: Yes
- Year built: 2025
Details
- Builder model: Thrill
- Builder name: CHM Homes
Utilities & green energy
- Sewer: Septic Installed
- Water: City
Community & HOA
Community
- Subdivision: Stonydell
Location
- Region: Stony Point
Financial & listing details
- Price per square foot: $163/sqft
- Tax assessed value: $5,400
- Date on market: 4/21/2026
- Cumulative days on market: 114 days
- Listing terms: Cash,Conventional,FHA,USDA Loan,VA Loan
- Road surface type: Gravel, Paved
Estimated market value
$237,600
$226,000 - $249,000
Not available
Price history
| Date | Event | Price |
|---|---|---|
| 7/30/2026 | Price change | $239,900-4%$163/sqft |
Source:  Canopy MLS as distributed by MLS GRID #4372155 Report a problem Canopy MLS as distributed by MLS GRID #4372155 Report a problem | ||
| 6/29/2026 | Price change | $249,900-3.5%$169/sqft |
Source: Canopy MLS as distributed by MLS GRID #4372155 Report a problem | ||
| 4/21/2026 | Listed for sale | $259,000$176/sqft |
Source: Canopy MLS as distributed by MLS GRID #4372155 Report a problem | ||
Public tax history
Tax history is unavailable.
Monthly payment
Climate risks
Neighborhood: 28678
Nearby schools
GreatSchools rating
- 6/10Sharon Elementary SchoolGrades: PK-5Distance: 3.2 mi
- 3/10West Iredell Middle SchoolGrades: 6-8Distance: 3.8 mi
- 2/10West Iredell High SchoolGrades: 9-12Distance: 3.3 mi
Schools provided by the listing agent
- Elementary: Sharon
- Middle: West Iredell
- High: West Iredell
Source: Canopy MLS as distributed by MLS GRID. This data may not be complete. We recommend contacting the local school district to confirm school assignments for this home.
- $18,000-- bd-- ba-- sqft115 Stoneydell Dr, Stony Point, NC 28678Off Market
- $39,0000.6 acres115 Stoneydell Dr #13, Stony Pt, NC 28678Sold

- $110,0001.99 acres2952 Old Mountain Rd #13/14, Stony Pt, NC 28678Sold
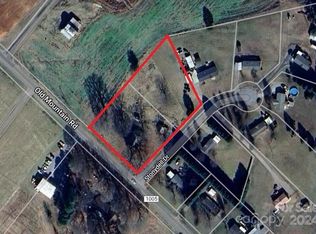
- $36,000-- bd-- ba-- sqft2956 Old Mountain Rd, Stony Point, NC 28678Sold
- $219,1003 bd2 ba1.7k sqft121 Stoneydell Dr, Stony Point, NC 28678Off Market
- $231,9004 bd1 ba2.1k sqft2952 Old Mountain Rd, Stony Point, NC 28678Off Market
- $65,0003 bd2 ba1.1k sqft114 Stoneydell Dr, Stony Point, NC 28678Sold
- $222,6003 bd2 ba1.6k sqft2944 Old Mountain Rd, Stony Point, NC 28678Off Market
A local agent can set up tours, give advice and negotiate with sellers.
Similar homes
- $244,9003 bd2 ba1.2k sqft178 Zircon Dr, Statesville, NC 28625For Sale

 MLS ID #4410053, Hannah Curlee, EXP Realty LLC Ballantyne. Canopy MLS as distributed by MLS GRID
 - $238,0003 bd2 ba1.2k sqft546 Bethlehem Rd, Statesville, NC 28677For Sale
 MLS ID #4404814, Kristin Hildebrand, RE/MAX Properties Plus, Inc.. Canopy MLS as distributed by MLS GRID
 - $259,9994 bd2 ba1.7k sqft6086 Windover Creek Ln, Claremont, NC 28610New Construction
 MLS ID #4412490, Leslie Harrison, Team Thomas & Associates Realty Inc.. Canopy MLS as distributed by MLS GRID
 - $240,0003 bd2 ba1.5k sqft299 Sailwinds Rd, Mooresville, NC 28115For Sale
 MLS ID #4410637, Jon House, Howard Hanna Allen Tate Mooresville/LKN. Canopy MLS as distributed by MLS GRID
 - $249,0003 bd2 ba2.1k sqft188 Low Ln, Statesville, NC 28677For SaleMLS ID #4371944, Dan Gibby, Coldwell Banker Realty. Canopy MLS as distributed by MLS GRID
- $234,9903 bd2 ba1.3k sqft34 S Gaither Ave, Newton, NC 28658New ConstructionMLS ID #4411589, Justin Zinn, Key Real Estate Group, LLC. Canopy MLS as distributed by MLS GRID
- $249,0003 bd2 ba1.4k sqft5135 36th Street Dr NE, Hickory, NC 28601For SaleMLS ID #4406637, Dana Gibson, Realty Executives of Hickory. Canopy MLS as distributed by MLS GRID
- $215,0003 bd2 ba1.1k sqft5720 Skyway Dr, Conover, NC 28613For SaleMLS ID #4406645, Grace Cunningham, RE/MAX Properties Plus, Inc.. Canopy MLS as distributed by MLS GRID
- $240,0003 bd2 ba1.2k sqft232 Summertree Dr, Troutman, NC 28166For SaleMLS ID #4369245, Gabby Reyes, EXP Realty LLC. Canopy MLS as distributed by MLS GRID
- $255,9003 bd2 ba1.7k sqft4944 Largo Ct, Conover, NC 28613For SaleMLS ID #4403514, Colby Winters, Winters Realty. Canopy MLS as distributed by MLS GRID
- $245,0003 bd2 ba1.7k sqft3333 Hunawill St #2, Claremont, NC 28610For SaleMLS ID #4391652, Mariette Gagne, MarketPlace Realty, Inc.. Canopy MLS as distributed by MLS GRID
- $284,7503 bd2 ba1.6k sqft138 Zircon Dr, Statesville, NC 28625New ConstructionMLS ID #4271013, Joe Collins, Collins REALTORS. Canopy MLS as distributed by MLS GRID
- $252,9003 bd2 ba1.4k sqft3512 Meldonna Dr, Maiden, NC 28650For SaleMLS ID #4386085, Renee Cook Drum, Weichert, Realtors - Team Metro. Canopy MLS as distributed by MLS GRID
- $240,0003 bd2 ba1.1k sqft889 Tabor Rd, Olin, NC 28660For SaleMLS ID #4361989, Michelle Selvey, NextHome Olive Branch Real Estate. Canopy MLS as distributed by MLS GRID
- $270,0003 bd2 ba1.9k sqft285 Skyuka Rd, Statesville, NC 28677For SaleMLS ID #4344739, Travis Rabon, Premier Real Estate Team Inc.. Canopy MLS as distributed by MLS GRID
- $249,9003 bd2 ba1.4k sqft151 Monte Vista Rd, Statesville, NC 28625For SaleMLS ID #4330546, Bill Long, Carolina Landmark Realty. Canopy MLS as distributed by MLS GRID
- $230,0003 bd2 ba1.1k sqft323 Carlyle Rd, Troutman, NC 28166For SaleMLS ID #4381311, Cyndi Newton, NorthGroup Real Estate LLC. Canopy MLS as distributed by MLS GRID
- $245,0003 bd2 ba1k sqft170 Hemingway Ln, Statesville, NC 28625For SaleMLS ID #4372875, Matthew Madison, Madison & Company Realty. Canopy MLS as distributed by MLS GRID
- $329,9003 bd2 ba1.5k sqft51 Rosemont Dr, Stony Point, NC 28678New ConstructionMLS ID #4201789, Joe Collins, Collins REALTORS. Canopy MLS as distributed by MLS GRID
- $265,0004 bd2 ba2k sqft8162 State Highway 16 N, Taylorsville, NC 28681For SaleMLS ID #4410384, Wendy Oyola, Cooper Southern Properties. Canopy MLS as distributed by MLS GRID
