Stunning Brand New & Move In Ready! Skip the renovations and move straight into the 4BR/2 BA New Construction Home with 1703 sq ft. Designed for easy entertaining, the open floor plan flows effortlessly from the great sized family room with lots of natural light, dining/breakfast area that flows around a large kitchen island with spacious counter top room, SS appliances with refrigerator. The primary suite features spacious walk in closet and ensuite bath with a separate walk in shower and tub, sink has dual vanity. This home has a split plan with 3 bedrooms, nice size laundry room with storage for a freezer or you can add a drop zone and Bonus/den at the back. Spend your evenings relaxing on the spacios back deck (10 x 20) taking in the peace and quiet. Sits on a generous 2.06 AC lot in a cul de sac. NO HOA dues. Don't won't to miss this home, get ready to be WOWED.
Active
$259,999
6086 Windover Creek Ln, Claremont, NC 28610
4beds
1,703sqft
Manufactured Home
Built in 2026
2.06 Acres Lot
$256,400 Zestimate®
$153/sqft
$-- HOA
What's special
Open floor planSs appliances with refrigerator
- 2 days |
- 239 |
- 33 |
Likely to sell faster than
Zillow last checked:
Listing updated:
Listed by:
Leslie Harrison lharrison1072@gmail.com,
Team Thomas & Associates Realty Inc.
Source: Canopy MLS as distributed by MLS GRID,MLS#: 4412490
Facts & features
Interior
Bedrooms & bathrooms
- Bedrooms: 4
- Bathrooms: 2
- Full bathrooms: 2
- Main level bedrooms: 4
Primary bedroom
- Level: Main
Bedroom s
- Level: Main
Bedroom s
- Level: Main
Bedroom s
- Level: Main
Bathroom full
- Level: Main
Bathroom full
- Level: Main
Dining area
- Level: Main
Family room
- Level: Main
Kitchen
- Level: Main
Laundry
- Level: Main
Heating
- Heat Pump
Cooling
- Ceiling Fan(s), Central Air
Appliances
- Included: Dishwasher, Electric Oven, Electric Range, Refrigerator
- Laundry: Electric Dryer Hookup, Laundry Room, Main Level, Washer Hookup
Features
- Soaking Tub, Kitchen Island, Open Floorplan
- Flooring: Laminate
- Doors: Sliding Doors
- Has basement: No
Interior area
- Total structure area: 1,703
- Total interior livable area: 1,703 sqft
- Finished area above ground: 1,703
- Finished area below ground: 0
Property
Parking
- Parking features: Driveway
- Has uncovered spaces: Yes
Features
- Levels: One
- Stories: 1
- Patio & porch: Deck
Lot
- Size: 2.06 Acres
- Features: Cul-De-Sac
Details
- Parcel number: 3755045440390000
- Zoning: R-40
- Special conditions: Standard
Construction
Type & style
- Home type: MobileManufactured
- Property subtype: Manufactured Home
Materials
- Vinyl
- Foundation: Crawl Space
Condition
- New construction: Yes
- Year built: 2026
Details
- Builder model: The Phoenix
- Builder name: Cavco Homes
Utilities & green energy
- Sewer: Septic Installed
- Water: Well
Community & HOA
Community
- Subdivision: NONE
Location
- Region: Claremont
Financial & listing details
- Price per square foot: $153/sqft
- Tax assessed value: $39,900
- Annual tax amount: $675
- Date on market: 8/12/2026
- Listing terms: Cash,Conventional,Exchange,FHA,USDA Loan,VA Loan
- Road surface type: Gravel, Paved
Estimated market value
$256,400
$244,000 - $269,000
$1,403/mo
Price history
| Date | Event | Price |
|---|---|---|
| 8/12/2026 | Listed for sale | $259,999+550%$153/sqft |
Source:  Canopy MLS as distributed by MLS GRID #4412490 Report a problem Canopy MLS as distributed by MLS GRID #4412490 Report a problem | ||
| 2/25/2026 | Sold | $40,000$23/sqft |
Source: Public Record Report a problem | ||
Public tax history
| Year | Property taxes | Tax assessment |
|---|---|---|
| 2025 | $675 | $146,800 |
| 2024 | $675 | $146,800 |
| 2023 | $675 +43.4% | $146,800 +99.7% |
| 2022 | $470 | $73,500 |
| 2021 | $470 | $73,500 |
| 2020 | $470 | $73,500 |
| 2019 | $470 +21.3% | $73,500 +21.3% |
| 2018 | $388 | $60,600 |
| 2017 | $388 -7.1% | -- |
| 2016 | $418 | -- |
| 2015 | $418 | $60,610 -15% |
| 2014 | $418 | $71,300 |
| 2013 | $418 | -- |
| 2012 | $418 | -- |
| 2011 | $418 -20.3% | -- |
| 2010 | $524 | -- |
| 2009 | $524 | -- |
| 2008 | $524 | -- |
| 2007 | $524 +15.1% | -- |
| 2006 | $455 | -- |
| 2005 | -- | -- |
| 2004 | -- | -- |
| 2003 | -- | -- |
| 2002 | -- | -- |
| 2001 | -- | -- |
| 2000 | -- | -- |
Find assessor info on the county website
Monthly payment
Climate risks
Neighborhood: 28610
Nearby schools
GreatSchools rating
- 3/10Oxford ElementaryGrades: PK-6Distance: 2.3 mi
- 5/10River Bend MiddleGrades: 7-8Distance: 4.7 mi
- 4/10Bunker Hill HighGrades: 9-12Distance: 4.5 mi
Schools provided by the listing agent
- Elementary: Oxford
- Middle: River Bend
Source: Canopy MLS as distributed by MLS GRID. This data may not be complete. We recommend contacting the local school district to confirm school assignments for this home.
- $196,7003 bd2 ba1.6k sqft6104 Windover Creek Ln, Claremont, NC 28610Off Market
- $225,0005 bd3 ba1.9k sqft6078 Windover Creek Ln, Claremont, NC 28610Off Market
- $80,0003 bd2 ba980 sqft6118 Windover Creek Ln #17, Claremont, NC 28610Sold
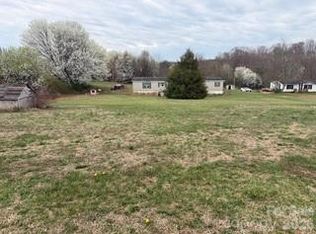
- $80,0003 bd2 ba924 sqft6118 Windover Creek Ln, Claremont, NC 28610Sold
- $14,9001.37 acres6070 Windover Creek Ln, Claremont, NC 28610Off Market
- $12,4000.81 acres6089 Windover Creek Ln, Claremont, NC 28610Off Market
- $186,2003 bd2 ba1.8k sqft6134 Windover Creek Ln, Claremont, NC 28610Off Market
- $366,5003 bd2 ba1.4k sqft6057 Rest Home Rd, Claremont, NC 28610Off Market
A local agent can set up tours, give advice and negotiate with sellers.
A local lender can help you make sure your offer is ready when you are.
Similar homes
- $255,9003 bd2 ba1.7k sqft4944 Largo Ct, Conover, NC 28613For Sale

 MLS ID #4403514, Colby Winters, Winters Realty. Canopy MLS as distributed by MLS GRID
 - $297,9204 bd2 ba2.1k sqft3642 Strollaway Ln, Claremont, NC 28610For Sale
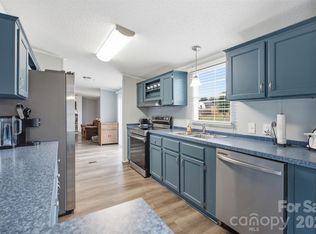 MLS ID #4397799, Cassidy Davis, Ally Plus Realty LLC. Canopy MLS as distributed by MLS GRID
 - $289,0004 bd2 ba1.5k sqft629 Mount Wesley Church Rd, Hiddenite, NC 28636For Sale
 MLS ID #4412961, Michelle Hartness, Hartness Hometown Properties. Canopy MLS as distributed by MLS GRID
 - $249,0003 bd2 ba1.4k sqft5135 36th Street Dr NE, Hickory, NC 28601For Sale
 MLS ID #4406637, Dana Gibson, Realty Executives of Hickory. Canopy MLS as distributed by MLS GRID
 - $225,0003 bd2 ba1.1k sqft3250 Ole Country Ln, Claremont, NC 28610For SaleMLS ID #4410704, Craig Tribus, Beycome Brokerage Realty LLC. Canopy MLS as distributed by MLS GRID
- $239,5003 bd2 ba1.2k sqft178 Zircon Dr, Statesville, NC 28625For SaleMLS ID #4410053, Hannah Curlee, EXP Realty LLC Ballantyne. Canopy MLS as distributed by MLS GRID
- $315,0003 bd2 ba1.7k sqft1172 Sunset Ct, Conover, NC 28613For SaleMLS ID #4405962, Mallory Young, True North Realty. Canopy MLS as distributed by MLS GRID
- $184,0002 bd2 ba989 sqft5404 J Dr #B, Conover, NC 28613For SaleMLS ID #4395093, DJ DeMoranville, Keller Williams High Country. Canopy MLS as distributed by MLS GRID
- $238,0003 bd2 ba1.2k sqft546 Bethlehem Rd, Statesville, NC 28677For SaleMLS ID #4404814, Kristin Hildebrand, RE/MAX Properties Plus, Inc.. Canopy MLS as distributed by MLS GRID
- $259,0003 bd2 ba2k sqft3443 Meldonna Dr, Maiden, NC 28650For SaleMLS ID #4397018, Sarah Iriarte, Nestlewood Realty, LLC. Canopy MLS as distributed by MLS GRID
- $299,9003 bd2 ba1.6k sqft110 Liberty Estates Ln, Taylorsville, NC 28681For SaleMLS ID #4409515, Lori Marshall, Cooper Southern Properties. Canopy MLS as distributed by MLS GRID
- $290,0003 bd2 ba1k sqft2056 Redberry Ln, Conover, NC 28613For SaleMLS ID #4375164, John Bolos, Keller Williams South Park. Canopy MLS as distributed by MLS GRID
- $239,9005 bd3 ba1.7k sqft107 10th St NE, Hildebran, NC 28637For SaleMLS ID #4349714, Matt Rockett, C Shane Cook & Associates. Canopy MLS as distributed by MLS GRID
- $265,0003 bd2 ba1.2k sqft184 Edgegreen Ct, Taylorsville, NC 28681For SaleMLS ID #4372697, Cat McCrary, Keller Williams Unified. Canopy MLS as distributed by MLS GRID
- $239,9003 bd2 ba1.4k sqft115 Stonydell Dr, Stony Point, NC 28678New ConstructionMLS ID #4372155, Jade Isenhour, Realty Executives of Hickory. Canopy MLS as distributed by MLS GRID
- $269,9003 bd2 ba1.1k sqft128 Tarrington Dr, Statesville, NC 28625For SaleMLS ID #4411333, Tricia Murphy, Southern Homes of the Carolinas, Inc. Canopy MLS as distributed by MLS GRID
- $240,0003 bd2 ba1.3k sqft3940 Teaberry Ln, Newton, NC 28658For SaleMLS ID #4394947, Hannah Fox, The Pinnacle Property Group NC. Canopy MLS as distributed by MLS GRID
- $284,9003 bd2 ba1.4k sqft431 W 20th St, Newton, NC 28658For SaleMLS ID #4388423, Stephanie Hefner, EXP Realty LLC Mooresville. Canopy MLS as distributed by MLS GRID
- $315,0003 bd2 ba1.5k sqft175 Riverfield Dr, Statesville, NC 28625For SaleMLS ID #4412782, Becca Brouillard, RE/MAX Properties Plus, Inc.. Canopy MLS as distributed by MLS GRID
- $239,9003 bd2 ba1.5k sqft2095 Wildwood Dr, Hickory, NC 28601For SaleMLS ID #4371479, Maranda Christensen, Gonzalez Realty. Canopy MLS as distributed by MLS GRID
