Welcome to a home with plenty of space, character, and opportunity in a convenient Fairbanks location! Tucked into a paved neighborhood just minutes from the University of Alaska Fairbanks and close to town, this colorful Alaska home offers a lot of room both inside and out. With 4 bedrooms, an office, two living areas, and a full basement with approximately 700 additional square feet of storage space, there is room and plenty of flexibility. The layout flows naturally from room to room, creating a comfortable feel throughout the home while offering plenty of space for everyday living and entertaining. The main living room features a fireplace, while the second living area works perfectly as a media room, game room, or additional gathering space. Just off the media room is a separate room with its own bathroom, making it a great option for a second living space, guest room, extended family, or even a private home office. Step outside and you'll find a large back deck, covered front porch, expansive lawn, garden boxes, and a fenced backyard. There's also a storage shed and a spacious driveway with plenty of room for vehicles, toys, or Alaska gear. The rear of the home has a generator transfer switch and hookup already in place for convenient backup power. Another great feature is the public water through Golden Heart Utilities, with a private well also located on the property. This home is ready for someone to bring their ideas and make it their own. It does need some updating and a little TLC, but the generous size, functional floor plan, and natural flow from room to room make it easy to envision the possibilities. If you've been looking for a spacious Alaska home with room to grow, create, and make your own, this one is worth seeing in person. Come take a look, walk through the rooms, enjoy the yard, and see all the potential this home has to offer!
For sale
$595,000
570 Kentshire Dr, Fairbanks, AK 99709
4beds
3,200sqft
Single Family Residence
Built in 1998
1.39 Acres Lot
$-- Zestimate®
$186/sqft
$-- HOA
What's special
Functional floor planGarden boxesExpansive lawnStorage shedGenerous sizeLarge back deckFenced backyard
- 9 days
- 844
- 51
Zillow last checked:
Listing updated:
Listed by:
Larry Terch 907-378-9233,
VETERANS REALTY
Source: GFMLS,MLS#: 161095
Facts & features
Interior
Bedrooms & bathrooms
- Bedrooms: 4
- Bathrooms: 4
- Full bathrooms: 3
- Partial bathrooms: 1
Rooms
- Room types: Den/Study/Office, Master Suite, Media Room, Mother-In-Law
Heating
- Hot Water
Appliances
- Included: Cooktop, Oven, Dishwasher, Refrigerator, Double Oven
- Laundry: Main Level
Features
- Windows: Vinyl
- Basement: Full,Partially Finished
Interior area
- Total structure area: 3,200
- Total interior livable area: 3,200 sqft
Property
Parking
- Total spaces: 2
- Parking features: Heated Garage, Garage Door Opener
- Attached garage spaces: 2
Features
- Levels: Two
- Stories: 2
- Patio & porch: Deck/Patio, Covered
- Exterior features: Garden
Lot
- Size: 1.39 Acres
Details
- Additional structures: Shed(s)
- Parcel number: 0497941
- Zoning: N/A
- Zoning description: Single-Family Residential Districts - 10
Construction
Type & style
- Home type: SingleFamily
- Property subtype: Single Family Residence
Materials
- Vinyl Siding, 2x6
- Foundation: Block
- Roof: Shingle
Condition
- 21-30 yrs
- New construction: No
- Year built: 1998
Utilities & green energy
- Gas: Oil
- Sewer: Private Sewer
- Water: Public
Community & HOA
Community
- Subdivision: Sherwood E 3
Location
- Region: Fairbanks
Financial & listing details
- Price per square foot: $186/sqft
- Tax assessed value: $545,908
- Annual tax amount: $8,167
- Price range: $595K - $595K
- Date on market: 8/20/2026
Estimated market value
Not available
Estimated sales range
Not available
Not available
Price history
| Date | Event | Price |
|---|---|---|
| 8/20/2026 | Listed for sale | $595,000+12.3%$186/sqft |
Source:  GFMLS #161095 Report a problem GFMLS #161095 Report a problem | ||
| 10/16/2024 | Listing removed | $529,900$166/sqft |
Source:  AKMLS #22-9371 Report a problem AKMLS #22-9371 Report a problem | ||
| 11/4/2022 | Sold | -- |
Source: Agent Provided Report a problem | ||
| 9/9/2022 | Price change | $529,900-9.4%$166/sqft |
Source: GFMLS #150416 Report a problem | ||
| 7/3/2022 | Listed for sale | $584,900$183/sqft |
Source: GFMLS #150416 Report a problem | ||
Public tax history
| Year | Property taxes | Tax assessment |
|---|---|---|
| 2025 | $8,167 +1.9% | $545,908 +1.2% |
| 2024 | $8,011 +8.1% | $539,384 +7% |
| 2023 | $7,414 -3.1% | $504,100 +7% |
| 2022 | $7,648 +4.3% | $471,270 +13.3% |
| 2021 | $7,335 +3.3% | $415,850 +3.9% |
| 2020 | $7,098 +10.1% | $400,389 +2.1% |
| 2018 | $6,444 +4.9% | $392,128 |
| 2017 | $6,143 | $392,128 +2.1% |
| 2016 | $6,143 +19.9% | $384,034 +3.9% |
| 2015 | $5,124 | $369,526 |
| 2014 | $5,124 | $369,526 |
| 2013 | -- | $369,526 +6.3% |
| 2012 | -- | $347,471 +0.5% |
| 2011 | -- | $345,668 +0.4% |
| 2010 | -- | $344,296 -1.8% |
| 2009 | -- | $350,639 -2.4% |
| 2008 | -- | $359,408 +2.5% |
| 2007 | $5,630 +1.7% | $350,542 +9.2% |
| 2005 | $5,538 +11.4% | $321,050 +16.2% |
| 2003 | $4,973 | $276,275 |
| 2002 | $4,973 -0.9% | $276,275 +0.2% |
| 2001 | $5,019 | $275,774 |
Find assessor info on the county website
Monthly payment
Est. payment
Payment breakdown
Explore the cost of this home by adjusting the details. Changes won't be saved.Climate risks
Neighborhood: 99709
Nearby schools
Schools provided by the listing agent
- Elementary: Wood River
- Middle: Randy Smith
- High: West Valley
Source: GFMLS. This data may not be complete. We recommend contacting the local school district to confirm school assignments for this home.
Similar homes
- $669,9003 bd3 ba2.3k sqft621 Derbyshire Dr, Fairbanks, AK 99709For Sale
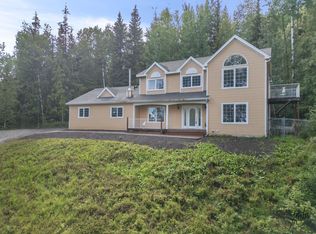 MLS ID #161106, Grace Minder. GFMLS
 - $594,0004 bd3 ba4.1k sqft2733 Doreen Ct, Fairbanks, AK 99709For Sale
 MLS ID #159812, Elizabeth Schok. GFMLS
 - $462,0005 bd3 ba2.4k sqft1316/1318 Shuros Dr, Fairbanks, AK 99709For Sale
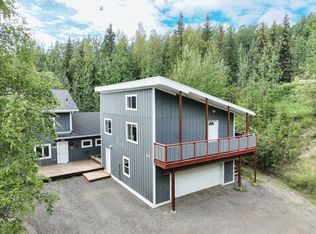 MLS ID #161144, Zeb Mabie. GFMLS
 - $589,9004 bd4 ba3.7k sqft3315 Whiteside Ct, Fairbanks, AK 99709For Sale
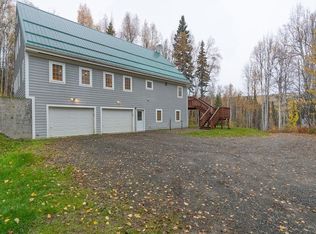 MLS ID #160019, Traci L Schachle. GFMLS
