Looking for that Storybook Home in the Forest ! This home says it all! 11.815 acres of wooded land, private, serene and abundant wildlife. Spacious 3 bedroom home with 2 full baths, wood flooring, large eat-in kitchen, and spacious living room and a 2-Car Integral garage.. You can relax and entertain in the screened-in porch. With some TLC make this your full-time residence or just a Get-A-Way. With in minutes to all amenities and the Juniata River. New Survey Provided. New well pump is being installed. No knowledge if the wood furnace/electric heat or hot water heater are in working condition. When purchased the new owner can apply for the Clean and Green Program, nice savings on taxes. The details will be provided at closing. Taxes are estimated buyer to verify with the County Tax Office.
For sale
$240,000
570 Paradise Hill Dr, Everett, PA 15537
3beds
1,900sqft
:
Get pre-qualified$1,487/mo
Single Family Residence
Built in 1965
11.82 Acres Lot
$-- Zestimate®
$126/sqft
$-- HOA
What's special
Screened-in porchWood flooringLarge eat-in kitchen
- 2 days |
- 988 |
- 85 |
Zillow last checked:
Listing updated:
Listed by:
Victoria Lemley 814-285-2241,
Howard Hanna Bardell Realty 814-623-8622
Source: AHAR,MLS#: 80921
Facts & features
Interior
Bedrooms & bathrooms
- Bedrooms: 3
- Bathrooms: 2
- Full bathrooms: 2
Bedroom 1
- Level: Second
Bedroom 2
- Level: Second
Bedroom 3
- Level: Second
Bathroom 1
- Description: 1/2 Bath
- Level: Main
Bathroom 2
- Description: Full Bathroom
- Level: Second
Dining room
- Level: Main
Kitchen
- Level: Main
Living room
- Level: Main
Heating
- Wood, Forced Air, Electric
Cooling
- None
Appliances
- Included: Range, Refrigerator
Features
- Ceiling Fan(s), Eat-in Kitchen
- Flooring: Wood, Linoleum
- Windows: Single Pane Windows, Storm Window(s)
- Basement: Full,Unfinished,Walk-Out Access
- Has fireplace: Yes
- Fireplace features: None
Interior area
- Total structure area: 1,900
- Total interior livable area: 1,900 sqft
- Finished area above ground: 1,900
Video & virtual tour
Property
Parking
- Total spaces: 2
- Parking features: Driveway, Garage
- Garage spaces: 2
Features
- Levels: Two
- Patio & porch: Covered, Deck
- Exterior features: Private Yard
- Pool features: None
- Fencing: None
Lot
- Size: 11.82 Acres
- Features: Gentle Sloping, Level, Wooded, Year Round Access
Details
- Parcel number: G.10.0.00008 Part of
- Zoning: None
- Special conditions: Standard
- Other equipment: DC Well Pump
Construction
Type & style
- Home type: SingleFamily
- Architectural style: Traditional
- Property subtype: Single Family Residence
Materials
- Block
- Foundation: Block
- Roof: Shingle
Condition
- Year built: 1965
Utilities & green energy
- Sewer: Septic Tank
- Water: Well
- Utilities for property: Electricity Connected, Sewer Connected
Community & HOA
Community
- Subdivision: None
HOA
- Has HOA: No
Location
- Region: Everett
Financial & listing details
- Price per square foot: $126/sqft
- Annual tax amount: $2,526
- Date on market: 8/10/2026
- Listing terms: Cash,Conventional
Estimated market value
Not available
Estimated sales range
Not available
Not available
Price history
| Date | Event | Price |
|---|---|---|
| 8/10/2026 | Listed for sale | $240,000$126/sqft |
Source:  AHAR #80921 Report a problem AHAR #80921 Report a problem | ||
Public tax history
Tax history is unavailable.
Monthly payment
Est. payment
Payment breakdown
Explore the cost of this home by adjusting the details. Changes won't be saved.Climate risks
Neighborhood: 15537
Nearby schools
GreatSchools rating
- 6/10Everett Area El SchoolGrades: PK-4Distance: 1 mi
- 3/10Everett Area Middle SchoolGrades: 5-8Distance: 1.2 mi
- 5/10Everett Area High SchoolGrades: 9-12Distance: 1.2 mi
- $195,9002 bd1 ba912 sqft1918 N Milk And Water Rd, Everett, PA 15537Off Market
- $245,0003 bd1 ba2.2k sqft1892 N Milk And Water Rd, Everett, PA 15537Sold
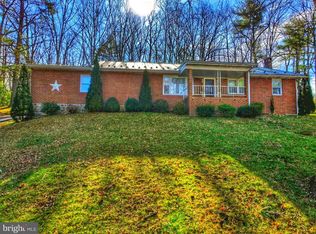
- $283,2003 bd1 ba1.8k sqft568 Paradise Hill Dr, Everett, PA 15537Off Market
- $233,500-- bd-- ba-- sqft1974 N Milk And Water Rd, Everett, PA 15537Off Market
- $38,2003 bd1 ba938 sqft1899 N Milk And Water Rd, Everett, PA 15537Off Market
- $186,7002 bd1 ba2.2k sqft1915 N Milk And Water Rd, Everett, PA 15537Off Market
- $89,8002 bd1 ba960 sqft1915 N Milk And Water Rd, Everett, PA 15537Off Market
- $9,000-- bd-- ba-- sqft1937 N Milk And Water Rd, Everett, PA 15537Off Market
A local agent can set up tours, give advice and negotiate with sellers.
Similar homes
- $250,0003 bd3 ba2.5k sqft212 Maple Dr, Everett, PA 15537For Sale
 MLS ID #80797, Betty Everly, Charis Realty Group Bedford. AHAR
 - $275,0003 bd2 ba1.8k sqft456 & 462 West St, Everett, PA 15537For Sale

 MLS ID #PABD2003242, Stacey Clingerman, Coldwell Banker Premier. Bright MLS
 - $239,9003 bd2 ba1.4k sqft188 Old Route 26, Everett, PA 15537For Sale
 MLS ID #PABD2003312, Kay Fisher, Howard Hanna Bardell Realty. Bright MLS
 - $265,0003 bd2 ba1.6k sqft624 Raystown Rd, Everett, PA 15537For Sale
 MLS ID #PABD2003022, Cody Smith, Juniata Realty. Bright MLS
 - $189,9003 bd1 ba1.6k sqft11585 Clear Ridge Rd, Everett, PA 15537For SaleMLS ID #PABD2003392, Eleni LeVan-Miller, Coldwell Banker Premier. Bright MLS
- $225,0003 bd2 ba1.6k sqft117 W South St, Everett, PA 15537For SaleMLS ID #PABD2003220, Cody Smith, Juniata Realty. Bright MLS
- $299,0003 bd2 ba1.8k sqft118 Locust Dr, Everett, PA 15537For SaleMLS ID #PABD2003368, Melinda Feaster, Coldwell Banker Premier. Bright MLS
- $223,9003 bd1 ba1.5k sqft323 Hospital Dr, Everett, PA 15537For SaleMLS ID #80815, Amy Barfield, Charis Realty Group Bedford. AHAR
- $255,0004 bd2 ba1.4k sqft2391 Raystown Rd, Everett, PA 15537For SaleMLS ID #PABD2003316, Amy Barfield, Charis Realty Group. Bright MLS
- $200,0005 bd2 ba2k sqft215 N Spring St, Everett, PA 15537For SaleMLS ID #PABD2003388, Lisa Cessna, Bedford County Real Estate Inc. Bright MLS
- $238,0002 bd3 ba2k sqft7 Wright Blvd, Six Mile Run, PA 16679For SaleMLS ID #80906, Betty Everly, Charis Realty Group Bedford. AHAR
- $299,0003 bd2 ba1.5k sqft856 Shed Rd, Bedford, PA 15522For SaleMLS ID #80883, Christina Bollman, Charis Realty Group Bedford. AHAR
- $175,0004 bd3 ba2.1k sqft20 W 3rd St, Everett, PA 15537For SaleMLS ID #80467, Meghan Mlinek, Perry Wellington Realty, LLC. AHAR
- $269,0003 bd2 ba1.8k sqft6553 Chaneysville Rd, Clearville, PA 15535For SaleMLS ID #PABD2003276, Eleni LeVan-Miller, Coldwell Banker Premier. Bright MLS
- $129,9004 bd2 ba2.2k sqft650 West St, Everett, PA 15537For SaleMLS ID #PABD2002906, Kimberly Mearkle, Juniata Realty. Bright MLS
- $245,9003 bd2 ba2k sqft6957 Bedford Valley Rd, Bedford, PA 15522For SaleMLS ID #80366, Lisa Boors, Century 21 Strayer And Assocs - Bedford. AHAR
- $153,0004 bd2 ba1.6k sqft37 W 3rd St, Everett, PA 15537For SaleMLS ID #PABD2003186, Devin Bowersox, Realty One Group Landmark. Bright MLS
- $199,9003 bd1 ba1.6k sqft767 Raven Run Rd, Saxton, PA 16678For SaleMLS ID #80872, Victoria Lemley, Howard Hanna Bardell Realty. AHAR
- $130,0003 bd1 ba1.3k sqft130 E 1st St, Everett, PA 15537For SaleMLS ID #PABD2003008, Amy Barfield, Charis Realty Group. Bright MLS
- $200,0003 bd1 ba1.2k sqft234 Coastline Rd, Everett, PA 15535For SaleMLS ID #PABD2003262, Lisa Cessna, Bedford County Real Estate Inc. Bright MLS
