Under contract-accepting backup offers. Rarely does a property offer this much land, this much character, and this unbeatable of a location. Welcome to 5701 Blount Avenue—a one-of-a-kind Sarasota property just 3 miles from the world-famous beaches of Siesta Key. This beautifully maintained 4-bedroom, 2-bath home offers a rare opportunity to own a truly special property on a lush, fully fenced lot and a half with room to live, work, play, and grow. Lovingly owned and meticulously cared for by the same family since the 1970's, pride of ownership shines throughout every inch of this home. Thoughtful updates blend seamlessly with the home's original character, creating the perfect balance of modern convenience and timeless charm. The open-concept floor plan provides a warm, inviting flow ideal for both everyday living and entertaining. One of the home's most distinctive features is the custom craftsmanship throughout. Built-ins handcrafted by the owner and son— both master carpenters—add warmth, function, and character you simply won't find in today's construction. The primary suite features 2 walk in closets, including a reinforced concrete-block walk-in closet that doubles as a secure safe room, offering added peace of mind. Additional features include a working attic fan that helps improve ventilation and reduce heat buildup during warmer months, contributing to a more comfortable and energy-efficient home. Step outside and discover a property that is truly in a class of its own. In addition to the attached two-car garage, you'll find an oversized attached garage/workshop, plus a separate backyard utility building complete with 110/220-volt electric—perfect for hobbies, woodworking, equipment storage, or a future creative space. A spacious covered back patio invites you to relax year-round, while the charming potting shed is ideal for gardening enthusiasts. The expansive, fully fenced grounds with irrigation, provides endless possibilities, with plenty of room for a custom pool, outdoor entertaining, RV or boat storage, gardens, and more—all while maintaining privacy and flexibility. Additional upgrades include a whole-house water purification and softener system, plus reverse osmosis filtration at the kitchen sink for exceptional water quality throughout the home. Location is everything, and this home delivers. Enjoy quick access to Siesta Key Beach, Gulf Gate's popular restaurants and shopping, downtown Sarasota's vibrant arts and dining scene, Legacy Trail, marinas, golf courses, Sarasota Memorial Hospital, and I-75 for convenient travel to Lakewood Ranch, Venice, Tampa, and beyond. Properties that combine this much land, craftsmanship, functionality, and location are increasingly rare. Whether you're looking for your forever home, a seasonal retreat, or a property with room to create your dream outdoor oasis, 5701 Blount Avenue offers an exceptional lifestyle opportunity in one of Sarasota's most sought-after locations. Schedule your private showing today and experience everything this remarkable property has to offer.
Under contract
$498,900
5701 BLOUNT AVENUE, SARASOTA, FL 34231
4beds
2,100sqft
:
Get pre-qualified$3,137/mo
Single Family Residence
Built in 1976
0.46 Acres Lot
$478,100 Zestimate®
$238/sqft
$-- HOA
What's special
Attached two-car garageCustom craftsmanship throughout
- 28 days |
- 2,924 |
- 239 |
Likely to sell faster than
Zillow last checked:
Listing updated:
Listed by:
Christy Walters 941-376-4625,
REALTY BY DESIGN LLC 941-779-4509
Source: Stellar MLS,MLS#: A4697731 Originating MLS: Sarasota - Manatee
Originating MLS: Sarasota - Manatee
Facts & features
Interior
Bedrooms & bathrooms
- Bedrooms: 4
- Bathrooms: 2
- Full bathrooms: 2
Rooms
- Room types: Family Room, Living Room
Primary bedroom
- Features: Ceiling Fan(s), En Suite Bathroom, Walk-In Closet(s)
- Level: First
- Area: 141.75 Square Feet
- Dimensions: 13.5x10.5
Bedroom 2
- Features: Ceiling Fan(s), Walk-In Closet(s)
- Level: First
- Area: 162.5 Square Feet
- Dimensions: 13x12.5
Bedroom 3
- Features: Ceiling Fan(s), Built-in Closet
- Level: First
- Area: 131.25 Square Feet
- Dimensions: 10.5x12.5
Bedroom 4
- Features: Ceiling Fan(s), Built-in Closet
- Level: First
- Area: 225 Square Feet
- Dimensions: 15x15
Family room
- Features: Ceiling Fan(s)
- Level: First
- Area: 224 Square Feet
- Dimensions: 16x14
Kitchen
- Features: Exhaust Fan, Granite Counters
- Level: First
- Area: 161.88 Square Feet
- Dimensions: 17.5x9.25
Living room
- Level: First
- Area: 391 Square Feet
- Dimensions: 23x17
Heating
- Central, Electric, Exhaust Fan
Cooling
- Central Air
Appliances
- Included: Dishwasher, Electric Water Heater, Exhaust Fan, Ice Maker, Kitchen Reverse Osmosis System, Range, Range Hood, Refrigerator, Water Filtration System, Water Purifier, Water Softener
- Laundry: Electric Dryer Hookup, In Garage, Washer Hookup
Features
- Attic Fan, Built-in Features, Ceiling Fan(s), Chair Rail, Dry Bar, Eating Space In Kitchen, Open Floorplan, Primary Bedroom Main Floor, Solid Wood Cabinets, Stone Counters, Thermostat, Walk-In Closet(s)
- Flooring: Carpet, Laminate, Luxury Vinyl, Hardwood
- Windows: Window Treatments
- Has fireplace: No
Interior area
- Total structure area: 3,463
- Total interior livable area: 2,100 sqft
Video & virtual tour
Property
Parking
- Total spaces: 2
- Parking features: Boat, Driveway, Garage Door Opener, Golf Cart Garage, Ground Level, Parking Pad, Workshop in Garage
- Attached garage spaces: 2
- Has uncovered spaces: Yes
Features
- Levels: One
- Stories: 1
- Patio & porch: Covered, Patio
- Exterior features: Irrigation System, Lighting, Private Entrance, Private Mailbox, Private Yard, Rain Gutters, Storage
- Fencing: Fenced,Wood
Lot
- Size: 0.46 Acres
- Features: In County, Landscaped, Near Marina, Near Public Transit, Oversized Lot, Private, Street Dead-End
- Residential vegetation: Fruit Trees, Mature Landscaping, Oak Trees, Trees/Landscaped
Details
- Additional structures: Other, Shed(s), Workshop
- Parcel number: 0088150006
- Zoning: RSF3
- Special conditions: None
Construction
Type & style
- Home type: SingleFamily
- Architectural style: Ranch
- Property subtype: Single Family Residence
Materials
- Block, Stucco
- Foundation: Slab
- Roof: Shingle
Condition
- Completed
- New construction: No
- Year built: 1976
Utilities & green energy
- Sewer: Septic Tank
- Water: Well
- Utilities for property: Cable Available, Electricity Connected, Phone Available, Sewer Available, Sprinkler Well, Underground Utilities, Water Connected
Community & HOA
Community
- Pet fee: $0 monthly
- Subdivision: SARASOTA VENICE CO 09 37 18
HOA
- Has HOA: No
Location
- Region: Sarasota
Financial & listing details
- Price per square foot: $238/sqft
- Tax assessed value: $380,500
- Annual tax amount: $5,132
- Date on market: 6/30/2026
- Cumulative days on market: 24 days
- Listing terms: Cash,Conventional,FHA,VA Loan
- Ownership: Fee Simple
- Total actual rent: 0
- Electric utility on property: Yes
- Road surface type: Paved, Asphalt
Estimated market value
$478,100
$454,000 - $502,000
$4,987/mo
Price history
| Date | Event | Price |
|---|---|---|
| 7/18/2026 | Contingent | $498,900$238/sqft |
Source:  Stellar MLS #A4697731 Report a problem Stellar MLS #A4697731 Report a problem | ||
| 7/13/2026 | Listed for sale | $498,900$238/sqft |
Source: Stellar MLS #A4697731 Report a problem | ||
| 7/10/2026 | Contingent | $498,900$238/sqft |
Source: Stellar MLS #A4697731 Report a problem | ||
| 6/30/2026 | Listed for sale | $498,900+731.5%$238/sqft |
Source: Stellar MLS #A4697731 Report a problem | ||
| 11/1/1980 | Sold | $60,000$29/sqft |
Source: Agent Provided Report a problem | ||
Public tax history
| Year | Property taxes | Tax assessment |
|---|---|---|
| 2025 | $5,132 +144.4% | $380,500 +142.2% |
| 2024 | $2,100 +6.1% | $157,124 +3% |
| 2023 | $1,978 +5% | $152,548 +3% |
| 2022 | $1,884 -0.8% | $148,105 +3% |
| 2021 | $1,899 +0.6% | $143,791 +1.4% |
| 2020 | $1,887 +4.4% | $141,806 +2.3% |
| 2019 | $1,807 | $138,618 +1.9% |
| 2018 | $1,807 +3.3% | $136,033 +2.1% |
| 2017 | $1,750 -3.2% | $133,235 -30.5% |
| 2016 | $1,809 | $191,600 +11.8% |
| 2015 | $1,809 +0.5% | $171,400 +35.3% |
| 2014 | $1,801 +0.2% | $126,660 |
| 2013 | $1,796 +13.5% | $126,660 +15.5% |
| 2012 | $1,583 -4.9% | $109,700 -0.5% |
| 2011 | $1,664 -0.9% | $110,281 +1.5% |
| 2010 | $1,679 +7.8% | $108,651 +2.7% |
| 2009 | $1,558 | $105,795 +0.1% |
| 2008 | $1,558 -6.4% | $105,689 +3% |
| 2007 | $1,665 | $102,611 +2.5% |
| 2006 | -- | $100,108 +3% |
| 2005 | -- | $97,192 +3% |
| 2004 | $1,680 -0.5% | $94,361 +1.9% |
| 2003 | $1,688 -2.9% | $92,602 +2.4% |
| 2002 | $1,739 +6.6% | $90,432 +1.6% |
| 2001 | $1,632 +2.2% | $89,008 +3% |
| 2000 | $1,596 | $86,416 |
Find assessor info on the county website
Monthly payment
Est. payment
Payment breakdown
Explore the cost of this home by adjusting the details. Changes won't be saved.Climate risks
Neighborhood: Gulf Gate Estates
Nearby schools
GreatSchools rating
- 5/10Gulf Gate Elementary SchoolGrades: PK-5Distance: 0.7 mi
- 6/10Brookside Middle SchoolGrades: 6-8Distance: 2.5 mi
- 7/10Riverview High SchoolGrades: PK,9-12Distance: 1.3 mi
- $448,0002 bd2 ba1.7k sqft5707 Blount Ave, Sarasota, FL 34231Off Market
- $319,0002 bd2 ba1k sqft5641 Blount Ave, Sarasota, FL 34231Off Market

- $394,5004 bd2 ba1.6k sqft5668 Blount Ave, Sarasota, FL 34231Off Market
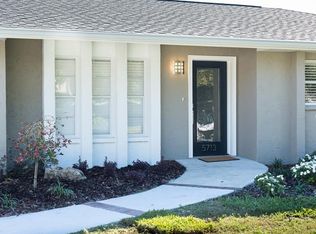
- $274,8003 bd2 ba1.1k sqft5713 Blount Ave, Sarasota, FL 34231Sold
- $564,4003 bd2 ba2.6k sqft5680 Blount Ave, Sarasota, FL 34231Off Market
- $323,0003 bd2 ba1.6k sqft5639 Blount Ave, Sarasota, FL 34231Sold
- $366,6003 bd2 ba1.1k sqft5656 Blount Ave, Sarasota, FL 34231Off Market
- $328,9003 bd2 ba1.1k sqft5710 Blount Ave, Sarasota, FL 34231Off Market
A local agent can set up tours, give advice and negotiate with sellers.
A local lender can help you make sure your offer is ready when you are.
Similar homes
- $475,0002 bd2 ba1.4k sqft6533 BOWLINE DRIVE, SARASOTA, FL 34231For Sale

 MLS ID #A4692646, Rachel Miller, PREFERRED SHORE LLC. Stellar MLS
 - $585,0003 bd2 ba1.6k sqft5425 MATTHEW COURT, SARASOTA, FL 34231For Sale
 MLS ID #N6144628, Emilia Hankiewicz, GULF SHORES REALTY ERA POWERED. Stellar MLS
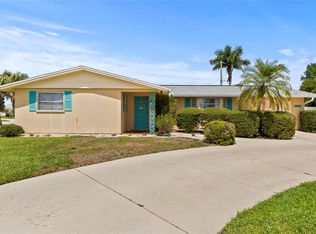
 - $539,0002 bd2 ba1.5k sqft6836 ROXBURY DRIVE, SARASOTA, FL 34231For Sale
 MLS ID #A4686601, Brendan Rimer, EXP REALTY, LLC. Stellar MLS
 - $439,0003 bd2 ba1.7k sqft6725 ROXBURY DRIVE, SARASOTA, FL 34231For Sale
 MLS ID #A4682016, Brendan Rimer, EXP REALTY, LLC. Stellar MLS
 - $565,0003 bd3 ba2.3k sqft3927 COUNTRY VIEW LANE, SARASOTA, FL 34233For SaleMLS ID #A4690240, Baily Block, SELLSTATE VISION REALTY. Stellar MLS
- $525,0003 bd2 ba1.8k sqft2749 GREENDALE DRIVE, SARASOTA, FL 34232For SaleMLS ID #A4692947, Christina Jenkins, DALTON WADE INC. Stellar MLS
- $435,0002 bd2 ba1.2k sqft7411 DICKENS DRIVE, SARASOTA, FL 34231For SaleMLS ID #A4699112, Jeff Lauer, EXP REALTY LLC. Stellar MLS
- $439,0003 bd2 ba1.7k sqft8824 PHYLISS AVENUE, SARASOTA, FL 34231For SaleMLS ID #A4694704, Worth Fiers III, COMPASS FLORIDA LLC. Stellar MLS
- $485,0003 bd2 ba2.1k sqft4541 CHARING CROSS ROAD, SARASOTA, FL 34241For SaleMLS ID #TB8506161, Aaron Eshack, ASSIST 2 SELL THE ESHACK TEAM. Stellar MLS
- $494,0003 bd2 ba1.4k sqft6609 MAUNA LOA BOULEVARD, SARASOTA, FL 34241For SaleMLS ID #A4691414, Roberta Rodgers-Mislyan, KELLER WILLIAMS ON THE WATER S. Stellar MLS
- $510,0003 bd2 ba1.6k sqft2426 ICECAPADE DRIVE, SARASOTA, FL 34240For SaleMLS ID #A4700212, Amy Worth, RE/MAX ALLIANCE GROUP. Stellar MLS
- $619,0004 bd4 ba1.9k sqft2037 and 2039 Jo an Dr JO AN DRIVE, SARASOTA, FL 34231For SaleMLS ID #A4692288, Marcus Mumm, DALTON WADE INC. Stellar MLS
- $288,3102 bd2 ba1.6k sqft3501 N VILLAGE COURT #220, SARASOTA, FL 34231For SaleMLS ID #A4688282, Yvonne Blackburn, SHOWTIME REALTY. Stellar MLS
- $365,0003 bd2 ba1.4k sqft4624 NAOMI RIDGE LANE, SARASOTA, FL 34233For SaleMLS ID #A4699115, Bryan Giardina, DALTON WADE INC. Stellar MLS
- $510,0003 bd3 ba2k sqft4656 ALEXANDER POPE LANE, SARASOTA, FL 34241For SaleMLS ID #A4670577, Samantha Campbell, BETTER HOMES AND GARDENS REAL ESTATE ATCHLEY PROPE. Stellar MLS
- $595,0003 bd3 ba2.6k sqft7726 CALLE FACIL, SARASOTA, FL 34238For SaleMLS ID #A4694288, Pascale Durand, COLDWELL BANKER SARASOTA CENT.. Stellar MLS
- $414,9993 bd2 ba1.4k sqft2062 OLD ARBOR COURT, SARASOTA, FL 34232For SaleMLS ID #A4699214, Rachel Tritschler, RE/MAX ALLIANCE GROUP. Stellar MLS
- $385,0003 bd2 ba1.7k sqft6515 MAUNA LOA BOULEVARD, SARASOTA, FL 34241For SaleMLS ID #A4683636, Rebecca Adams, KW COASTAL LIVING III. Stellar MLS
- $500,0003 bd3 ba2k sqft139 ADAIR AVENUE, SARASOTA, FL 34243For SaleMLS ID #A4654370, Jessie Bonner, SARABAY REAL ESTATE INC. Stellar MLS
- $499,5002 bd2 ba1.2k sqft1900 BENJAMIN FRANKLIN DRIVE #V12, SARASOTA, FL 34236For SaleMLS ID #A4671208, Anthony Rechul, MICHAEL SAUNDERS & COMPANY. Stellar MLS
