Photos are of model home. Actual home under construction. Options, upgrades, and features may vary and are not necessarily included in the base price. Estimated completion - Fall 2026. Eligible for 0% down financing thru USDA. Welcome to Tower Gates, this thoughtfully curated community of new construction craftsman-style homes blends timeless charm and modern convenience. This is the Brockwell floor plan which is an inviting and open concept design with full 2 car garage. Step inside to discover luxury vinyl plank floors, high ceilings, abundant natural light, quartz countertops, sink and cabinetry in laundry, spectacular lighting, fixtures, & stainless appliance package, gourmet kitchen boasting custom cabinetry w/ soft close drawers & 8 foot doors throughout accenting the volume ceiling perfectly...plus a covered back porch. The primary suite is a true retreat with spa like en-suite bathroom, featuring walk in shower, soaker tub, dual vanities, and large walk-in closet. This home is built with energy efficiency in mind, including high performance windows, a tankless water heater, and modern insulation. Adjacent to the new Oak Valley Publix market center and minutes from shopping, dining, parks, and outdoor recreation.
New construction
$340,000
5703 Flowerbrook Cir, Tallahassee, FL 32303
3beds
1,592sqft
Single Family Residence
Built in 2026
5,662 Square Feet Lot
$-- Zestimate®
$214/sqft
$70/mo HOA
What's special
Abundant natural lightQuartz countertopsHigh ceilingsCovered back porchSoaker tubLuxury vinyl plank floorsWalk in shower
- 2 days |
- 242 |
- 14 |
Zillow last checked:
Listing updated:
Listed by:
Rachael T Davis 850-556-7917,
Keller Williams Town & Country
Source: TBR,MLS#: 402504
Loading...
Facts & features
Interior
Bedrooms & bathrooms
- Bedrooms: 3
- Bathrooms: 2
- Full bathrooms: 2
Rooms
- Room types: Foyer, Other, Pantry, Utility Room
Primary bedroom
- Dimensions: 16x12
Bedroom 2
- Dimensions: 14x10
Bedroom 3
- Dimensions: 12x11
Dining room
- Dimensions: 10x9
Family room
- Dimensions: 0x0
Kitchen
- Dimensions: 14x10
Living room
- Dimensions: 24x13
Other
- Dimensions: 10x5
Heating
- Central, Electric
Cooling
- Central Air, Ceiling Fan(s), Electric
Appliances
- Included: Dishwasher, Disposal, Ice Maker, Microwave, Oven, Range, Refrigerator
Features
- Tray Ceiling(s), Garden Tub/Roman Tub, High Ceilings, Stall Shower, Vaulted Ceiling(s), Entrance Foyer, Pantry, Split Bedrooms, Walk-In Closet(s)
- Flooring: Carpet, Plank, Tile, Vinyl
- Has fireplace: No
Interior area
- Total structure area: 1,592
- Total interior livable area: 1,592 sqft
Video & virtual tour
Property
Parking
- Total spaces: 2
- Parking features: Garage, Two Car Garage
- Garage spaces: 2
Features
- Stories: 1
- Patio & porch: Covered, Patio, Porch
- Has view: Yes
- View description: None
Lot
- Size: 5,662 Square Feet
- Dimensions: 50 x 110 x 50 x 110
Details
- Special conditions: Standard
Construction
Type & style
- Home type: SingleFamily
- Architectural style: Craftsman,One Story
- Property subtype: Single Family Residence
Materials
- Brick, Fiber Cement
- Foundation: Slab
Condition
- New Construction
- New construction: Yes
- Year built: 2026
Details
- Warranty included: Yes
Utilities & green energy
- Sewer: Public Sewer
Community & HOA
Community
- Features: Curbs, Gutter(s), Street Lights, Sidewalks
- Subdivision: Tower Gates
HOA
- Has HOA: Yes
- Services included: Common Areas, Maintenance Grounds, Street Lights
- HOA fee: $840 annually
Location
- Region: Tallahassee
Financial & listing details
- Price per square foot: $214/sqft
- Date on market: 7/15/2026
- Listing terms: Conventional,FHA,USDA Loan,VA Loan
- Road surface type: Paved
Estimated market value
Not available
Estimated sales range
Not available
Not available
Price history
| Date | Event | Price |
|---|---|---|
| 7/15/2026 | Listed for sale | $340,000$214/sqft |
Source:  TBR #402504 Report a problem TBR #402504 Report a problem | ||
Public tax history
Tax history is unavailable.
Monthly payment
Est. payment
Payment breakdown
Explore the cost of this home by adjusting the details. Changes won't be saved.Climate risks
Neighborhood: 32303
Nearby schools
GreatSchools rating
- 7/10Springwood Elementary SchoolGrades: PK-5Distance: 3 mi
- 2/10Griffin Middle SchoolGrades: 6-8Distance: 6.5 mi
- 2/10Amos P. Godby High SchoolGrades: 9-12Distance: 5.6 mi
Schools provided by the listing agent
- Elementary: SPRINGWOOD
- Middle: GRIFFIN
- High: GODBY
Source: TBR. This data may not be complete. We recommend contacting the local school district to confirm school assignments for this home.

- $340,0003 bd2 ba1.5k sqft5701 Flowerbrook Cir, Tallahassee, FL 32303New Construction
- $340,0003 bd2 ba1.5k sqft5700 Flowerbrook Cir, Tallahassee, FL 32303Sold

- $333,0003 bd2 ba1.5k sqft4470 River Breeze Ln, Tallahassee, FL 32303New Construction
- $341,0003 bd2 ba1.5k sqft4468 River Breeze Ln, Tallahassee, FL 32303Sold
- $314,8003 bd2 ba1.6k sqft4480 River Breeze Ln, Tallahassee, FL 32303Off Market
- $314,2003 bd2 ba1.4k sqft4479 River Breeze Ln, Tallahassee, FL 32303Off Market
- $320,8003 bd2 ba1.6k sqft4486 River Breeze Ln, Tallahassee, FL 32303Off Market
- $298,9003 bd2 ba1.6k sqft4478 River Breeze Ln, Tallahassee, FL 32303Off Market
A local agent can set up tours, give advice and negotiate with sellers.
Similar homes
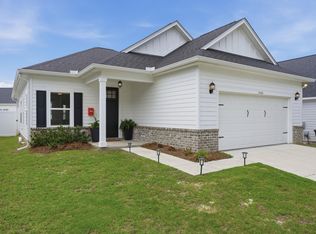
- $330,0003 bd2 ba1.4k sqft5404 River Reserve Ln, Tallahassee, FL 32303For Sale
 MLS ID #402590, Lori Womack, Keller Williams Town & Country. TBR
 - $350,0004 bd2 ba1.7k sqft4482 River Breeze Ln, Tallahassee, FL 32303For Sale
 MLS ID #402095, Nan B Greynolds, The Naumann Group Real Estate. TBR
 - $320,0003 bd2 ba1.4k sqft2744 McFarlane Ct, Tallahassee, FL 32303For Sale
 MLS ID #402623, Ginger L McComas, Xcellence. TBR
 - $349,9003 bd2 ba1.7k sqft2243 Wabash Trl, Tallahassee, FL 32303For Sale
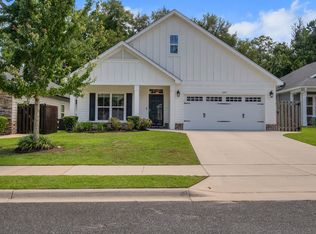 MLS ID #402546, Kathy A Reardon, Coldwell Banker Hartung. TBR
 - $340,0003 bd2 ba1.5k sqft5701 Flowerbrook Cir, Tallahassee, FL 32303New ConstructionMLS ID #401302, Rachael T Davis, Keller Williams Town & Country. TBR
- $339,9003 bd2 ba1.9k sqft4260 Cool Emerald Dr, Tallahassee, FL 32303For SaleMLS ID #401343, Jacob O'Donnell, Bulldog Properties, LLC. TBR
- $265,0003 bd2 ba1.3k sqft5075 Water Valley Dr, Tallahassee, FL 32303For SaleMLS ID #402283, Zach Meredith, Fenstermaker & Associates Real. TBR
- $315,0003 bd2 ba1.4k sqft2271 Clara Kee Blvd, Tallahassee, FL 32303For SaleMLS ID #401955, Carol D Cartee, Keller Williams Town & Country. TBR
- $317,0003 bd2 ba1.4k sqft5698 Pinebarren Rd, Tallahassee, FL 32303For SaleMLS ID #398887, Bruce Foster, Keller Williams Town & Country. TBR
- $310,0003 bd2 ba1.5k sqft4401 Cool Emerald Dr, Tallahassee, FL 32303For SaleMLS ID #401325, Lena Seiler, Hill Spooner & Elliott Inc. TBR
- $300,0003 bd2 ba1.5k sqft2520 Clara Kee Blvd, Tallahassee, FL 32303For SaleMLS ID #402269, Phillip Kelly, Passage Real Estate. TBR
- $300,0004 bd2 ba2k sqft5432 Grove Valley Rd, Tallahassee, FL 32303For SaleMLS ID #401919, Zach Meredith, Fenstermaker & Associates Real. TBR
- $314,9003 bd2 ba1.4k sqft3724 Deshazier Ln, Tallahassee, FL 32303For SaleMLS ID #401447, Sandi B Chason, Eden & Company. TBR
- $339,0003 bd2 ba2k sqft381 Sandy Creek Rd, Havana, FL 32333For Sale By Owner
- $325,0003 bd2 ba1.4k sqft2281 Wabash Trl, Tallahassee, FL 32303For SaleMLS ID #402276, Caitlin Saunders, The Naumann Group Real Estate. TBR
- $325,0004 bd3 ba2k sqft4618 Rivers Landing Dr, Tallahassee, FL 32303For SaleMLS ID #395006, Quaramas Ross, Realty One Group Next Gen. TBR
- $299,0003 bd2 ba1.4k sqft4761 Silent Creek Ln, Tallahassee, FL 32303For SaleMLS ID #401460, Martin Chavez, Coldwell Banker Hartung. TBR
- $259,0003 bd2 ba1.3k sqft1838 Maryellen Dr, Tallahassee, FL 32303For SaleMLS ID #402570, Lesa Hart, The Nova Group Realty. TBR
- $225,0003 bd2 ba1k sqft3591 Wood Hill Dr, Tallahassee, FL 32303For SaleMLS ID #402527, Lisa Montgomery-Calvert, Coldwell Banker Hartung. TBR
- $299,0003 bd2 ba1.4k sqft47 Kings Ct, Havana, FL 32333For SaleMLS ID #402631, Caitlin Saunders, The Naumann Group Real Estate. TBR
