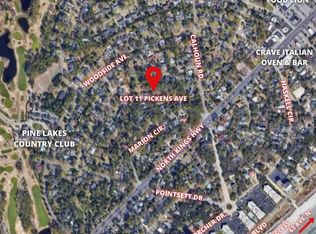
Welcome to this completely renovated five-bedroom, four-bath home in the desirable Pine Lakes golf community, offering about 3400 heated and 4200 total square feet on nearly half an acre, just a short walk or golf cart ride to the beach. Every detail has been thoughtfully updated — electrical, plumbing, HVAC & tankless gas water heater. Hardwood floors throughout, custom cabinetry, and designer fixtures. The showstopping kitchen features Thor appliances, gas range, quartz countertops, backsplash, and shelving, custom arched range hood, and a dry bar with beverage fridge (full-size Thor refrigerator included). The living room impresses with a vaulted wood ceiling and opens to a screened porch overlooking the private backyard. The spacious laundry room includes a washer and dryer, ample cabinetry and countertop space, a utility sink, and access from the garage and side yard. The primary suite offers a tray ceiling, oversized walk-in closet, a spa-like bath with dual vanities, freestanding tub, dual shower, water closet, and sauna. One secondary bedroom also includes an en-suite with a tiled shower. Each bedroom is finished with elegant frosted glass doors and carefully selected designer hardware. Outside, enjoy a circular driveway, two-car garage, and plenty of parking on a private .45-acre lot without an HOA. The expansive backyard offers ample room to create a private outdoor retreat complete with entertaining areas, a pool deck, or even a guest house. Located near the historic Pine Lakes Country Club, which offers golf and social membership opportunities with access to club amenities including a pool. Minutes from the ocean! (The listing agent holds equity in this property)
For sale
$979,900
5703 Pickens Ave., Myrtle Beach, SC 29577
5beds
3,400sqft
Single Family Residence
Built in 1961
0.45 Acres Lot
$911,000 Zestimate®
$288/sqft
$-- HOA
What's special
Two-car garageDesigner fixturesHardwood floors throughoutShowstopping kitchenThor appliancesGas rangeCustom arched range hood
- 27 days
- 874
- 74
Likely to sell faster than
Zillow last checked:
Listing updated:
Listed by:
Sara Mosseri Cell:843-461-5272,
Resourceful Realty
Source: CCAR,MLS#: 2622128 Originating MLS: Coastal Carolinas Association of Realtors
Originating MLS: Coastal Carolinas Association of RealtorsFacts & features
Interior
Bedrooms & bathrooms
- Bedrooms: 5
- Bathrooms: 4
- Full bathrooms: 4
Rooms
- Room types: Bathroom, Screened Porch, Utility Room
Heating
- Central, Electric
Cooling
- Central Air
Appliances
- Included: Dishwasher, Microwave, Range, Refrigerator, Range Hood, Dryer, Washer
- Laundry: Washer Hookup
Features
- Tray Ceiling(s), Ceiling Fan(s), Dual Sinks, Fireplace, Garden Tub/Roman Tub, Main Level Primary, Split Bedrooms, Sauna, Separate Shower, Vaulted Ceiling(s), Walk-In Closet(s), Bedroom on Main Level, Kitchen Island, Stainless Steel Appliances, Solid Surface Counters
- Flooring: Tile, Wood
- Basement: Crawl Space
- Has fireplace: Yes
Interior area
- Total structure area: 4,200
- Total interior livable area: 3,400 sqft
Property
Parking
- Total spaces: 6
- Parking features: Attached, Garage, Two Car Garage, Garage Door Opener
- Attached garage spaces: 2
Features
- Levels: Two
- Stories: 2
- Patio & porch: Rear Porch, Front Porch, Porch, Screened
- Exterior features: Porch
Lot
- Size: 0.45 Acres
- Features: City Lot, Near Golf Course
Details
- Additional parcels included: ,
- Parcel number: 42110030017
- Zoning: Res
- Special conditions: None
Construction
Type & style
- Home type: SingleFamily
- Architectural style: Traditional
- Property subtype: Single Family Residence
Materials
- Brick, HardiPlank Type
- Foundation: Crawlspace
Condition
- Resale
- Year built: 1961
Utilities & green energy
- Water: Public
- Utilities for property: Cable Available, Electricity Available, Natural Gas Available, Phone Available, Sewer Available, Underground Utilities, Water Available
Community & HOA
Community
- Features: Golf Carts OK, Golf, Long Term Rental Allowed
- Security: Smoke Detector(s)
- Subdivision: Pine Lakes
HOA
- Has HOA: No
- Amenities included: Owner Allowed Golf Cart, Owner Allowed Motorcycle, Pet Restrictions, Tenant Allowed Golf Cart, Tenant Allowed Motorcycle
Location
- Region: Myrtle Beach
Financial & listing details
- Price per square foot: $288/sqft
- Tax assessed value: $653,180
- Annual tax amount: $6,436
- Date on market: 9/6/2026
- Listing terms: Cash,Conventional,FHA,VA Loan
- Electric utility on property: Yes
Estimated market value
$911,000
$865,000 - $957,000
$4,115/mo
Price history
| Date | Event | Price |
|---|---|---|
| 9/7/2026 | Listed for sale | $979,900-10.9%$288/sqft |
Source:  CCAR #2622128 Report a problem CCAR #2622128 Report a problem | ||
| 9/1/2026 | Listing removed | $1,100,000$324/sqft |
Source: CCAR #2617432 Report a problem | ||
| 7/11/2026 | Listed for sale | $1,100,000+83.3%$324/sqft |
Source: CCAR #2617432 Report a problem | ||
| 4/28/2026 | Sold | $599,999+14.3%$176/sqft |
Source: Public Record Report a problem | ||
| 8/29/2025 | Sold | $525,000-25%$154/sqft |
Source: Public Record Report a problem | ||
| 8/29/2025 | Listed for sale | $699,999+112.1%$206/sqft |
Source: CCAR #2521157 Report a problem | ||
| 6/21/2019 | Listing removed | $2,500$1/sqft |
Source: Chicora Long Term Rentals, LLC Report a problem | ||
| 6/8/2019 | Listed for rent | $2,500$1/sqft |
Source: Chicora Long Term Rentals, LLC Report a problem | ||
| 7/15/2016 | Sold | $330,000-8.3%$97/sqft |
Source: CCAR #1516574 Report a problem | ||
| 5/5/2016 | Pending sale | $359,999$106/sqft |
Source: BHHS Myrtle Beach Real Estate #1516574 Report a problem | ||
| 4/25/2016 | Price change | $359,999-9.5%$106/sqft |
Source: BHHS Myrtle Beach Real Estate #1516574 Report a problem | ||
| 2/10/2016 | Price change | $398,000-0.3%$117/sqft |
Source: BHHS Myrtle Beach Real Estate #1516574 Report a problem | ||
| 8/30/2015 | Price change | $399,000-4.9%$117/sqft |
Source: BHHS Myrtle Beach Real Estate #1516574 Report a problem | ||
| 8/28/2015 | Price change | $419,500-14.2%$123/sqft |
Source: BHHS Myrtle Beach Real Estate #1516574 Report a problem | ||
| 3/26/2015 | Price change | $489,000-5%$144/sqft |
Source: Legends Real Estate Ocean Front, LLC #1503241 Report a problem | ||
| 2/14/2015 | Listed for sale | $515,000+130.2%$151/sqft |
Source: Legends Real Estate Ocean Front, LLC #1503241 Report a problem | ||
| 8/29/2013 | Sold | $223,700$66/sqft |
Source: CCAR #1312556 Report a problem | ||
Public tax history
| Year | Property taxes | Tax assessment |
|---|---|---|
| 2025 | $6,436 | $421,349 |
| 2024 | $6,436 +7.2% | $421,349 +15% |
| 2023 | $6,005 +1.1% | $366,390 |
| 2022 | $5,939 +3.8% | $366,390 |
| 2021 | $5,719 +390% | -- |
| 2020 | $1,167 | -- |
| 2019 | -- | -- |
| 2018 | $1,001 | $12,750 -33.3% |
| 2017 | -- | $19,116 +41.4% |
| 2016 | -- | $13,518 |
| 2015 | -- | $13,518 |
| 2014 | $3,515 | $13,518 |
| 2013 | -- | -- |
| 2012 | -- | -- |
| 2010 | -- | $11,416 +33.1% |
| 2009 | -- | $8,576 |
| 2008 | -- | $8,576 |
| 2007 | -- | $8,576 +8% |
| 2005 | -- | $7,944 |
| 2004 | $1,397 +7.6% | $7,944 +7.6% |
| 2003 | $1,297 | $7,380 |
| 2002 | -- | -- |
| 2001 | -- | -- |
| 2000 | -- | -- |
Find assessor info on the county website
Monthly payment
Est. payment
Payment breakdown
Explore the cost of this home by adjusting the details. Changes won't be saved.Climate risks
Neighborhood: 29577
Nearby schools
Schools provided by the listing agent
- Elementary: Myrtle Beach Elementary School
- Middle: Myrtle Beach Intermediate
- High: Myrtle Beach High School
Source: CCAR. This data may not be complete. We recommend contacting the local school district to confirm school assignments for this home.
Similar homes
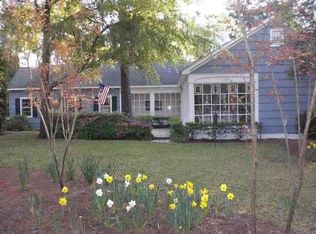
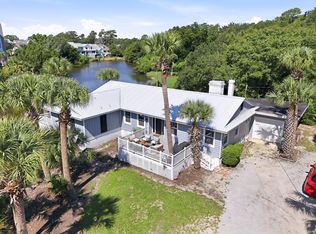
- $875,0004 bd4 ba2.3k sqft5307 N Ocean Blvd., Myrtle Beach, SC 29577For Sale
 MLS ID #2620576, Schmidt & Frasher Team, Keller Williams Innovate South. CCAR
 - $824,9003 bd3 ba2.3k sqft5915 Woodside Ave., Myrtle Beach, SC 29577For Sale
 MLS ID #2619121, Sarah Everhart, EverHome Realty, LLC. CCAR
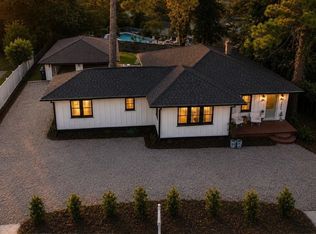
 - $669,9005 bd3 ba2.1k sqft5604 N Kings Hwy., Myrtle Beach, SC 29577For Sale
 MLS ID #2614222, Nathan F Cook, Latitude Realty. CCAR
 - $885,0003 bd4 ba2k sqft5375 Ocean Village Dr., Myrtle Beach, SC 29577For Sale
 MLS ID #2621949, Merrill M Weston Bryan, CB Sea Coast Advantage MI. CCAR
 - $929,9994 bd4 ba3.1k sqft3142 Marsh Island Dr., Myrtle Beach, SC 29579For SaleMLS ID #2621981, Lori Lentz-Widner, Century 21 The Harrelson Group. CCAR
- $914,9003 bd4 ba2k sqft5367 Ocean Village Dr., Myrtle Beach, SC 29577For SaleMLS ID #2607888, Caroline S Dargan, Dargan Real Estate. CCAR
- $1,450,0005 bd3 ba3.6k sqft3815 Rice Hope Ct., Myrtle Beach, SC 29577For SaleMLS ID #2612186, Liat Edri, Realty ONE Group Dockside. CCAR
- $699,0004 bd4 ba2.9k sqft7603 Kingswood Dr., Myrtle Beach, SC 29572For SaleMLS ID #2621141, Sally Richa, Weichert Realtors Southern Coast. CCAR
- $929,9004 bd4 ba3.2k sqft950 Bluffview Dr., Myrtle Beach, SC 29579For SaleMLS ID #2615622, The DeForrest Team, INNOVATE Real Estate. CCAR
- $624,9003 bd3 ba2.5k sqft5516 Springs Ave., Myrtle Beach, SC 29577For SaleMLS ID #2609163, Blake Sloan, Sloan Realty Group. CCAR
- $799,0005 bd4 ba2.4k sqft6700 N Kings Hwy., Myrtle Beach, SC 29577For SaleMLS ID #2614955, Prime Group Team, The Litchfield Company Real Estate-PrinceCrk. CCAR
- $699,9004 bd3 ba1.9k sqft6303 Porcher Dr., Myrtle Beach, SC 29572For SaleMLS ID #2619340, Greg Harrelson Sales Team, Century 21 The Harrelson Group. CCAR
- $1,250,0004 bd4 ba3.6k sqft8712 Rivolo Ct., Myrtle Beach, SC 29579For SaleMLS ID #2621920, Matt Harris, Real Broker, LLC. CCAR
- $835,0005 bd5 ba3.8k sqft1322 Hidden Harbor Rd., Myrtle Beach, SC 29577For SaleMLS ID #2616741, Shawn M Robey, Realty ONE Group Dockside. CCAR
- $800,0004 bd3 ba3.2k sqft914 Bluffview Dr., Myrtle Beach, SC 29579For SaleMLS ID #2608755, Larisa Esmat, INNOVATE Real Estate. CCAR
- $969,5004 bd5 ba3.5k sqft2409 River Rd., Myrtle Beach, SC 29588For SaleMLS ID #2608520, Bryan M Ricci, LPT Realty, LLC.. CCAR
- $774,9996 bd5 ba3.7k sqft1179 East Isle of Palms, Myrtle Beach, SC 29579For SaleMLS ID #2612228, Lori Lentz-Widner, Century 21 The Harrelson Group. CCAR
- $935,0003 bd3 ba3k sqft942 Old Bridge Rd., Myrtle Beach, SC 29572For SaleMLS ID #2614665, Kinsey McGonigal, GRANDE DUNES PROPERTIES. CCAR
- $515,0004 bd3 ba1.9k sqft3085 Moss Bridge Ln., Myrtle Beach, SC 29579For SaleMLS ID #2615470, Thomas L Shoupe, Opendoor Brokerage LLC. CCAR
