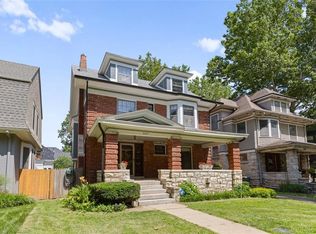
An incredible opportunity to house hack your way to homeownership or a great addition to your portfolio! This historic property was built as a duplex and has some bonus space on third floor. The first two floors each offer 3 bedrooms & 2 full bathrooms, beautifully updated with stainless steel appliances & fully furnished. The third floor offers a bedroom, bathroom kitchen and playroom/workspace nooks. Newer electrical, plumbing, HVAC and roof. Property to sell with all furnishings and appliances for the ideal turnkey investment property. Whether you're an investor looking for steady cash flow or a homeowner interested in living on-site with tenants paying the mortgage, this is an opportunity you won't want to miss.
Pending
$549,000
5707 Paseo Blvd, Kansas City, MO 64110
7beds
3,478sqft
:
Get pre-qualified$3,649/mo
Single Family Residence
Built in 1937
8,276 Square Feet Lot
$-- Zestimate®
$158/sqft
$-- HOA
What's special
Fully furnished
- 111 days |
- 279 |
- 7 |
Zillow last checked:
Listing updated:
Listed by:
Ashley Stambaugh 785-229-9026,
Compass Realty Group
Source: Heartland MLS as distributed by MLS GRID,MLS#: 2613185
Facts & features
Interior
Bedrooms & bathrooms
- Bedrooms: 7
- Bathrooms: 5
- Full bathrooms: 5
Primary bedroom
- Features: Wood Floor
- Level: Main
Primary bedroom
- Features: Wood Floor
- Level: Second
Primary bedroom
- Features: Wood Floor
- Level: Third
Bedroom 2
- Features: Wood Floor
- Level: Main
Bedroom 2
- Features: Wood Floor
- Level: Second
Bedroom 3
- Features: Wood Floor
- Level: Main
Bedroom 3
- Features: Wood Floor
- Level: Second
Primary bathroom
- Features: Shower Only
- Level: Main
Primary bathroom
- Features: Shower Only
- Level: Second
Primary bathroom
- Features: Shower Over Tub
- Level: Third
Bathroom 2
- Features: Shower Over Tub
- Level: Main
Bathroom 2
- Features: Shower Over Tub
- Level: Second
Heating
- Natural Gas, Other
Cooling
- Electric
Appliances
- Included: Dishwasher, Disposal, Dryer, Microwave, Refrigerator, Gas Range, Stainless Steel Appliance(s), Washer
- Laundry: Main Level, Off The Kitchen
Features
- Ceiling Fan(s), Walk-In Closet(s)
- Flooring: Tile, Wood
- Windows: Thermal Windows
- Basement: Full,Unfinished,Stone/Rock
- Number of fireplaces: 2
Interior area
- Total structure area: 3,478
- Total interior livable area: 3,478 sqft
- Finished area above ground: 3,478
- Finished area below ground: 0
Property
Parking
- Total spaces: 4
- Parking features: Detached, Garage Door Opener, Garage Faces Rear
- Garage spaces: 4
Features
- Patio & porch: Deck, Porch
- Exterior features: Fire Pit
- Fencing: Wood
Lot
- Size: 8,276 Square Feet
Details
- Parcel number: 30730190200000000
Construction
Type & style
- Home type: SingleFamily
- Architectural style: Colonial
- Property subtype: Single Family Residence
Materials
- Stone Veneer
- Roof: Composition
Condition
- Year built: 1937
Utilities & green energy
- Sewer: Public Sewer
- Water: Public
Community & HOA
Community
- Security: Smoke Detector(s)
- Subdivision: Edwards' T H South Park
HOA
- Has HOA: No
Location
- Region: Kansas City
Financial & listing details
- Price per square foot: $158/sqft
- Tax assessed value: $153,410
- Annual tax amount: $2,445
- Date on market: 4/9/2026
- Listing terms: Cash,Conventional,FHA,VA Loan
- Ownership: Investor
Estimated market value
Not available
Estimated sales range
Not available
Not available
Price history
| Date | Event | Price |
|---|---|---|
| 7/3/2026 | Pending sale | $549,000$158/sqft |
Source:  Heartland MLS as distributed by MLS GRID #2613185 Report a problem Heartland MLS as distributed by MLS GRID #2613185 Report a problem | ||
| 4/9/2026 | Listed for sale | $549,000-12.9%$158/sqft |
Source: Heartland MLS as distributed by MLS GRID #2613185 Report a problem | ||
| 11/24/2025 | Listing removed | $630,000$181/sqft |
Source: Heartland MLS as distributed by MLS GRID #2558107 Report a problem | ||
| 8/7/2025 | Price change | $630,000-2.3%$181/sqft |
Source: Heartland MLS as distributed by MLS GRID #2558107 Report a problem | ||
| 6/26/2025 | Listed for sale | $645,000$185/sqft |
Source: Heartland MLS as distributed by MLS GRID #2558107 Report a problem | ||
| 2/17/2017 | Sold | -- |
Source: Public Record Report a problem | ||
Public tax history
| Year | Property taxes | Tax assessment |
|---|---|---|
| 2025 | $2,445 -29.3% | $29,148 -33.4% |
| 2024 | $3,456 +1% | $43,790 |
| 2023 | $3,423 +88.8% | $43,790 +98.7% |
| 2022 | $1,813 +0.3% | $22,040 |
| 2021 | $1,807 +8.6% | $22,040 +10% |
| 2020 | $1,664 +2.1% | $20,039 |
| 2019 | $1,629 | $20,039 -4.6% |
| 2018 | $1,629 -6.6% | $21,014 |
| 2017 | $1,743 +6.5% | $21,014 +2.6% |
| 2016 | $1,636 +2.4% | $20,488 +3% |
| 2014 | $1,599 -3.4% | $19,891 |
| 2013 | $1,654 +0.5% | $19,891 |
| 2012 | $1,647 +131.1% | $19,891 |
| 2011 | $712 +0.8% | $19,891 +142.4% |
| 2010 | $707 -24.3% | $8,207 |
| 2009 | $933 +0.5% | $8,207 -26% |
| 2008 | $929 +5.7% | $11,090 |
| 2007 | $879 +0% | $11,090 +7% |
| 2006 | $879 +15.6% | $10,365 |
| 2005 | $760 +0.1% | $10,365 +15% |
| 2004 | $760 +13.2% | $9,014 |
| 2003 | $671 +0.2% | $9,014 +15% |
| 2002 | $669 -0.3% | $7,838 |
| 2001 | $671 | $7,838 |
Find assessor info on the county website
Monthly payment
Est. payment
Payment breakdown
Explore the cost of this home by adjusting the details. Changes won't be saved.Climate risks
Neighborhood: Blue Hills
Nearby schools
GreatSchools rating
- 4/10M. L. King Elementary SchoolGrades: PK-6Distance: 1.1 mi
- 2/10Central Middle SchoolGrades: 7-8Distance: 3.4 mi
- 1/10SOUTHEAST High SchoolGrades: 9-12Distance: 1.5 mi
- $288,1004 bd2 ba3.4k sqft5711 Paseo Blvd, Kansas City, MO 64110Off Market
- $278,5006 bd4 ba3.4k sqft5701 Paseo Blvd, Kansas City, MO 64110Off Market
- $--3 bd3 ba1.2k sqft5701 Paseo Blvd APT 1, Kansas City, MO 64110Off Market
- $--3 bd2 ba2k sqft5701 Paseo Blvd APT 2, Kansas City, MO 64110Off Market
- $162,0003 bd1 ba1.8k sqft5717 Paseo Blvd, Kansas City, MO 64110Off Market
- $--5 bd3 ba3k sqft1601 E 57th St, Kansas City, MO 64110Sold
- $116,9002 bd1 ba1.1k sqft5721 Paseo Blvd, Kansas City, MO 64110Off Market
- $115,8002 bd1 ba1k sqft5719 Paseo Blvd, Kansas City, MO 64110Off Market
A local agent can set up tours, give advice and negotiate with sellers.
Similar homes
- $384,9004 bd2 ba1.8k sqft5439 Rockhill Rd, Kansas City, MO 64110For Sale
 MLS ID #2633397, Stacy Porto, ReeceNichols -The Village. Heartland MLS as distributed by MLS GRID
 - $450,0006 bd4 ba3k sqft4333 Harrison St, Kansas City, MO 64110For Sale
 MLS ID #2618856, Brian Batliner, Keller Williams Realty Partners Inc.. Heartland MLS as distributed by MLS GRID
 - $495,0005 bd2 ba3.4k sqft3607 Campbell St, Kansas City, MO 64109For Sale
 MLS ID #2632895, Lauren Hruby, Compass Realty Group. Heartland MLS as distributed by MLS GRID
 - $509,0005 bd3 ba3.3k sqft3949 Warwick Blvd, Kansas City, MO 64111For Sale
 MLS ID #2630132, Brian Dinkel, Platinum Realty LLC. Heartland MLS as distributed by MLS GRID
 - $525,0005 bd4 ba3.3k sqft3312 Holmes St, Kansas City, MO 64109For SaleMLS ID #2609662, Lindsay Sierens Schulze, ReeceNichols - Leawood. Heartland MLS as distributed by MLS GRID
- $620,0004 bd3 ba2.5k sqft5850 Brookside Blvd, Kansas City, MO 64113For SaleMLS ID #2628804, Erica Wichman, ReeceNichols - Country Club Plaza. Heartland MLS as distributed by MLS GRID
- $489,0004 bd3 ba1.8k sqft4607 W 59th St, Fairway, KS 66205For SaleMLS ID #2626943, Brian Midden, Real Broker, LLC. Heartland MLS as distributed by MLS GRID
- $335,0004 bd1 ba3.6k sqft5306 Charlotte St, Kansas City, MO 64110For SaleMLS ID #2614051, Jaylenn Wong, Platinum Realty LLC. Heartland MLS as distributed by MLS GRID
- $449,0005 bd4 ba2.5k sqft804 W 33rd St, Kansas City, MO 64111For SaleMLS ID #2629612, Sanctuary Real Estate Team, Real Broker, LLC. Heartland MLS as distributed by MLS GRID
- $785,0005 bd4 ba4.2k sqft612 Emanuel Cleaver Ii Blvd, Kansas City, MO 64110For SaleMLS ID #2620141, Jesse Blacklaw, ReeceNichols -Johnson County W. Heartland MLS as distributed by MLS GRID
- $599,0004 bd3 ba3.1k sqft500 Avila Cir, Kansas City, MO 64114For SaleMLS ID #2628649, Abby Bone, Parkway Real Estate LLC. Heartland MLS as distributed by MLS GRID
- $350,0004 bd3 ba1.7k sqft4932 Troostwood Rd, Kansas City, MO 64110For SaleMLS ID #2618711, Liz Black, Real Broker, LLC. Heartland MLS as distributed by MLS GRID
- $475,0005 bd3 ba3.2k sqft907 W 32nd St, Kansas City, MO 64111For SaleMLS ID #2619111, Rachel Adams, ReeceNichols -The Village. Heartland MLS as distributed by MLS GRID
- $470,0004 bd2 ba1.8k sqft431 E 69th Ter, Kansas City, MO 64131For SaleMLS ID #2628278, Randy Davis, RE/MAX Heritage. Heartland MLS as distributed by MLS GRID
- $521,0004 bd4 ba4.1k sqft4321 NW Briarcliff Ln, Kansas City, MO 64116For SaleMLS ID #2630303, Shelby Hernandez, Opendoor Brokerage LLC. Heartland MLS as distributed by MLS GRID
- $550,0004 bd2 ba2k sqft1816 Jefferson St, Kansas City, MO 64108For SaleMLS ID #2629527, Nick Pickrell, Standard Real Estate. Heartland MLS as distributed by MLS GRID
- $310,0004 bd3 ba2.6k sqft7421 Forest Ave, Kansas City, MO 64131For SaleMLS ID #2628634, Jessica Thomas, Realty ONE Group Esteem. Heartland MLS as distributed by MLS GRID
- $498,0004 bd4 ba2.3k sqft3527 Kenwood Ave, Kansas City, MO 64109For SaleMLS ID #2625463, Eric Krugh II, John A. Krugh Realty LLC. Heartland MLS as distributed by MLS GRID
- $545,0005 bd4 ba3.8k sqft8204 Tomahawk Rd, Prairie Village, KS 66208For SaleMLS ID #2567764, Greg Shahan, 395 Realty LLC. Heartland MLS as distributed by MLS GRID
- $449,5004 bd2 ba1.9k sqft7317 Wyoming St, Kansas City, MO 64114For SaleMLS ID #2629793, Rhonda Davis, Murrell Homes Real Estate Grp. Heartland MLS as distributed by MLS GRID
