Coming Soon - Showings 8/20 @3pm - Welcome home to this beautifully maintained, highly sought-after 55+ condo offering the perfect blend of comfort and convenience. Ideally positioned to capture abundant natural light, this bright and sunny home features an open-concept design with expansive windows and a welcoming sunroom. The spacious, fully finished lower level offers exposed windows on both sides, filling the space with daylight and providing exceptional additional living space for entertaining, hobbies, overnight guests, or a home office. Enjoy low-maintenance living just minutes from parks, shopping, dining, and everything the village has to offer.
Coming soon
$514,900
5708 Prairie Stone Dr, Mc Farland, WI 53558
3beds
2,400sqft
:
Get pre-qualified$3,948/mo
Half Duplex
Built in 2007
-- sqft lot
$485,000 Zestimate®
$215/sqft
$383/mo HOA
What's special
- --
- on Zillow |
- 276
- views |
- 8
- saves |
Zillow last checked:
Listing updated:
Listed by:
Stacy Baumgartner,
RE/MAX Preferred,
Landon Mrowiec,
RE/MAX Preferred
Source: SCWMLS,MLS#: 2028502
Facts & features
Interior
Bedrooms & bathrooms
- Bedrooms: 3
- Bathrooms: 3
- Full bathrooms: 3
- Main level bathrooms: 2
Primary bedroom
- Level: Main
- Area: 224
- Dimensions: 14 x 16
Bedroom 2
- Level: Main
- Area: 132
- Dimensions: 11 x 12
Bedroom 3
- Level: Lower
- Area: 120
- Dimensions: 12 x 10
Family room
- Area: 276
- Dimensions: 23 x 12
Kitchen
- Features: Breakfast Bar, Pantry, Range/Oven, Refrigerator, Dishwasher, Microwave, Disposal
- Level: Main
- Area: 121
- Dimensions: 11 x 11
Living room
- Level: Main
- Area: 266
- Dimensions: 14 x 19
Heating
- Forced Air, Zoned
Cooling
- Central Air
Appliances
- Included: Washer, Dryer, Water softener included
Features
- Great room, Vaulted Ceiling(s), At Least 1 tub, Internet -Fiber Available, Rec Room
- Flooring: Wood or sim. wood floors
- Basement: Full,Full Size Windows/Exposed,Finished,Sump Pump,8ft + Ceiling
- Has fireplace: Yes
- Fireplace features: Gas
- Common walls with other units/homes: 1 Common Wall,End Unit
Interior area
- Total structure area: 2,400
- Total interior livable area: 2,400 sqft
- Finished area above ground: 1,500
Property
Parking
- Total spaces: 2
- Parking features: 2 car Garage, Concrete
- Garage spaces: 2
Features
- Patio & porch: Patio
- Exterior features: Private Entrance
Details
- Parcel number: 061002278051
- Zoning: R
Construction
Type & style
- Home type: SingleFamily
- Property subtype: Half Duplex
Materials
- Vinyl Siding, Brick
- Foundation: Poured concrete foundatn
Condition
- Year built: 2007
Utilities & green energy
- Sewer: Public Sewer
- Water: Public
- Utilities for property: Cable/Satellite Available, Internet - Cable
Community & HOA
Community
- Features: Common Green Space
- Security: Smoke Detector(s)
- Senior community: Yes
HOA
- Has HOA: Yes
- Services included: Snow Removal, Common area maintenance, Common area insurance, Reserve fund, Lawn maintenance
- HOA fee: $383 monthly
Location
- Region: Mc Farland
Financial & listing details
- Price per square foot: $215/sqft
- Tax assessed value: $469,800
- Annual tax amount: $7,565
- Date on market: 7/20/2026
- Inclusions: Refrigerator, range/oven, dishwasher, microwave, washer/dryer, water softener
Estimated market value
$485,000
$461,000 - $514,000
$2,968/mo
Price history
| Date | Event | Price |
|---|---|---|
| 11/5/2007 | Sold | $266,300$111/sqft |
Source: Public Record Report a problem | ||
Public tax history
| Year | Property taxes | Tax assessment |
|---|---|---|
| 2024 | $7,361 +17.9% | $470,500 +18.9% |
| 2023 | $6,245 +6.5% | $395,700 +14% |
| 2022 | $5,866 -1.4% | $347,100 +7% |
| 2021 | $5,951 +0.2% | $324,400 +4% |
| 2020 | $5,942 +4.6% | $311,900 +3% |
| 2019 | $5,680 +0% | $302,800 +7% |
| 2018 | $5,680 +3.3% | $283,000 +7% |
| 2017 | $5,500 +3.9% | $264,500 +5% |
| 2016 | $5,296 +3.6% | $251,800 +2% |
| 2015 | $5,113 -0.6% | $246,900 +4% |
| 2014 | $5,145 -7.2% | $237,400 -8.9% |
| 2013 | $5,543 -1.3% | $260,500 |
| 2012 | $5,618 +3% | $260,500 |
| 2011 | $5,455 | $260,500 |
| 2010 | $5,455 +5.4% | $260,500 |
| 2009 | $5,173 +3.8% | $260,500 |
| 2008 | $4,982 +1251.1% | $260,500 +1455.2% |
| 2007 | $369 | $16,750 |
Find assessor info on the county website
Monthly payment
Est. payment
Payment breakdown
Explore the cost of this home by adjusting the details. Changes won't be saved.Climate risks
Neighborhood: 53558
Nearby schools
GreatSchools rating
- NAMcfarland Primary SchoolGrades: PK-2Distance: 0.5 mi
- 9/10Indian Mound Middle SchoolGrades: 6-8Distance: 1 mi
- 8/10Mcfarland High SchoolGrades: 9-12Distance: 0.9 mi
Schools provided by the listing agent
- Elementary: Waubesa
- Middle: Indian Mound
- High: McFarland
- District: McFarland
Source: SCWMLS. This data may not be complete. We recommend contacting the local school district to confirm school assignments for this home.
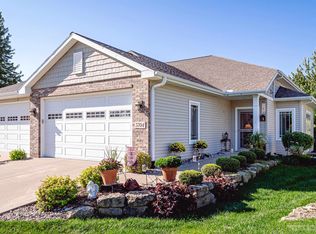
- $440,0003 bd3 ba2k sqft5704 Prairie Stone Dr, Mc Farland, WI 53558Sold
- $519,5004 bd3 ba2.2k sqft5930 Osborn Dr, Mc Farland, WI 53558Off Market
- $485,0004 bd4 ba2.4k sqft5715 Running Deer Trl, Mc Farland, WI 53558Sold

- $555,9005 bd3 ba2.7k sqft5711 Running Deer Trl, Mc Farland, WI 53558Off Market
- $507,8004 bd2 ba2.1k sqft5801 Running Deer Trl, Mc Farland, WI 53558Off Market
- $432,3003 bd3 ba2k sqft5905 Granite Way #5, Mc Farland, WI 53558Off Market
- $501,2003 bd3 ba2.3k sqft5725 Prairie Stone Dr #14, Mc Farland, WI 53558Off Market
- $527,4004 bd3 ba2.9k sqft5920 Osborn Dr, Mc Farland, WI 53558Off Market
A local agent can set up tours, give advice and negotiate with sellers.
Similar homes
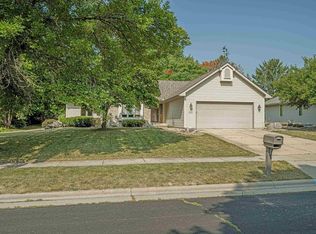
- $425,0003 bd2 ba1.5k sqft5602 Chestnut Ln, Mc Farland, WI 53558For Sale
 MLS ID #2024475, Dan Chin Homes Team. SCWMLS
 - $519,9003 bd2 ba1.5k sqft5925 Rosewood Dr, Mc Farland, WI 53558New Construction
 MLS ID #2029264, Scott Kramer. SCWMLS
 - $559,9004 bd3 ba2.8k sqft5605 Black Walnut Ct, Mc Farland, WI 53558For Sale
 MLS ID #2026128, Stacy Baumgartner. SCWMLS
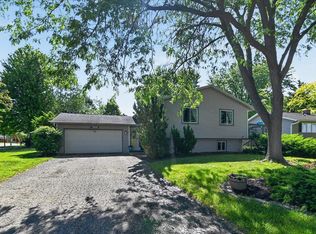
 - $449,0003 bd2 ba1.9k sqft5701 Anthony St, Mc Farland, WI 53558For Sale
 MLS ID #2025078, Jason Brakmanis. SCWMLS
 - $335,0003 bd2 ba1.3k sqft5804 Sauk Ln, Mc Farland, WI 53558For SaleMLS ID #2029287, Erin Bickelhaupt. SCWMLS
- $335,0003 bd2 ba1.3k sqft5802 Sauk Ln, Mc Farland, WI 53558For SaleMLS ID #2029284, Erin Bickelhaupt. SCWMLS
- $579,9004 bd3 ba2k sqft5919 Rosewood Dr, Mc Farland, WI 53558New ConstructionMLS ID #2029334, Trey Recknor. SCWMLS
- $649,9004 bd2 ba1.8k sqft2991 County Hwy, Mn McFarland, WI 53558For SaleMLS ID #2029121, Bart Baker. SCWMLS
- $417,9003 bd3 ba1.8k sqft5911 E Open Mdw, Mc Farland, WI 53558For SaleMLS ID #2027867, Melissa Dix. SCWMLS
- $425,0003 bd2 ba1.7k sqft6008 Exchange St, Mc Farland, WI 53558For SaleMLS ID #2026495, Mike Brennan. SCWMLS
- $599,9004 bd3 ba3.5k sqft6211 Indian Mound Dr, Mc Farland, WI 53558For SaleMLS ID #2028851, Sabra Gent. SCWMLS
- $485,0003 bd3 ba2.4k sqft1812 Dondee Rd, Madison, WI 53716For SaleMLS ID #2029441, Erica L Thompson Colstad. SCWMLS
- $500,0003 bd3 ba2.9k sqft10 Lamplighter Way, Madison, WI 53714For SaleMLS ID #2026010, Dan Chin Homes Team. SCWMLS
- $592,0254 bd2 ba2.8k sqft4259 Mahoney Rd, Mc Farland, WI 53558For SaleMLS ID #2022443, Dana Doskocil. SCWMLS
- $444,9003 bd2 ba2.5k sqft4620 Hermsmeier Ln, Madison, WI 53714For SaleMLS ID #2029303, Michele Sullivan. SCWMLS
- from $503,9003 bd2 ba1.7k sqftThe Julian Plan, Rosewood Fields, Mc Farland, WI 53558New ConstructionVeridian Homes
- $519,9003 bd2 ba2.4k sqft2542 Brown Deer Rd, Stoughton, WI 53589For SaleMLS ID #2025454, Lisa M Avila. SCWMLS
- from $466,4003 bd3 ba1.6k sqftThe Weston Plan, Rosewood Fields, Mc Farland, WI 53558New ConstructionVeridian Homes
- $325,0003 bd1 ba1.6k sqft5310 Broadhead St, Mc Farland, WI 53558For SaleMLS ID #2027651, Brian Hoefer. SCWMLS
- from $479,1003 bd2 ba1.5k sqftThe Olivia Plan, Rosewood Fields, Mc Farland, WI 53558New ConstructionVeridian Homes
