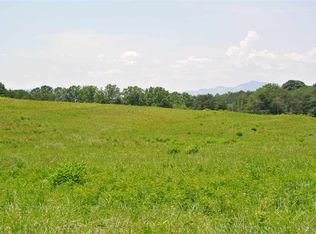
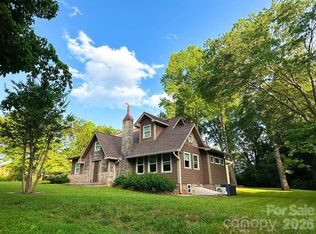
Tucked away at the end of a private quarter-mile driveway, this spacious 1.5 story brick ranch offers the perfect blend of privacy and acreage, with being only 5 minutes from the charming downtown of Rutherfordton with coffee shops, shopping, and socialization. Situated on 9.93 acres, this property features seasonal long-range mountain views, partial year-round views, and endless opportunities for those seeking a mini farm, hobby farm, family estate, or private retreat (all with a backyard in ground pool with beautiful sunsets!).
With approximately 4,100 square feet, the home offers 4 bedrooms (per septic), 4 full bathrooms, and multiple additional flex rooms that can easily serve as home offices, guest rooms, playrooms, fitness space, or hobby areas. The oversized primary suite includes a bright sunroom overlooking the pool area, and a huge bay window overlooking the property and circle drive, while the large dining room with original chandelier is ideal for entertaining family and friends.
Outside, you'll find an in-ground pool, pool house with electric, bar area, and lights for evening enjoyment, two fenced pastures, a chicken coop, garden area, and an impressive 60-foot hoop house suitable for equipment, RV, tractor, workshop, or additional storage. A 50-amp RV/EV hookup adds even more versatility.
Enjoy total freedom on ~9.93 unzoned county acres! Located safely in the Second Broad River WS-IV watershed footprint, this property is ideal for anyone looking to add a massive workshop, an accessory dwelling unit, or a multi-car detached garage without jumping through municipal zoning hoops.
Major renovations have already been completed, leaving only a few cosmetic updates for the next owner to personalize. Conveniently located approximately 20 minutes to Lake Lure, 20 minutes to Tryon, and 25 minutes to Chimney Rock, 1.5 hours to Charlotte, this property offers the peace of country living with easy access to some of Western North Carolina's most desirable destinations.
Active
Price cut: $34K (9/15)
$595,000
571 Piedmont Rd, Rutherfordton, NC 28139
4beds
3,888sqft
Single Family Residence
Built in 1958
9.93 Acres Lot
$563,800 Zestimate®
$153/sqft
$-- HOA
What's special
In-ground poolSeasonal long-range mountain viewsPrivate quarter-mile drivewayGarden areaChicken coopTwo fenced pasturesOversized primary suite
- 62 days
- 2,606
- 231
Zillow last checked:
Listing updated:
Listed by:
Stacey Self stacey@wildwillowrealty.com,
Wild Willow Realty LLC
Source: Canopy MLS as distributed by MLS GRID,MLS#: 4402095
Facts & features
Interior
Bedrooms & bathrooms
- Bedrooms: 4
- Bathrooms: 4
- Full bathrooms: 4
- Main level bedrooms: 3
Primary bedroom
- Features: Built-in Features, Ceiling Fan(s), En Suite Bathroom, Walk-In Closet(s), See Remarks
- Level: Main
Bedroom s
- Level: Main
Bedroom s
- Features: Walk-In Closet(s)
- Level: Upper
Bathroom full
- Level: Main
Bathroom full
- Level: Upper
Other
- Features: Ceiling Fan(s), Walk-In Closet(s)
- Level: Main
Breakfast
- Features: Built-in Features, See Remarks
- Level: Main
Dining room
- Features: Built-in Features
- Level: Main
Kitchen
- Level: Main
Laundry
- Features: See Remarks
- Level: Main
Library
- Features: Built-in Features
- Level: Upper
Living room
- Level: Main
Office
- Level: Main
Recreation room
- Features: Built-in Features
- Level: Upper
Sunroom
- Level: Main
Heating
- Central, Electric, Wood Stove
Cooling
- Ceiling Fan(s), Central Air, Electric
Appliances
- Included: Microwave, Convection Oven, Dishwasher, Disposal, Electric Cooktop, Electric Oven, Electric Range, Electric Water Heater, Exhaust Fan, Exhaust Hood, Ice Maker, Refrigerator, Refrigerator with Ice Maker
- Laundry: Common Area, Electric Dryer Hookup, In Kitchen, Inside, Main Level
Features
- Pantry, Storage, Walk-In Closet(s), Walk-In Pantry
- Flooring: Tile, Linoleum, Vinyl
- Doors: Insulated Door(s), Pocket Doors
- Windows: Storm Window(s), Window Treatments
- Has basement: No
- Attic: Walk-In
- Fireplace features: Family Room, Primary Bedroom, See Through, Wood Burning, Wood Burning Stove
Interior area
- Total structure area: 3,888
- Total interior livable area: 3,888 sqft
- Finished area above ground: 3,888
- Finished area below ground: 0
Property
Parking
- Total spaces: 6
- Parking features: Attached Carport, Circular Driveway, Electric Vehicle Charging Station(s), Parking Space(s), RV Access/Parking
- Carport spaces: 2
- Uncovered spaces: 4
- Details: Long asphalt driveway (about 1/4 mile) ending into multiple concrete parking spaces and two car attached covered carport
Features
- Levels: One and One Half
- Stories: 1.5
- Patio & porch: Awning(s), Covered, Deck, Front Porch, Glass Enclosed, Patio, Porch, Rear Porch
- Exterior features: Fire Pit, Livestock Run In
- Has private pool: Yes
- Pool features: Fenced, In Ground, Outdoor Pool
- Fencing: Fenced,Partial
- Has view: Yes
- View description: Long Range, Mountain(s), Winter, Year Round
Lot
- Size: 9.93 Acres
- Features: Cleared, Hilly, Level, Open Lot, Pasture, Paved, Private, Wooded, Views
Living quarters
- Secondary features: Interior Connected,Main Level,Room w/ Private Bath
Details
- Additional structures: Barn(s), Outbuilding, Shed(s), Other
- Parcel number: 1212085
- Zoning: unzoned
- Special conditions: Standard
- Horse amenities: Pasture, Other - See Remarks
Construction
Type & style
- Home type: SingleFamily
- Architectural style: Ranch
- Property subtype: Single Family Residence
Materials
- Brick Partial, Vinyl
- Foundation: Crawl Space, Slab
Condition
- New construction: No
- Year built: 1958
Utilities & green energy
- Sewer: Septic Installed
- Water: Well
- Utilities for property: Electricity Connected, Other - See Remarks
Community & HOA
Community
- Security: Carbon Monoxide Detector(s), Security System, Smoke Detector(s)
- Subdivision: none
Location
- Region: Rutherfordton
Financial & listing details
- Price per square foot: $153/sqft
- Tax assessed value: $425,300
- Date on market: 7/17/2026
- Cumulative days on market: 62 days
- Listing terms: Cash,Conventional,FHA,USDA Loan,VA Loan
- Electric utility on property: Yes
- Road surface type: Asphalt, Concrete, Paved
Estimated market value
$563,800
$536,000 - $592,000
Not available
Price history
| Date | Event | Price |
|---|---|---|
| 9/15/2026 | Price change | $595,000-5.4%$153/sqft |
Source:  Canopy MLS as distributed by MLS GRID #4402095 Report a problem Canopy MLS as distributed by MLS GRID #4402095 Report a problem | ||
| 8/21/2026 | Price change | $629,000-3.1%$162/sqft |
Source: Canopy MLS as distributed by MLS GRID #4402095 Report a problem | ||
| 7/17/2026 | Listed for sale | $649,000+136%$167/sqft |
Source: Canopy MLS as distributed by MLS GRID #4402095 Report a problem | ||
| 6/30/2020 | Sold | $275,000-5.2%$71/sqft |
Source: Canopy MLS as distributed by MLS GRID #3593341 Report a problem | ||
| 6/1/2020 | Pending sale | $290,000$75/sqft |
Source: Keller Williams - Old Tryon Re #3593341 Report a problem | ||
| 2/18/2020 | Listed for sale | $290,000-27.5%$75/sqft |
Source: Keller Williams - Old Tryon Re #3593341 Report a problem | ||
| 4/24/2014 | Listing removed | $399,900$103/sqft |
Source: Mountain Partners LLC dba Keller Williams Realty Mountain Partners #553175 Report a problem | ||
| 3/27/2012 | Price change | $399,900-5.9%$103/sqft |
Source: Mountain Partners LLC dba Keller Williams Realty Mountain Partners #490508 Report a problem | ||
| 8/27/2011 | Price change | $425,000-3.4%$109/sqft |
Source: Mountain Partners LLC dba Keller Williams Realty Mountain Partners #490508 Report a problem | ||
| 7/6/2011 | Listed for sale | $440,000$113/sqft |
Source: Keller Williams - Sapphire #490508 Report a problem | ||
Public tax history
| Year | Property taxes | Tax assessment |
|---|---|---|
| 2025 | -- | $425,300 |
| 2024 | $2,412 +0.2% | $425,300 |
| 2023 | $2,407 +12% | $425,300 +40.5% |
| 2022 | $2,148 | $302,700 |
| 2021 | $2,148 -35.3% | $302,700 -35.4% |
| 2020 | $3,322 +0.2% | $468,700 |
| 2019 | $3,314 +27.2% | $468,700 +25.4% |
| 2018 | $2,606 | $373,900 |
| 2016 | $2,606 | $373,900 |
| 2013 | $2,606 | $373,900 |
| 2012 | -- | $373,900 |
| 2011 | -- | $373,900 -4.7% |
| 2010 | -- | $392,300 |
Find assessor info on the county website
Monthly payment
Est. payment
Payment breakdown
Explore the cost of this home by adjusting the details. Changes won't be saved.Climate risks
Neighborhood: 28139
Similar homes
- $560,0004 bd2 ba3.1k sqft551 N Main St, Rutherfordton, NC 28139For Sale

 MLS ID #4384020, Jacki Rumfelt, Main Street Realty Group LLC. Canopy MLS as distributed by MLS GRID
 - $599,9994 bd3 ba3k sqft141 Carnegie Rd, Rutherfordton, NC 28139For Sale
 MLS ID #4424250, Nick Huscroft, Chosen Realty of NC LLC. Canopy MLS as distributed by MLS GRID
 - $620,0003 bd4 ba4k sqft196 Colonel Hampton Ct, Rutherfordton, NC 28139For Sale
 MLS ID #4424928, Craig Tribus, Beycome Brokerage Realty LLC. Canopy MLS as distributed by MLS GRID
 - $610,0004 bd5 ba4.3k sqft295 Wilderness Rdg, Rutherfordton, NC 28139For Sale
 MLS ID #4392756, Christina Driver, Main Street Realty Group LLC. Canopy MLS as distributed by MLS GRID
 - $545,0004 bd3 ba3.2k sqft527 N Main St, Rutherfordton, NC 28139For SaleMLS ID #4363441, Natalie Stamey, Matheny Real Estate. Canopy MLS as distributed by MLS GRID
- $525,0004 bd4 ba3.2k sqft365 N Washington St, Rutherfordton, NC 28139For SaleMLS ID #4388755, Richard Driggers, Keller Williams Professionals. Canopy MLS as distributed by MLS GRID
- $449,9003 bd3 ba2.2k sqft3482 Polk County Line Rd, Rutherfordton, NC 28139For SaleMLS ID #4424909, Cori James, MACKEY REALTY LLC - AVL. Canopy MLS as distributed by MLS GRID
- $650,0003 bd4 ba3.7k sqft200 Pumkin Patch Rd, Rutherfordton, NC 28139For SaleMLS ID #4369968, Christina Driver, Main Street Realty Group LLC. Canopy MLS as distributed by MLS GRID
- $649,0004 bd3 ba2.8k sqft1360 Harris Holly Springs Rd, Rutherfordton, NC 28139For SaleMLS ID #4412774, Sonja Smith, Odean Keever & Associates, Inc.. Canopy MLS as distributed by MLS GRID
- $498,5004 bd3 ba2.5k sqft200 Woodland Cir, Rutherfordton, NC 28139For SaleMLS ID #4418275, Amy Jenkins, Main Street Realty Group LLC. Canopy MLS as distributed by MLS GRID
- $475,0005 bd3 ba3.4k sqft102 Ridgeview Dr, Rutherfordton, NC 28139For SaleMLS ID #4410486, Barbara Keever, Odean Keever & Associates, Inc.. Canopy MLS as distributed by MLS GRID
- $559,0004 bd3 ba2.5k sqft1241 County Line Rd, Rutherfordton, NC 28139For SaleMLS ID #4387812, Joel Smith, EXP Realty LLC. Canopy MLS as distributed by MLS GRID
- $695,0005 bd5 ba3.6k sqft146 Major Fergusons Hl, Rutherfordton, NC 28139For SaleMLS ID #4403132, Dave Long, Mellnik Real Estate Services. Canopy MLS as distributed by MLS GRID
- $474,9003 bd3 ba3.3k sqft154 Breeze Hl, Rutherfordton, NC 28139For SaleMLS ID #4405973, Jane McBrayer, The Real Estate Place. Canopy MLS as distributed by MLS GRID
- $374,9003 bd3 ba2.3k sqft141 Marys Ln, Rutherfordton, NC 28139For SaleMLS ID #4425515, Susan Dale, St. Clair Home and Land Compan. Canopy MLS as distributed by MLS GRID
- $599,9003 bd3 ba2.6k sqft0 Chisholm Trl, Rutherfordton, NC 28139New ConstructionMLS ID #4409538, Mike Spurlin, Odean Keever & Associates, Inc.. Canopy MLS as distributed by MLS GRID
- $459,9003 bd3 ba3.4k sqftCleghorn Plantation, Rutherfordton, NC 28139For SaleMLS ID #4415500, David Eaker, Matheny Real Estate. Canopy MLS as distributed by MLS GRID
- $725,0004 bd4 ba5.5k sqft134 Brightmore Cir, Rutherfordton, NC 28139For SaleMLS ID #4300991, Becky Call, RE/MAX Results. Canopy MLS as distributed by MLS GRID
- $549,0004 bd3 ba2k sqft183 Cedarberry Gln, Rutherfordton, NC 28139For SaleMLS ID #4380945, Matt Jones, Pinnacle Lifestyle Realty LLC. Canopy MLS as distributed by MLS GRID
- $490,0003 bd2 ba2.9k sqft143 Rosewood Ln, Rutherfordton, NC 28139For SaleMLS ID #4334263, Allen Curtis, C Shane Cook & Associates. Canopy MLS as distributed by MLS GRID
