Charming Maine farm home built in 1880, sets on a knoll and has views of the nicely groomed 2.85 acre lot, shade trees, raspberries and plenty of room for gardens and fruit trees. Convenient mudroom entry takes you to a spacious eat in kitchen with lots of older, freshly painted cabinets. Formal dining room has original hardwood floor. A small bonus room could be used as a home office or guest bedroom. The lovely, large living room has plenty of space for family game or movie nights! The second floor has three bedrooms with wide plank floors, a small room in the hallway that could be a sewing or craft room. There's a potential 4th bedroom, that could be finished if needed, with an attached room that had been a bathroom and could be refinished for a second full bathroom. This home has had many updates, including a metal roof, plumbing, new FHA furnace, fuel tank, electric water heater and much more! Need more space? The mudroom connects to the 'West Wing', which contains two more rooms that could be finished for home office, game room, guest room, etc. Large barn is used now for vehicle storage but could be put to work for critters, garden tools, etc. Let us know when you'd like to view this beautiful property.
Pending
Price cut: $10K (7/13)
$164,900
571 Smyrna Street, Houlton, ME 04730
4beds
2,587sqft
Single Family Residence
Built in 1880
2.85 Acres Lot
$-- Zestimate®
$64/sqft
$-- HOA
What's special
Sets on a knollConvenient mudroom entryShade trees
- 55 days |
- 1,423 |
- 93 |
Zillow last checked:
Listing updated:
Listed by:
First Choice Real Estate
Source: Maine Listings,MLS#: 1668678
Facts & features
Interior
Bedrooms & bathrooms
- Bedrooms: 4
- Bathrooms: 1
- Full bathrooms: 1
Bedroom 1
- Level: Second
- Area: 99 Square Feet
- Dimensions: 9 x 11
Bedroom 2
- Level: Second
- Area: 117 Square Feet
- Dimensions: 9 x 13
Bedroom 3
- Level: Second
- Area: 132 Square Feet
- Dimensions: 11 x 12
Bedroom 4
- Level: Second
- Area: 154 Square Feet
- Dimensions: 11 x 14
Bonus room
- Level: First
- Area: 256 Square Feet
- Dimensions: 16 x 16
Dining room
- Level: First
- Area: 168 Square Feet
- Dimensions: 12 x 14
Family room
- Level: First
- Area: 150 Square Feet
- Dimensions: 10 x 15
Kitchen
- Level: First
- Area: 225 Square Feet
- Dimensions: 15 x 15
Living room
- Level: First
- Area: 253 Square Feet
- Dimensions: 11 x 23
Office
- Level: First
- Area: 80 Square Feet
- Dimensions: 8 x 10
Heating
- Forced Air
Cooling
- None
Appliances
- Included: Dryer, Electric Range, Refrigerator, Washer
Features
- Flooring: Vinyl, Wood
- Basement: Interior Entry,Full,Unfinished
- Has fireplace: No
Interior area
- Total structure area: 2,587
- Total interior livable area: 2,587 sqft
- Finished area above ground: 2,587
- Finished area below ground: 0
Property
Parking
- Total spaces: 1
- Parking features: Gravel, 5 - 10 Spaces
- Attached garage spaces: 1
Features
- Patio & porch: Porch
- Has view: Yes
- View description: Fields, Scenic, Trees/Woods
Lot
- Size: 2.85 Acres
- Features: Rural, Agricultural, Farm, Level, Rolling Slope, Landscaped
Details
- Additional structures: Outbuilding, Barn(s)
- Parcel number: HOULM031B0L005
- Zoning: Rural
Construction
Type & style
- Home type: SingleFamily
- Architectural style: Farmhouse
- Property subtype: Single Family Residence
Materials
- Wood Frame, Aluminum Siding, Vinyl Siding
- Foundation: Stone
- Roof: Metal
Condition
- Year built: 1880
Utilities & green energy
- Electric: Circuit Breakers
- Sewer: Private Sewer, Septic Tank
- Water: Private, Well
Community & HOA
Location
- Region: Houlton
Financial & listing details
- Price per square foot: $64/sqft
- Tax assessed value: $126,200
- Annual tax amount: $2,448
- Date on market: 6/24/2026
- Road surface type: Paved
Estimated market value
Not available
Estimated sales range
Not available
$1,697/mo
Price history
| Date | Event | Price |
|---|---|---|
| 8/3/2026 | Pending sale | $164,900$64/sqft |
Source:  Maine Listings #1668678 Report a problem Maine Listings #1668678 Report a problem | ||
| 7/13/2026 | Price change | $164,900-5.7%$64/sqft |
Source: Maine Listings #1668678 Report a problem | ||
| 7/2/2026 | Listed for sale | $174,900$68/sqft |
Source: Maine Listings #1668678 Report a problem | ||
| 6/30/2026 | Contingent | $174,900$68/sqft |
Source: Maine Listings #1668678 Report a problem | ||
| 6/24/2026 | Listed for sale | $174,900+94.5%$68/sqft |
Source: Maine Listings #1668678 Report a problem | ||
| 6/5/2016 | Listing removed | $89,900$35/sqft |
Source: Mooers Realty #1225056 Report a problem | ||
| 6/24/2015 | Listed for sale | $89,900$35/sqft |
Source: Mooers Realty #1225056 Report a problem | ||
Public tax history
| Year | Property taxes | Tax assessment |
|---|---|---|
| 2024 | $2,448 -3.5% | $126,200 +2.5% |
| 2023 | $2,536 +22% | $123,100 +33.8% |
| 2022 | $2,079 | $92,000 |
| 2021 | $2,079 -0.7% | $92,000 |
| 2020 | $2,093 +2.2% | $92,000 |
| 2019 | $2,047 | $92,000 |
| 2018 | $2,047 | $92,000 |
| 2017 | $2,047 | $92,000 |
| 2016 | $2,047 +2.3% | $92,000 |
| 2015 | $2,001 | $92,000 |
Find assessor info on the county website
Monthly payment
Est. payment
Payment breakdown
Explore the cost of this home by adjusting the details. Changes won't be saved.Climate risks
Neighborhood: 04730
Nearby schools
GreatSchools rating
- 6/10Houlton Southside SchoolGrades: 3-6Distance: 2.6 mi
- 4/10Houlton Junior High SchoolGrades: 7-8Distance: 3.4 mi
- 5/10Houlton High SchoolGrades: 9-12Distance: 3.4 mi
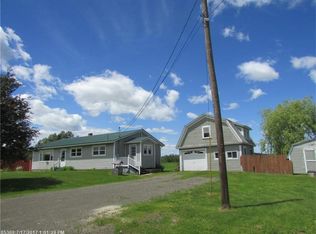
- $220,5003 bd2 ba1.6k sqft583 Smyrna St, Houlton, ME 04730Off Market
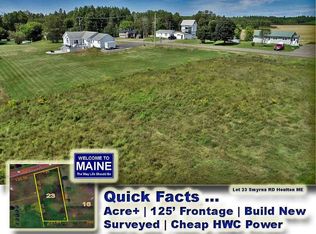
- $15,5001.01 acres23 Smyrna St, Houlton, ME 04730Sold
- $186,7003 bd1 ba976 sqft555 Porter Settlement Rd, Houlton, ME 04730Off Market
- $196,5003 bd1 ba1.3k sqft538 Smyrna St, Houlton, ME 04730Off Market
- $140,0003 bd2 ba1.2k sqft591 Smyrna St, Houlton, ME 04730Sold
- $259,8003 bd2 ba1.4k sqft549 Smyrna St, Houlton, ME 04730Off Market
- $185,4003 bd1 ba1k sqft545 Porter Settlement Rd, Houlton, ME 04730Off Market
- $273,3003 bd2 ba1.6k sqft592 Smyrna St, Houlton, ME 04730Off Market
A local agent can set up tours, give advice and negotiate with sellers.
Similar homes
- $179,9003 bd2 ba1.8k sqft30 Bowdoin Street, Houlton, ME 04730Active

 MLS ID #1674555, First Choice Real Estate. Maine Listings
 - $149,5004 bd2 ba1.7k sqft49 Pleasant Street, Houlton, ME 04730Active
 MLS ID #1670275, Mooers Realty. Maine Listings
 - $169,9004 bd2 ba1.4k sqft24 Elm Street, Houlton, ME 04730Active
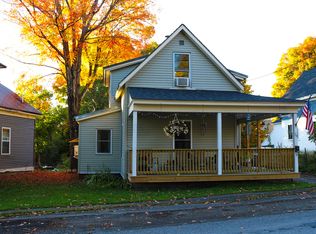 MLS ID #1661868, Real Broker. Maine Listings
 - $140,0004 bd1 ba1.9k sqft25 Elm Street, Houlton, ME 04730Active
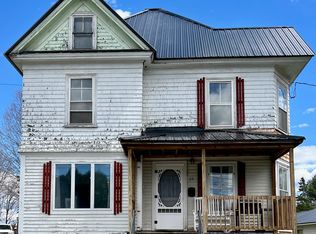 MLS ID #1661479, NextHome Discover. Maine Listings
 - $114,9003 bd1 ba1.8k sqft24 Smyrna Street, Houlton, ME 04730ActiveMLS ID #1674888, First Choice Real Estate. Maine Listings
- $225,0002 bd2 ba1.3k sqft34 Codfish Ridge Road, Linneus, ME 04730ActiveMLS ID #1676021, First Choice Real Estate. Maine Listings
- $199,9003 bd2 ba1.8k sqft19 Smyrna Street, Houlton, ME 04730ActiveMLS ID #1640605, Mooers Realty. Maine Listings
- $103,0004 bd2 ba2.2k sqft10 Elm Street, Houlton, ME 04730ActiveMLS ID #1663322, Coldwell Banker American Heritage. Maine Listings
- $175,5004 bd1 ba1.8k sqft412 U.S. 1 Highway, Monticello, ME 04760ActiveMLS ID #1666047, Northern Maine Realty, Inc.. Maine Listings
- $127,9004 bd2 ba2.2k sqft1004 Estabrook Road, Amity, ME 04471ActiveMLS ID #1674770, First Choice Real Estate. Maine Listings
- $119,9003 bd2 ba1.4k sqft34 Charles Street, Houlton, ME 04730ActiveMLS ID #1593898, Mooers Realty. Maine Listings
- $225,0003 bd2 ba1.6k sqft33 Pleasant Street, Houlton, ME 04730ActiveMLS ID #1631595, Mooers Realty. Maine Listings
- $239,0003 bd2 ba1.5k sqft2 Watson Avenue, Houlton, ME 04730ActiveMLS ID #1673705, On Point Realty. Maine Listings
- $--3 bd2 ba1.8k sqft37 Pleasant St, Oakfield, ME 04763AuctionAuction.com 2
- $230,0003 bd2 ba1.5k sqft630 Maine 212, Merrill, ME 04780ActiveMLS ID #1675080, NextHome Discover. Maine Listings
- $230,0003 bd2 ba1.4k sqft420 Oakfield Smyrna Road, Oakfield, ME 04763ActiveMLS ID #1669020, First Choice Real Estate. Maine Listings
- C$199,9003 bd1 ba1.4k sqft497 Main St, Woodstock, NB E7M 2B8For SaleMLS ID #NB145240, JOAN PHILLIPS, Salesperson, REMAX East Coast Elite Realty Brokerage. New Brunswick Real Estate Board
- C$230,0003 bd2 ba2.2k sqft121 Saint Gertrude St, Woodstock, NB E7M 2S8For SaleMLS ID #NB144897, DEBORAH BROCKE, Salesperson, Keller Williams Capital Realty - Woodstock Branch Brokerage. New Brunswick Real Estate Board
- C$214,9006 bd3 ba2k sqft109 Victoria St, Woodstock, NB E7M 3A4For SaleMLS ID #NB142348, JOSIE LIVINGSTONE, Salesperson, EXIT Realty Advantage Brokerage. New Brunswick Real Estate Board
- C$219,9003 bd2 ba1.3k sqft148 Union St, Woodstock, NB E7M 2X2For SaleMLS ID #NB145042, Vicki Cambers, Salesperson, EXIT Realty Advantage Brokerage. New Brunswick Real Estate Board
