HUGE PRICE REDUCTION!!! Wow! This incredible new construction checks every box. No detail was overlooked, and every upgrade has already been done. Offered fully furnished, it's completely turnkey and ready to enjoy as a full-time residence, vacation home, or short-term rental. This home has two beautiful kitchens, a butler's pantry, high-end appliances, custom cabinetry throughout, and storage around every corner. Built with ICF block construction, this home was designed with quality, efficiency in mind. The home has a great security system, whole house generator, and a safe room. A large covered deck with plenty of room for outdoor dining, entertaining, or simply enjoying the view of the lake. If you love to entertain, this property delivers. Outside you'll find a pickleball court and basketball hoop. The walkout basement has arcade games ping pong and gaming table. The garage is large and well lit. This is one of those homes you have to experience in person. From the thoughtful design and quality craftsmanship to the incredible amenities and unforgettable lake views, it's built to be enjoyed for years to come.
For sale
Price cut: $100K (8/15)
$1,500,000
571 W Coopers Cir, Garden City, UT 84028
5beds
4,200sqft
Single Family Residence
Built in 2026
0.97 Acres Lot
$1,466,300 Zestimate®
$357/sqft
$-- HOA
What's special
Custom cabinetry throughoutSafe roomPickleball courtBasketball hoopStorage around every cornerTwo beautiful kitchensUnforgettable lake views
- 41 days |
- 262 |
- 25 |
Zillow last checked:
Listing updated:
Listed by:
Tamara Nordfors 801-610-9563,
Real Estate Essentials
Source: UtahRealEstate.com,MLS#: 2171772
Facts & features
Interior
Bedrooms & bathrooms
- Bedrooms: 5
- Bathrooms: 5
- Full bathrooms: 4
- 1/2 bathrooms: 1
- Partial bathrooms: 1
- Main level bedrooms: 3
Rooms
- Room types: Master Bathroom, Great Room, Second Kitchen
Primary bedroom
- Level: First,Basement
Heating
- Propane, >= 95% efficiency
Cooling
- Central Air, Ceiling Fan(s)
Appliances
- Included: Dryer, Freezer, Gas Grill/BBQ, Microwave, Range Hood, Refrigerator, Washer, Disposal, Double Oven, Gas Oven, Oven, Gas Range, Built-In Range
- Laundry: Electric Dryer Hookup
Features
- Walk-In Closet(s), Vaulted Ceiling(s)
- Flooring: Tile, Vinyl
- Doors: Sliding Doors
- Windows: Shades, Window Coverings
- Basement: Basement Entrance,Walk-Out Access
- Number of fireplaces: 3
- Fireplace features: Fireplace Insert, Insert
Interior area
- Total structure area: 4,200
- Total interior livable area: 4,200 sqft
- Finished area above ground: 2,100
- Finished area below ground: 2,100
Property
Parking
- Total spaces: 10
- Parking features: RV Access/Parking
- Garage spaces: 4
- Uncovered spaces: 6
Features
- Stories: 2
- Patio & porch: Covered, Porch, Patio, Covered Deck, Covered Patio, Open Porch, Open Patio
- Exterior features: Balcony, Lighting, Basketball Standard
- Has view: Yes
- View description: Lake, Mountain(s)
- Has water view: Yes
- Water view: Lake
Lot
- Size: 0.97 Acres
- Features: Gentle Sloping
- Topography: Terrain Grad Slope
Details
- Parcel number: 41291000008
- Zoning description: Single-Family
Construction
Type & style
- Home type: SingleFamily
- Architectural style: Rambler/Ranch
- Property subtype: Single Family Residence
Materials
- Composition, Metal Siding
- Roof: Asphalt
Condition
- Blt./Standing
- New construction: No
- Year built: 2026
Details
- Warranty included: Yes
Utilities & green energy
- Water: Culinary
- Utilities for property: Electricity Connected, Sewer Connected, Water Connected
Community & HOA
Community
- Security: Fire Alarm, Security Alarm, Alarm System, Security System
- Subdivision: Hawk Rock Subdivision
HOA
- Has HOA: No
Location
- Region: Garden City
Financial & listing details
- Price per square foot: $357/sqft
- Tax assessed value: $220,000
- Annual tax amount: $1,292
- Date on market: 6/30/2026
- Listing terms: Cash,Conventional,VA Loan
- Inclusions: Alarm System, Basketball Standard, Ceiling Fan, Dryer, Fireplace Insert, Freezer, Gas Grill/BBQ, Microwave, Range, Range Hood, Refrigerator, Washer, Window Coverings, Video Door Bell(s), Video Camera(s), Smart Thermostat(s)
- Acres allowed for irrigation: 0
- Electric utility on property: Yes
- Road surface type: Paved
Estimated market value
$1,466,300
$1.39M - $1.54M
$5,509/mo
Price history
| Date | Event | Price |
|---|---|---|
| 8/15/2026 | Price change | $1,500,000-6.3%$357/sqft |
Source:  UtahRealEstate.com #2171772 Report a problem UtahRealEstate.com #2171772 Report a problem | ||
| 8/5/2026 | Price change | $1,600,000-5.9%$381/sqft |
Source: UtahRealEstate.com #2171772 Report a problem | ||
| 7/14/2026 | Listed for sale | $1,700,000$405/sqft |
Source: UtahRealEstate.com #2171772 Report a problem | ||
Public tax history
| Year | Property taxes | Tax assessment |
|---|---|---|
| 2024 | $918 -1.3% | $220,000 |
| 2023 | $930 -12.8% | $220,000 +10% |
| 2022 | $1,066 | $200,000 |
Find assessor info on the county website
Monthly payment
Est. payment
Payment breakdown
Explore the cost of this home by adjusting the details. Changes won't be saved.Climate risks
Neighborhood: 84028
Getting around
0 / 100
Car-DependentNearby schools
GreatSchools rating
- 8/10North Rich SchoolGrades: K-5Distance: 8.1 mi
- 7/10Rich Middle SchoolGrades: 6-8Distance: 8.1 mi
- 5/10Rich High SchoolGrades: 9-12Distance: 21 mi
Schools provided by the listing agent
- Elementary: North Rich
- Middle: Rich
- High: Rich
- District: Rich
Source: UtahRealEstate.com. This data may not be complete. We recommend contacting the local school district to confirm school assignments for this home.
- $220,0001.15 acres550 W Coopers Cir, Garden City, UT 84028Off Market
- $175,0000.8 acres556 W Coopers Cir, Garden City, UT 84028Lot/Land
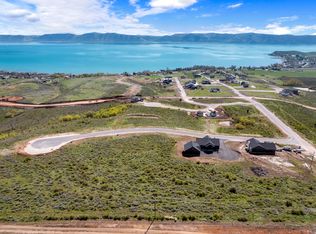
- $220,0000.99 acres569 W Coopers Cir, Garden City, UT 84028Off Market
- $220,0000.99 acres640 W Red Tail Cir, Garden City, UT 84028Off Market
- $220,0000.81 acres615 W Persimmon Dr, Garden City, UT 84028Off Market
- $220,0001.04 acres642 W Red Tail Cir, Garden City, UT 84028Off Market
- $220,0001.29 acres531 W Persimmon Dr, Garden City, UT 84028Off Market
- $220,0000.99 acres565 W Coopers Cir, Garden City, UT 84028Off Market
A local agent can set up tours, give advice and negotiate with sellers.
Similar homes
- $1,499,0007 bd6 ba4.4k sqft874 S Balsamorhiza Rd, Garden City, UT 84028For Sale
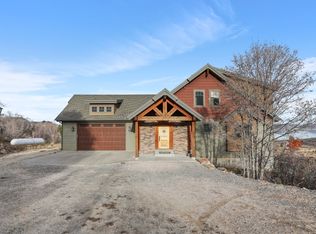
 MLS ID #2122721, Gary C. McKee, Bear Lake Realty Inc. UtahRealEstate.com
 - $1,500,0004 bd4 ba4.3k sqft646 S Eutaw Rd, Garden City, UT 84028New Construction
 MLS ID #2165066, Lincoln Taylor, EXP Realty, LLC. UtahRealEstate.com
 - $1,495,0005 bd4 ba4k sqft3479 S Black Hawk Cir #13, Garden City, UT 84028For Sale
 MLS ID #2145180, Kristina Eborn Eck, KW Unite Keller Williams LLC. UtahRealEstate.com
 - $1,250,0005 bd4 ba4.8k sqft1510 S Mahogany Dr, Garden City, UT 84028For Sale
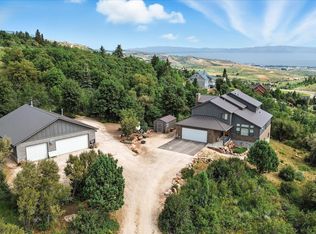 MLS ID #2145482, Laurie M Meacham, Parker Real Estate Services, PC. UtahRealEstate.com
 - $1,499,9006 bd6 ba4.7k sqft705 N Lochwood Vw, Garden City, UT 84028For SaleMLS ID #2141227, Joshua L Low, Ascent Real Estate Group LLC. UtahRealEstate.com
- $929,0004 bd4 ba4.1k sqft495 W Buttercup Ln, Garden City, UT 84028For SaleMLS ID #2177045, Joni Kartchner, RE/MAX Peaks. UtahRealEstate.com
- $1,200,0008 bd4 ba3.4k sqft3271 S Chukar Dr, Garden City, UT 84028For SaleMLS ID #2173189, Dan Cavan, Alliance Real Estate, PLLC. UtahRealEstate.com
- $1,663,0006 bd6 ba3.6k sqft601 S Amber Ln, Garden City, UT 84028For SaleMLS ID #2154501, Gary C. McKee, Bear Lake Realty Inc. UtahRealEstate.com
- $799,9005 bd4 ba3.4k sqft2330 S Valleyview Dr, Garden City, UT 84028For SaleMLS ID #2166021, Penilee Stevens, Recreation Realty, P.C.. UtahRealEstate.com
- $1,779,0008 bd8 ba5k sqft984 S Crossed Arrows Cir, Garden City, UT 84028For SaleMLS ID #2169313, Gary C. McKee, Bear Lake Realty Inc. UtahRealEstate.com
- $1,275,0005 bd4 ba4.7k sqft1249 Sculpin Loop, Garden City, UT 84028For SaleMLS ID #2171736, David W Bergstedt, Bergstedt Real Estate LLC. UtahRealEstate.com
- $999,9005 bd4 ba3.2k sqft458 W Buttercup Ln, Garden City, UT 84028For SaleMLS ID #2141302, Joshua L Low, Ascent Real Estate Group LLC. UtahRealEstate.com
- $929,9005 bd3 ba3.4k sqft2372 S Hidaway Cir, Garden City, UT 84028For SaleMLS ID #2149605, Penilee Stevens, Recreation Realty, P.C.. UtahRealEstate.com
- $1,099,0006 bd5 ba3.2k sqft1595 S Bear Lake Blvd, Garden City, UT 84028For SaleMLS ID #2065970, Kathleen U. Johnson, Recreation Realty, P.C.. UtahRealEstate.com
- $1,100,0006 bd4 ba3.3k sqft325 S 100 W, Garden City, UT 84028For SaleMLS ID #2098380, Daren Sandstrom, Equity Real Estate (Premier Elite). UtahRealEstate.com
- $1,150,0005 bd4 ba3.4k sqft600 S Stump Hollow Rd, Garden City, UT 84028For SaleMLS ID #2116121, Heather Moldenhauer, Recreation Realty, P.C.. UtahRealEstate.com
- $875,0005 bd4 ba2.9k sqft40 Wedge Way, Garden City, UT 84028For SaleMLS ID #2168319, Jack Connor Southworth, Realtypath LLC (Prestige). UtahRealEstate.com
- $935,9005 bd3 ba2.8k sqft2774 S Chukar Dr, Garden City, UT 84028For SaleMLS ID #2135969, Penilee Stevens, Recreation Realty, P.C.. UtahRealEstate.com
- $875,0003 bd3 ba3.1k sqft1695 W Cedar Ridge Dr, Garden City, UT 84028For SaleMLS ID #2163511, Uriah Linkogle, Town & Country Realty Bear Lake, Inc. UtahRealEstate.com
- $929,9005 bd4 ba3.1k sqft660 N Cambry Dr, Garden City, UT 84028For SaleMLS ID #2135964, Penilee Stevens, Recreation Realty, P.C.. UtahRealEstate.com
