Opportunity awaits in the highly sought-after Westwood neighborhood! Conveniently located just minutes from Bearden, downtown Knoxville, shopping, restaurants, and parks, this spacious basement ranch offers timeless hardwood floors, three bedrooms, two full baths, a partially finished basement, and a two-car garage. The fenced backyard provides plenty of room for pets, play, gardening, or entertaining, while the flexible lower level offers endless possibilities for a recreation room, home office, workshop, or additional living space. Whether you're looking to personalize a home over time, invest in one of West Knoxville's most desirable neighborhoods, or simply enjoy the space and location this home offers, this is a rare opportunity to build equity in an established community. Don't miss your chance to make it your own!!
Priced to provide exceptional value in one of West Knoxville's most established neighborhoods, this home offers the perfect combination of location, space, and opportunity! * BUYER TO VERIFY ALL INFORMATION*
Pending - continue to show - inspection
$489,900
5712 Pinellas Dr, Knoxville, TN 37919
3beds
2,050sqft
Single Family Residence
Built in 1960
0.36 Acres Lot
$-- Zestimate®
$239/sqft
$-- HOA
What's special
- 30 days
- 363
- 19
Zillow last checked:
Listing updated:
Listed by:
Susan Thompson,
United Real Estate Solutions 865-444-2400
Source: East Tennessee Realtors,MLS#: 1350037
Facts & features
Interior
Bedrooms & bathrooms
- Bedrooms: 3
- Bathrooms: 2
- Full bathrooms: 2
Heating
- Central, Electric
Cooling
- Central Air, Ceiling Fan(s)
Appliances
- Included: Gas Cooktop, Dishwasher, Range
Features
- Kitchen Island, Pantry
- Flooring: Other, Hardwood
- Basement: Partially Finished
- Number of fireplaces: 1
- Fireplace features: Brick
Interior area
- Total structure area: 2,050
- Total interior livable area: 2,050 sqft
Property
Parking
- Total spaces: 2
- Parking features: Garage Door Opener, Attached, Basement
- Attached garage spaces: 2
Features
- Has view: Yes
- View description: Country Setting
Lot
- Size: 0.36 Acres
- Features: Wooded, Corner Lot
Details
- Additional structures: Storage
- Parcel number: 107OA005
Construction
Type & style
- Home type: SingleFamily
- Architectural style: Traditional
- Property subtype: Single Family Residence
Materials
- Fiber Cement, Brick
Condition
- Year built: 1960
Utilities & green energy
- Sewer: Public Sewer
- Water: Public
Community & HOA
Community
- Subdivision: Westwood
HOA
- Has HOA: No
Location
- Region: Knoxville
Financial & listing details
- Price per square foot: $239/sqft
- Tax assessed value: $371,100
- Annual tax amount: $1,442
- Date on market: 7/31/2026
Estimated market value
Not available
Estimated sales range
Not available
Not available
Price history
| Date | Event | Price |
|---|---|---|
| 8/2/2026 | Pending sale | $489,900$239/sqft |
Source:  East Tennessee Realtors #1350037 Report a problem East Tennessee Realtors #1350037 Report a problem | ||
| 7/31/2026 | Listed for sale | $489,900+31.6%$239/sqft |
Source: East Tennessee Realtors #1350037 Report a problem | ||
| 2/19/2021 | Sold | $372,225-2%$182/sqft |
Source:  RealTracs MLS as distributed by MLS GRID #2844168 Report a problem RealTracs MLS as distributed by MLS GRID #2844168 Report a problem | ||
| 1/14/2021 | Listed for sale | $380,000$185/sqft |
Source: Realty Executives Broker of Record #1137487 Report a problem | ||
| 1/1/2021 | Pending sale | $380,000$185/sqft |
Source: East Tennessee Realtors #1137487 Report a problem | ||
| 12/26/2020 | Price change | $380,000-2.3%$185/sqft |
Source: East Tennessee Realtors #1137487 Report a problem | ||
| 12/5/2020 | Pending sale | $389,000$190/sqft |
Source: Realty Executives Associates #1137487 Report a problem | ||
| 12/4/2020 | Listed for sale | $389,000+62.2%$190/sqft |
Source: Realty Executives Associates #1137487 Report a problem | ||
| 5/31/2017 | Sold | $239,900$117/sqft |
Source: RealTracs MLS as distributed by MLS GRID #2859239 Report a problem | ||
| 4/17/2017 | Pending sale | $239,900$117/sqft |
Source: Realty Executives Associates #998259 Report a problem | ||
| 4/10/2017 | Listed for sale | $239,900+101.6%$117/sqft |
Source: Realty Executives Associates #998259 Report a problem | ||
| 4/29/1997 | Sold | $119,000$58/sqft |
Source: Public Record Report a problem | ||
Public tax history
| Year | Property taxes | Tax assessment |
|---|---|---|
| 2025 | $1,442 | $92,775 |
| 2024 | $1,442 | $92,775 |
| 2023 | $1,442 | $92,775 |
| 2022 | $1,442 +25.4% | $92,775 +71.1% |
| 2021 | $1,150 | $54,225 -75% |
| 2020 | $1,150 | $216,900 |
| 2019 | $1,150 | $216,900 |
| 2018 | $1,150 -53.7% | $216,900 +300% |
| 2017 | $2,486 +22.9% | $54,225 |
| 2016 | $2,023 | -- |
| 2015 | $2,023 | -- |
| 2014 | $2,023 +7.2% | -- |
| 2013 | $1,887 -3.2% | -- |
| 2012 | $1,950 | -- |
| 2011 | $1,950 | $40,450 |
| 2010 | $1,950 | $40,450 |
| 2009 | $1,950 -6.7% | $40,450 +6.4% |
| 2008 | $2,090 | $38,000 |
| 2007 | $2,090 | $38,000 |
| 2006 | $2,090 | $38,000 |
| 2005 | $2,090 +2.4% | $38,000 +11.9% |
| 2004 | $2,040 +6.2% | $33,950 |
| 2003 | $1,922 | $33,950 |
| 2002 | -- | $33,950 |
| 2001 | -- | $33,950 +10.5% |
| 2000 | -- | $30,725 |
Find assessor info on the county website
Monthly payment
Est. payment
Payment breakdown
Explore the cost of this home by adjusting the details. Changes won't be saved.Climate risks
Neighborhood: Westwood
Nearby schools
Schools provided by the listing agent
- Elementary: Bearden
- Middle: Bearden
- High: West
Source: East Tennessee Realtors. This data may not be complete. We recommend contacting the local school district to confirm school assignments for this home.

Similar homes
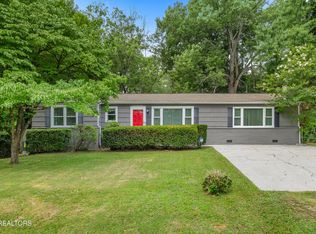
- $499,0003 bd3 ba2.2k sqft1221 Huntington Rd, Knoxville, TN 37919Active

 MLS ID #1344510, Katelyn Bethmann, Greater Impact Realty. East Tennessee Realtors
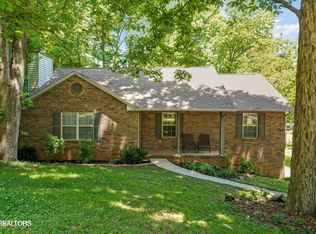
 - $449,9004 bd2 ba1.7k sqft1009 Bardill Ln, Knoxville, TN 37919Active
 MLS ID #1347807, Doug Ewell, eXp Realty, LLC. East Tennessee Realtors
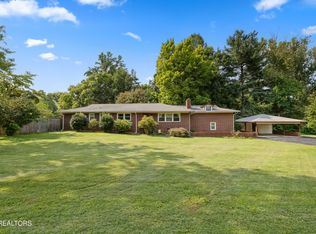
 - $499,9003 bd3 ba2.6k sqft712 Kimbee Rd, Knoxville, TN 37923Active
 MLS ID #1353475, Angie Dout, Tennessee Life Real Estate Professionals. East Tennessee Realtors
 - $509,9005 bd4 ba2.7k sqft6919 Haverhill Dr, Knoxville, TN 37909Active
 MLS ID #1349950, Kim Isenberg, Realty Executives Associates. East Tennessee Realtors
 - $450,0003 bd2 ba2.9k sqft1141 Sanders Rd, Knoxville, TN 37923ActiveMLS ID #1352395, Virginia Babb, Keller Williams Signature. East Tennessee Realtors
- $479,9993 bd3 ba2k sqft721 Kephard Cir, Knoxville, TN 37922ActiveMLS ID #1348875, Seth Rigsby, ReMax First. East Tennessee Realtors
- $405,0003 bd2 ba1.9k sqft2013 Woodson Dr, Knoxville, TN 37920ActiveMLS ID #1351305, Mandy Street, Realty Executives Associates. East Tennessee Realtors
- $495,0003 bd3 ba2.7k sqft1308 Viking Dr, Knoxville, TN 37932ActiveMLS ID #1350843, Mel Stooksbury, Keller Williams Realty. East Tennessee Realtors
- $415,0003 bd2 ba2.6k sqft26182528 Shaler Ln, Knoxville, TN 37920For Sale
 MLS ID #3305895, Mark Hunter. RealTracs MLS as distributed by MLS GRID
 - $480,0005 bd3 ba2.4k sqft4300 Fulton Dr, Knoxville, TN 37918ActiveMLS ID #1349958, Kim Trent, Wallace. East Tennessee Realtors
- $475,0004 bd3 ba2.6k sqft4209 Doris Cir, Knoxville, TN 37918For SaleMLS ID #3322507, Marie Parrish. RealTracs MLS as distributed by MLS GRID
- $433,0003 bd2 ba2.7k sqft3415 Hackberry Rd, Knoxville, TN 37931ActiveMLS ID #1350972, Katelyn Bethmann, Greater Impact Realty. East Tennessee Realtors
- $415,0003 bd2 ba2.6k sqft2618-2528 Shaler Ln SW, Knoxville, TN 37920ActiveMLS ID #1349462, Mark Hunter, United Real Estate Solutions. East Tennessee Realtors
- $379,9003 bd2 ba1.8k sqft3604 Sisk Rd, Knoxville, TN 37921For SaleMLS ID #3309230, Randi Smith. RealTracs MLS as distributed by MLS GRID
- $400,0003 bd2 ba2.5k sqft5713 Haynes Sterchi Rd, Knoxville, TN 37912ActiveMLS ID #1351853, Chris Sibley, Capstone Realty Group. East Tennessee Realtors
- $424,9003 bd2 ba2.1k sqft5617 Briercliff Rd, Knoxville, TN 37918ActiveMLS ID #1350809, Katie M Beeler, Knox Native Real Estate. East Tennessee Realtors
- $342,0003 bd3 ba1.2k sqft1214 Michaels Ln, Knoxville, TN 37912ActiveMLS ID #1352585, Sara Hurst, Adam Wilson Realty. East Tennessee Realtors
- $424,9005 bd3 ba2.5k sqft1227 Oak Haven Rd, Knoxville, TN 37932ActiveMLS ID #1350654, Britany Boatwright, LPT Realty, LLC. East Tennessee Realtors
- $475,0003 bd3 ba2.2k sqft3923 Riverview Dr, Maryville, TN 37804ActiveMLS ID #1349127, Janice Loveday, Realty Executives Associates. East Tennessee Realtors
- $395,0005 bd3 ba2.4k sqft4201 Pleasantwood Dr, Knoxville, TN 37921ActiveMLS ID #1341223, Julie Limbaugh, Wallace. East Tennessee Realtors
