NEW CONSTRUCTION IN HEADWATERS BY BANNER HOMES! This 3-bed, 2.5-bath single-story home offers 2,047 sq ft of open living, featuring a spacious great room with vaulted ceilings, a well-appointed kitchen with walk-in pantry, and a formal dining room. The primary suite boasts a large walk-in closet, soaking tub, and walk-in shower, plus two more bedrooms. Enjoy a covered porch and oversized 3-car garage. Estimated completion 9/30! Ask about lender incentives. Built by a trusted local Salem builder.
New construction
Listed by: Tradition Real Estate Partners • KEVIN NUNN • Contact: Agent: 503-409-9222
Price cut: $10K (9/1)
$674,900
5719 Headwaters Lot 23, Saint Southeast Salem, OR 97306
3beds
2,047sqft
Single Family Residence
Built in 2026
2,047 Square Feet Lot
$674,100 Zestimate®
$330/sqft
$50/mo HOA
What's special
Formal dining roomCovered porchWalk-in showerSoaking tub
- 20 days
- 114
- 4
Zillow last checked:
Listing updated:
Listed by:
KEVIN NUNN Agent:503-409-9222,
Tradition Real Estate Partners,
MANDI MACK,
Tradition Real Estate Partners
Source: WVMLS,MLS#: 844773
Facts & features
Interior
Bedrooms & bathrooms
- Bedrooms: 3
- Bathrooms: 3
- Full bathrooms: 2
- 1/2 bathrooms: 1
Primary bedroom
- Level: Main
Bedroom 2
- Level: Main
Bedroom 3
- Level: Main
Dining room
- Features: Area (Combination)
- Level: Main
Kitchen
- Level: Main
Living room
- Level: Main
Heating
- Natural Gas, Forced Air
Cooling
- Central Air
Appliances
- Included: Dishwasher, Disposal, Gas Range, Microwave, Range Included, Gas Water Heater
- Laundry: Main Level
Features
- Mudroom, Walk-in Pantry, Workshop, Smart Home
- Flooring: Carpet, Laminate, Tile
- Has fireplace: Yes
- Fireplace features: Family Room, Gas
Interior area
- Total structure area: 2,047
- Total interior livable area: 2,047 sqft
Property
Parking
- Total spaces: 3
- Parking features: Attached
- Attached garage spaces: 3
Features
- Levels: One
- Stories: 1
- Patio & porch: Covered Deck
- Fencing: Fenced
- Has view: Yes
- View description: Territorial
Lot
- Size: 2,047 Square Feet
- Features: Irregular Lot, Landscaped
Details
- Zoning: RS
Construction
Type & style
- Home type: SingleFamily
- Property subtype: Single Family Residence
Materials
- Rock, Fiber Cement, Lap Siding
- Foundation: Continuous
- Roof: Composition
Condition
- New construction: Yes
- Year built: 2026
Details
- Warranty included: Yes
Utilities & green energy
- Electric: 1/Main
- Sewer: Public Sewer
- Water: Public
Community & HOA
Community
- Subdivision: Headwaters
HOA
- Has HOA: Yes
- HOA fee: $50 monthly
Location
- Region: Saint Southeast Salem
Financial & listing details
- Price per square foot: $330/sqft
- Price range: $674.9K - $674.9K
- Date on market: 8/19/2026
- Listing agreement: Exclusive Right To Sell
- Listing terms: VA Loan,Cash,ODVA,FHA,Conventional
Estimated market value
$674,100
$640,000 - $708,000
$3,208/mo
Price history
| Date | Event | Price |
|---|---|---|
| 9/1/2026 | Price change | $674,900-1.5%$330/sqft |
Source:  WVMLS #844773 Report a problem WVMLS #844773 Report a problem | ||
| 8/19/2026 | Listed for sale | $684,900$335/sqft |
Source: WVMLS #844773 Report a problem | ||
Public tax history
Tax history is unavailable.
Monthly payment
Est. payment
Payment breakdown
Explore the cost of this home by adjusting the details. Changes won't be saved.Climate risks
Neighborhood: South Gateway
Nearby schools
Schools provided by the listing agent
- Elementary: Pringle
- Middle: Judson
- High: South Salem
Source: WVMLS. This data may not be complete. We recommend contacting the local school district to confirm school assignments for this home.
Similar homes
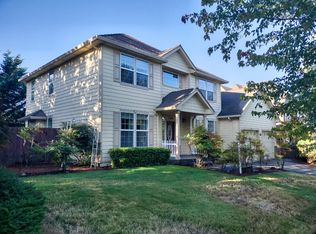
- $699,0004 bd3 ba2.6k sqft2354 Bluebell Ave SE, Salem, OR 97306For Sale
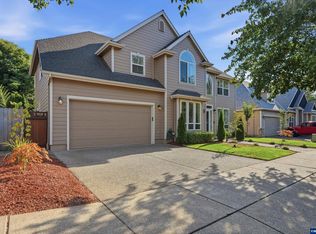
 MLS ID #845240, WENDI MUELLER, Keller Williams Realty Portland Premiere. WVMLS
 - $624,9004 bd3 ba2.5k sqft5549 Bellflower Ct SE, Salem, OR 97306For Sale
 MLS ID #844961, JAMES HAUGE, Legacy Real Estate. WVMLS
 - $669,9003 bd2 ba2k sqft5727 Headwaters Lot 22, Saint Southeast Salem, OR 97306New Construction
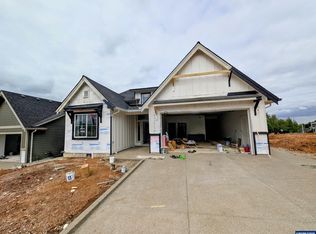 MLS ID #844772, KEVIN NUNN, Tradition Real Estate Partners. WVMLS
 - $669,9003 bd2 ba2k sqft5572 Nekia Way SE Lot 11, Salem, OR 97306New Construction
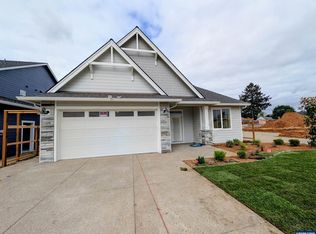 MLS ID #842729, KEVIN NUNN, Tradition Real Estate Partners. WVMLS
 - $724,9003 bd3 ba2.7k sqft5490 Woodmill Dr SE, Salem, OR 97306For SaleMLS ID #841849, JULIE LANGE, Realty One Group Willamette Valley. WVMLS
- $670,0005 bd4 ba2.7k sqft5180 Foxhaven Ct SE, Salem, OR 97306For SaleMLS ID #839685, MIA WHITE, Homesmart Realty Group. WVMLS
- $729,9004 bd3 ba2.5k sqft5492 Terra Cotta Dr SE Lot 2, Salem, OR 97306New ConstructionMLS ID #842728, KEVIN NUNN, Tradition Real Estate Partners. WVMLS
- $652,4183 bd3 ba2.2k sqft2796 Becklow Ave SE, Salem, OR 97306New ConstructionMLS ID #842749, CHARLIE TARON, Sekisui House Pnw, Inc.. WVMLS
- $554,9003 bd2 ba2.4k sqft5445 Reed Ln SE, Salem, OR 97306For SaleMLS ID #841558, RHEOLA COY, Premiere Property Group, Llc Albany. WVMLS
- $729,9004 bd3 ba2.5k sqft5566 Nekia Way SE Lot 12, Salem, OR 97306New ConstructionMLS ID #843329, KEVIN NUNN, Tradition Real Estate Partners. WVMLS
- $619,0004 bd3 ba3k sqft2734 Cindercone Ct SE, Salem, OR 97306For SaleMLS ID #841621, ANDREA BEYER, Coldwell Banker Mountain West Real Estate, Inc.. WVMLS
- $625,9003 bd3 ba2.8k sqft6804 Lemongrass Loop SE, Salem, OR 97306For SaleMLS ID #844447, BONNEY SPURGEON, Sundance Realty Llc. WVMLS
- $568,5004 bd2 ba2.1k sqft2274 Genesis Ct SE, Salem, OR 97306For SaleMLS ID #844039, SHALEY LIKES, Works Real Estate. WVMLS
- $563,9004 bd3 ba2.7k sqft2454 Egret Ave SE, Salem, OR 97306For SaleMLS ID #843605, MANDI MACK, Tradition Real Estate Partners. WVMLS
- $399,5003 bd2 ba1.1k sqft5744 Sugar Plum Ave SE, Salem, OR 97306For SaleMLS ID #845451, SEAN ROBBINS, Exp Realty, Llc. WVMLS
- $399,9003 bd3 ba1.5k sqft6193 Blue River Dr SE, Salem, OR 97306For SaleMLS ID #845452, NANCY ROCHA ALLEY, Homesmart Realty Group. WVMLS
- $565,0003 bd2 ba2.2k sqft1689 Cinnamon Hill Dr SE, Salem, OR 97306For SaleMLS ID #845140, ANDY WILCOX, Matin Real Estate. WVMLS
- $574,9003 bd3 ba2k sqft860 Ironwood Dr SE, Salem, OR 97306For SaleMLS ID #844243, TREVOR ELLIOTT, Homesmart Realty Group. WVMLS
