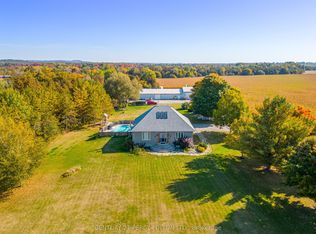
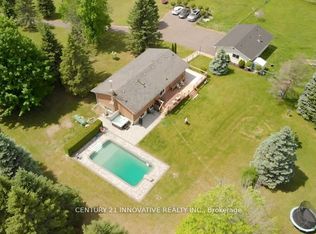
Approximately 83 acre four-season lifestyle farm offering a unique blend of workable farmland, forest, and private trail systems. Approximately 50 acres of productive cornfields are complemented by mature woods, multiple walking trails, and over 7 km of ATV/snowmobile trails throughout the property. The detached home features 3+1 bedrooms, a separate basement entrance, engineered flooring throughout, and an updated kitchen with quartz countertops. Additional improvements include a detached outhouse and a 1,300+ sq ft workshop, providing excellent utility for hobbyists, storage, or workspace needs. A private 2-bedroom trailer with full kitchen is tucked within the wooded area, ideal for guests or extended family use. The property also features a deep swimming pond at the front, suitable for summer use and winter skating. Outdoor enthusiasts will appreciate access to the Ganaraska River, known for salmon and trout fishing, as well as raised hunting blinds located on the rear acreage. Additional features include an overgrown motorsport track, multiple walking paths, a secondary pond, and space for gardening. This is a rare opportunity to own a versatile rural property offering privacy, recreation, and agricultural potential-all within a scenic natural setting. Approximately 45 minutes to Scarborough. This property offers a lifestyle worth living.
For sale
C$2,199,900
572 6th Line, Pt Hope, ON L0A 1J0
4beds
2baths
Single Family Residence
Built in ----
82 Square Feet Lot
$-- Zestimate®
C$--/sqft
C$-- HOA
What's special
Workable farmlandPrivate trail systemsMature woodsMultiple walking trailsDetached homeSeparate basement entranceEngineered flooring throughout
- 57 days |
- 5 |
- 0 |
Zillow last checked:
Listing updated:
Listed by:
REVEL REALTY INC.
Source: TRREB,MLS®#: X13106962 Originating MLS®#: Toronto Regional Real Estate Board
Originating MLS®#: Toronto Regional Real Estate BoardFacts & features
Interior
Bedrooms & bathrooms
- Bedrooms: 4
- Bathrooms: 2
Bedroom
- Level: Main
- Dimensions: 3.61 x 3.76
Bedroom 2
- Level: Main
- Dimensions: 3.03 x 2.95
Bedroom 3
- Level: Main
- Dimensions: 2.9 x 3.76
Bedroom 4
- Level: Basement
- Dimensions: 4.49 x 3.4
Bathroom
- Level: Main
- Dimensions: 2.31 x 0.82
Bathroom
- Level: Main
- Dimensions: 2.26 x 2.63
Dining room
- Level: Main
- Dimensions: 2.96 x 3.72
Game room
- Level: Ground
- Dimensions: 7.06 x 9.53
Kitchen
- Level: Main
- Dimensions: 3.29 x 3.72
Laundry
- Level: Main
- Dimensions: 2.31 x 2.81
Living room
- Level: Main
- Dimensions: 6.07 x 3.87
Workshop
- Level: Ground
- Dimensions: 13.54 x 9.42
Heating
- Forced Air, Propane
Cooling
- Central Air
Appliances
- Included: Water Heater, Water Softener
Features
- Primary Bedroom - Main Floor, Storage
- Basement: Finished,Separate Entrance
- Has fireplace: No
Interior area
- Living area range: 1100-1500 null
Property
Parking
- Total spaces: 22
- Parking features: Garage Door Opener
- Has garage: Yes
Features
- Patio & porch: Deck
- Exterior features: Fishing, Landscaped, Private Pond, Recreational Area, Year Round Living
- Has private pool: Yes
- Pool features: Above Ground
- Water view: Direct,Obstructive
- On waterfront: Yes
- Waterfront features: River Access, Indirect, River
- Body of water: Ganaraska River
Lot
- Size: 82 Square Feet
- Features: Campground, Clear View, Lake Access, Lake/Pond, River/Stream, Waterfront
Details
- Additional structures: Additional Garage(s), Drive Shed, Workshop, Storage, Out Buildings, Playground, Gazebo, Other
- Parcel number: 510560165
Construction
Type & style
- Home type: SingleFamily
- Architectural style: Bungalow
- Property subtype: Single Family Residence
Materials
- Brick
- Foundation: Concrete
- Roof: Metal
Utilities & green energy
- Sewer: Septic
Community & HOA
Location
- Region: Pt Hope
Financial & listing details
- Annual tax amount: C$4,594
- Date on market: 5/9/2026
REVEL REALTY INC.
REVEL REALTY INC.
By pressing Contact Agent, you agree that the real estate professional identified above may call/text you about your search, which may involve use of automated means and pre-recorded/artificial voices. You don't need to consent as a condition of buying any property, goods, or services. Message/data rates may apply. You also agree to our Terms of Use. Zillow does not endorse any real estate professionals. We may share information about your recent and future site activity with your agent to help them understand what you're looking for in a home.
Price history
Price history is unavailable.
Public tax history
Tax history is unavailable.
Climate risks
Neighborhood: L0A
Nearby schools
GreatSchools rating
No schools nearby
We couldn't find any schools near this home.

- Ontario
- Northumberland County
- Port Hope
- L0A 1J0
- 572 6th Line
Nearby cities
Nearby zip codes
Other Port Hope Topics
