Beautiful corner-lot home in fantastic condition with a fenced front yard and low-maintenance landscaping front and back. Step inside to a bright, open floor plan with tile flooring throughout, fully updated in 2022. The kitchen was fully updated in 2022 and features recessed lighting, tile countertops and stainless steel appliances. Major improvements include a fully updated HVAC system in 2022, roof in 2023, and beautifully remodeled bathrooms in 2026. Spacious bedrooms feature ceiling fans. Enjoy the backyard with a sparkling pool, covered patio and plenty of space to relax or entertain. Move-in ready and perfect as a primary residence or potential rental!
For sale
$400,000
5722 N 62nd Drive, Glendale, AZ 85301
3beds
1,665sqft
:
Get pre-qualified$2,409/mo
Single Family Residence
Built in 1960
8,477 Square Feet Lot
$390,500 Zestimate®
$240/sqft
$-- HOA
What's special
Covered patioBright open floor planCorner-lot homeFenced front yardRecessed lightingTile countertopsTile flooring throughout
- 4 days |
- 184 |
- 11 |
Likely to sell faster than
Zillow last checked:
Listing updated:
Listed by:
Hector Meraz 602-317-1781,
eXp Realty,
Ruben Luna 602-649-4127,
eXp Realty
Source: ARMLS,MLS#: 7063839
Facts & features
Interior
Bedrooms & bathrooms
- Bedrooms: 3
- Bathrooms: 2
- Full bathrooms: 2
Heating
- Electric
Cooling
- Central Air
Appliances
- Included: Refrigerator, Dishwasher, Disposal, Electric Range
- Laundry: Inside
Features
- Non-laminate Counter, High Speed Internet, Eat-in Kitchen, Breakfast Bar, 3/4 Bath Master Bdrm
- Flooring: Tile
- Has basement: No
- Has fireplace: No
Interior area
- Total structure area: 1,665
- Total interior livable area: 1,665 sqft
Video & virtual tour
Property
Parking
- Total spaces: 5
- Parking features: RV Gate
- Carport spaces: 2
- Uncovered spaces: 3
Features
- Stories: 1
- Patio & porch: Covered, Patio
- Has private pool: Yes
- Pool features: Outdoor Pool
- Spa features: None
- Fencing: Block
Lot
- Size: 8,477 Square Feet
- Features: Gravel/Stone Front, Gravel/Stone Back, Synthetic Grass Back
Details
- Parcel number: 14456006
Construction
Type & style
- Home type: SingleFamily
- Property subtype: Single Family Residence
Materials
- Painted, Block
- Roof: Composition
Condition
- Year built: 1960
Details
- Builder name: JOHN F LONG
Utilities & green energy
- Sewer: Public Sewer
- Water: City Water
Community & HOA
Community
- Subdivision: MARYVALE TERRACE 20-A LTS 7490-7494
HOA
- Has HOA: No
- Services included: No Fees
Location
- Region: Glendale
Financial & listing details
- Price per square foot: $240/sqft
- Tax assessed value: $284,600
- Annual tax amount: $841
- Date on market: 8/7/2026
- Cumulative days on market: 4 days
- Listing terms: Cash,Conventional,FHA,VA Loan
- Ownership: Fee Simple
Estimated market value
$390,500
$371,000 - $410,000
$2,026/mo
Price history
| Date | Event | Price |
|---|---|---|
| 8/7/2026 | Listed for sale | $400,000+21.2%$240/sqft |
Source:  ARMLS #7063839 Report a problem ARMLS #7063839 Report a problem | ||
| 7/8/2022 | Sold | $330,000+1.5%$198/sqft |
Source: ARMLS #6408412 Report a problem | ||
| 6/6/2022 | Pending sale | $325,000$195/sqft |
Source: ARMLS #6408412 Report a problem | ||
| 6/6/2022 | Listed for sale | $325,000$195/sqft |
Source: ARMLS #6408412 Report a problem | ||
Public tax history
| Year | Property taxes | Tax assessment |
|---|---|---|
| 2025 | $828 +4.1% | $28,460 -6.7% |
| 2024 | $796 +10.3% | $30,510 +392.5% |
| 2023 | $722 -1% | $6,195 -66.7% |
| 2022 | $729 -0.8% | $18,630 +7.7% |
| 2021 | $734 +1% | $17,300 +17.4% |
| 2020 | $727 +4.3% | $14,730 +8.6% |
| 2019 | $697 | $13,560 +10.2% |
| 2018 | $697 -1.4% | $12,310 +29.2% |
| 2017 | $707 +11.7% | $9,530 +6.2% |
| 2016 | $633 -0.9% | $8,970 +24.9% |
| 2015 | $638 | $7,180 +64.3% |
| 2014 | -- | $4,370 +20.4% |
| 2013 | -- | $3,630 -9.9% |
| 2012 | -- | $4,030 -8% |
| 2011 | -- | $4,380 -43.5% |
| 2010 | -- | $7,750 -47.3% |
| 2009 | -- | $14,710 -14.5% |
| 2008 | -- | $17,200 +26% |
| 2007 | -- | $13,650 +45.2% |
| 2006 | -- | $9,400 |
| 2005 | -- | $9,400 +8.7% |
| 2004 | -- | $8,650 |
| 2003 | -- | $8,650 +31.1% |
| 2002 | -- | $6,600 |
Find assessor info on the county website
Monthly payment
Est. payment
Payment breakdown
Explore the cost of this home by adjusting the details. Changes won't be saved.Climate risks
Neighborhood: O'Neil Ranch
Nearby schools
GreatSchools rating
- 5/10William C Jack SchoolGrades: PK-8Distance: 0.4 mi
- 7/10Glendale High SchoolGrades: 9-12Distance: 1.2 mi
Schools provided by the listing agent
- Elementary: Don Mensendick School
- Middle: Challenger Middle School
- High: Glendale High School
- District: Glendale Elementary District
Source: ARMLS. This data may not be complete. We recommend contacting the local school district to confirm school assignments for this home.
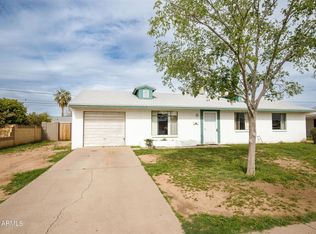
- $320,1003 bd2 ba1.3k sqft5716 N 62nd Dr, Glendale, AZ 85301Off Market
- $308,900-- bd2 ba1.6k sqft5709 N 63rd Ave, Glendale, AZ 85301Off Market
- $385,0005 bd2 ba2k sqft5701 N 63rd Ave, Glendale, AZ 85301Sold

- $305,4003 bd2 ba1.7k sqft5709 N 62nd Dr, Glendale, AZ 85301Off Market

- $317,300-- bd2 ba1.7k sqft5717 N 62nd Dr, Glendale, AZ 85301Off Market
- $335,0003 bd2 ba1.3k sqft5734 N 62nd Dr, Glendale, AZ 85301Sold
- $308,000-- bd2 ba1.6k sqft5710 N 62nd Dr, Glendale, AZ 85301Off Market
- $285,0003 bd2 ba1.6k sqft5651 N 63rd Ave, Glendale, AZ 85301Sold
A local agent can set up tours, give advice and negotiate with sellers.
Similar homes
- $380,0004 bd2 ba1.5k sqft5802 N 61ST Drive, Glendale, AZ 85301For Sale
 MLS ID #7059745, Michael Snooke, Realty ONE Group. ARMLS
 - $360,0003 bd2 ba1.4k sqft6732 W MEDLOCK Drive, Glendale, AZ 85303For Sale
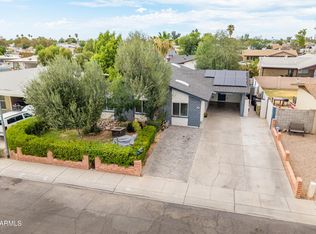 MLS ID #7041342, Rose Guillen, eXp Realty. ARMLS
 - $415,0004 bd2 ba1.6k sqft5232 W ONYX Avenue, Glendale, AZ 85302For Sale
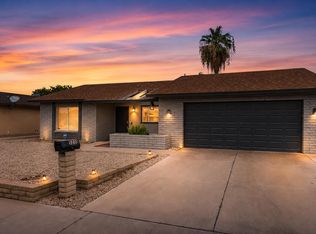 MLS ID #7064189, Tony Vejar, My Home Group Real Estate. ARMLS
 - $409,9953 bd2 ba1.7k sqft4961 W EL CAMINITO Drive, Glendale, AZ 85302For Sale
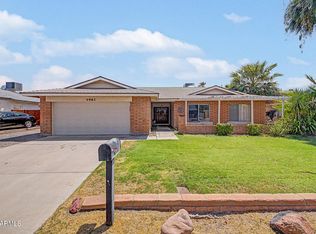 MLS ID #7061804, Collin R Smith, My Home Group Real Estate. ARMLS
 - $449,0004 bd2 ba1.8k sqft5138 W DIANA Avenue, Glendale, AZ 85302For SaleMLS ID #7064204, Landon S Ball, West USA Realty. ARMLS
- $390,0003 bd2 ba1.5k sqft3916 W NORTHERN Avenue, Phoenix, AZ 85051For SaleMLS ID #7061532, Mirtha E Peralta Cedeno, HomeSmart. ARMLS
- $370,0003 bd2 ba1.3k sqft7395 W RANCHO Drive, Glendale, AZ 85303For SaleMLS ID #7038450, Mary Kay Marino, eXp Realty. ARMLS
- $374,9004 bd2 ba1.4k sqft8939 W SELLS Drive, Phoenix, AZ 85037For SaleMLS ID #7062220, Suseth Ramos Sanudo, eXp Realty. ARMLS
- $385,0003 bd2 ba1.3k sqft2324 W PORT AU PRINCE Lane, Phoenix, AZ 85023For SaleMLS ID #7063540, Cindi F Ashton, Berkshire Hathaway HomeServices Arizona Properties. ARMLS
- $385,0003 bd2 ba1.6k sqft2814 N 55TH Avenue, Phoenix, AZ 85035For SaleMLS ID #7048368, Silvia Perez, HomeSmart. ARMLS
- $395,0004 bd3 ba2.3k sqft5740 N 42nd Avenue, Phoenix, AZ 85019For SaleMLS ID #7033099, Daniel Demers, Sell Your Home Services. ARMLS
- $424,9004 bd2 ba1.7k sqft7316 N 23RD Drive, Phoenix, AZ 85021For SaleMLS ID #7058931, Manuel Valente, Realty ONE Group. ARMLS
- $414,9903 bd2 ba1.7k sqft10436 W RUTH Avenue, Peoria, AZ 85345For SaleMLS ID #7062070, Lucia Escobedo, Century 21 Arizona Foothills. ARMLS
- $374,9804 bd2 ba1.9k sqft7364 N 39TH Avenue, Phoenix, AZ 85051For SaleMLS ID #7040967, Tony C Doan, West USA Realty. ARMLS
- $389,9994 bd2 ba1.7k sqft8448 W TURNEY Avenue, Phoenix, AZ 85037For SaleMLS ID #7025296, Christine Lopez, A.Z. & Associates. ARMLS
- $345,0003 bd2 ba1.8k sqft4727 N 50TH Drive, Phoenix, AZ 85031For SaleMLS ID #7051026, Ruben Luna, eXp Realty. ARMLS
- $439,9003 bd2 ba2k sqft3820 W MYRTLE Avenue, Phoenix, AZ 85051For SaleMLS ID #7051309, Lulu Zamora, Realty ONE Group. ARMLS
- $350,0003 bd2 ba1.3k sqft6952 W WOLF Street, Phoenix, AZ 85033For SaleMLS ID #7009552, Eunice Arroyo, A.Z. & Associates. ARMLS
- $479,9004 bd2 ba1.8k sqft7938 W GEORGIA Avenue, Glendale, AZ 85303For SaleMLS ID #7038196, Orlando Cazarez, Delex Realty. ARMLS
- $409,9003 bd1 ba1.7k sqft2037 W STATE Avenue, Phoenix, AZ 85021For SaleMLS ID #7019737, Emily Stratton, Realty ONE Group. ARMLS
