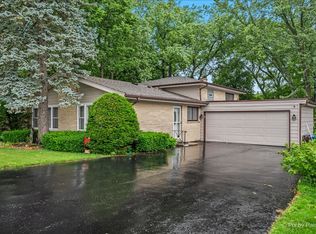
Attractive three beds, two and one-half baths two-story home in North Park that checks all the boxes! Take the 3D Walk-Through to feel all the space in this house. Freshly painted, move-in ready with excellent floor-plan. This lovingly maintained home features entry foyer and coat closet, spacious living room w/ bay window, large formal dining room and family room addition with wood burning fireplace. Inviting eat-in kitchen with European accents updated with new appliances and countertop (2024). Half-bath on main level off the hall. Enjoy seamless indoor/ outdoor living with great walk-out deck off the family room and kitchen. The second floor has a large landing for sitting area and updated guest bathroom. Huge primary suite with two closets and refreshed bathroom featuring skylight and walk-in shower. Spacious 2nd bedoom with walk-in closet and good size third bedroom. The lower level provides even more space with a finished recreation room and large unfinished utility area with storage, washer, dryer, utility sink and mechanicals. The backyard oasis has patio, sprinkler system, is professionally landscaped and offers endless gardening opportunities. Newer two-car garage (2018) with installed Level 2 EV Charger. Some of the recent updates include full house painting (2026), 2nd floor refinished hardwood floors (2026), new outlets and switches throughout (2026), many new light fixtures, bathroom fans, recessed lighting (2026). Kitchen appliances (2024), EV Charging (2023), family room hardwood floors (2023), water heater (2023), basement renovation (2021), Central AC unit (2021), furnace (2019)... Agents, see property info sheet for more details in additional documents. Wonderful tree lined neighborhood steps to North Park Village Nature Center, Peterson Park, North Park University, Northeastern Illinois University, North Side Prep High School (ranked Top 3 in Illinois), Peterson Elementary, Mather High School, Bryn Mawr Avenue commercial district shops and restaurants. Close to Legion and River Parks, great nearby local and big box shopping at Jewel, Target, Home Depot and easy to 90 and 94 highways. Kimball bus to CTA Brown Line. Gorgeous home!
Pending
$649,900
5723 N Saint Louis Ave, Chicago, IL 60659
3beds
1,951sqft
:
Get pre-qualified$4,896/mo
Single Family Residence
Built in 1949
3,750 Square Feet Lot
$-- Zestimate®
$333/sqft
$-- HOA
What's special
Large formal dining roomCentral ac unitTree lined neighborhoodBasement renovationNew appliances and countertopFamily room hardwood floorsFull house painting
- --
- on Zillow |
- 95
- views |
- 2
- saves |
Likely to sell faster than
Zillow last checked:
Listing updated:
Listed by:
Eric Rojas 312-939-5253,
Kale Realty,
Robert DePalma,
Kale Realty
Source: MRED as distributed by MLS GRID,MLS#: 12666199
Facts & features
Interior
Bedrooms & bathrooms
- Bedrooms: 3
- Bathrooms: 3
- Full bathrooms: 2
- 1/2 bathrooms: 1
Rooms
- Room types: Foyer, Recreation Room, Utility Room-Lower Level
Primary bedroom
- Features: Flooring (Hardwood), Bathroom (Full)
- Level: Second
- Area: 264 Square Feet
- Dimensions: 24X11
Bedroom 2
- Features: Flooring (Hardwood)
- Level: Second
- Area: 176 Square Feet
- Dimensions: 16X11
Bedroom 3
- Features: Flooring (Hardwood)
- Level: Second
- Area: 108 Square Feet
- Dimensions: 12X9
Dining room
- Features: Flooring (Hardwood)
- Level: Main
- Area: 168 Square Feet
- Dimensions: 14X12
Family room
- Features: Flooring (Hardwood)
- Level: Main
- Area: 176 Square Feet
- Dimensions: 16X11
Foyer
- Level: Main
- Area: 20 Square Feet
- Dimensions: 5X4
Kitchen
- Features: Kitchen (Eating Area-Breakfast Bar)
- Level: Main
- Area: 140 Square Feet
- Dimensions: 14X10
Laundry
- Level: Basement
- Area: 16 Square Feet
- Dimensions: 4X4
Living room
- Features: Flooring (Hardwood)
- Level: Main
- Area: 255 Square Feet
- Dimensions: 17X15
Recreation room
- Level: Basement
- Area: 285 Square Feet
- Dimensions: 15X19
Other
- Level: Basement
- Area: 506 Square Feet
- Dimensions: 23X22
Heating
- Natural Gas, Forced Air
Cooling
- Central Air
Appliances
- Laundry: Sink
Features
- Basement: Partially Finished,Full
- Number of fireplaces: 1
- Fireplace features: Wood Burning, Family Room
Interior area
- Total structure area: 0
- Total interior livable area: 1,951 sqft
Property
Parking
- Total spaces: 2
- Parking features: Yes, Detached, Garage
- Garage spaces: 2
Accessibility
- Accessibility features: No Disability Access
Features
- Stories: 2
Lot
- Size: 3,750 Square Feet
- Dimensions: 30 x 125
Details
- Parcel number: 13024190120000
- Special conditions: None
Construction
Type & style
- Home type: SingleFamily
- Property subtype: Single Family Residence
Materials
- Brick
Condition
- New construction: No
- Year built: 1949
Utilities & green energy
- Sewer: Public Sewer
- Water: Lake Michigan
Community & HOA
HOA
- Services included: None
Location
- Region: Chicago
Financial & listing details
- Price per square foot: $333/sqft
- Tax assessed value: $480,000
- Annual tax amount: $6,806
- Date on market: 6/3/2026
- Ownership: Fee Simple
Estimated market value
Not available
Estimated sales range
Not available
Not available
Price history
Price history is unavailable.
Public tax history
| Year | Property taxes | Tax assessment |
|---|---|---|
| 2024 | $6,807 -8.8% | $48,000 +16.5% |
| 2023 | $7,462 +3.1% | $41,209 |
| 2022 | $7,235 +1.8% | $41,209 |
| 2021 | $7,105 +9.2% | $41,209 +18.8% |
| 2020 | $6,506 -0.3% | $34,690 -10% |
| 2019 | $6,526 +1.8% | $38,545 |
| 2018 | $6,413 +3.7% | $38,545 +11% |
| 2017 | $6,186 -4.5% | $34,716 |
| 2016 | $6,475 +9.7% | $34,716 |
| 2015 | $5,901 -1.3% | $34,716 +0.1% |
| 2014 | $5,979 +2.2% | $34,675 |
| 2013 | $5,850 +1.3% | $34,675 |
| 2012 | $5,775 -1.2% | $34,675 -13.6% |
| 2011 | $5,847 +1.9% | $40,122 |
| 2010 | $5,740 +7.7% | $40,122 |
| 2009 | $5,331 +6.1% | $40,122 -3.9% |
| 2008 | $5,026 +8.5% | $41,750 |
| 2007 | $4,631 +11.9% | $41,750 |
| 2006 | $4,138 +4.5% | $41,750 +32.3% |
| 2005 | $3,959 +2.9% | $31,552 |
| 2004 | $3,848 +3.8% | $31,552 |
| 2003 | $3,706 -3.5% | $31,552 +36% |
| 2002 | $3,842 +4.7% | $23,208 |
| 2001 | $3,668 +21.6% | $23,208 |
| 2000 | $3,016 -0.3% | $23,208 +31.1% |
| 1999 | $3,024 | $17,702 |
Find assessor info on the county website
Monthly payment
Est. payment
Payment breakdown
Explore the cost of this home by adjusting the details. Changes won't be saved.Climate risks
Neighborhood: Hollywood Park
Nearby schools
GreatSchools rating
- 7/10Peterson Elementary SchoolGrades: PK-8Distance: 0.3 mi
- 2/10Mather High SchoolGrades: 9-12Distance: 0.8 mi
Schools provided by the listing agent
- Elementary: Peterson Elementary School
- High: Mather High School
- District: 299
Source: MRED as distributed by MLS GRID. This data may not be complete. We recommend contacting the local school district to confirm school assignments for this home.
- $619,9004 bd2 ba2.4k sqft5725 N Saint Louis Ave #1, Chicago, IL 60659Off Market
- $622,6006 bd2 ba2.8k sqft5719 N Saint Louis Ave, Chicago, IL 60659Off Market
- $691,000-- bd-- ba-- sqft5725 N Saint Louis Ave, Chicago, IL 60659Off Market
- $2,6003 bd2 ba1.4k sqft5717 N Saint Louis Ave APT 2, Chicago, IL 60659For Rent

- $754,1006 bd4 ba3.2k sqft5717 N St Louis Ave, Chicago, IL 60659Off Market
- $510,8002 bd2 ba1.8k sqft5729 N Saint Louis Ave, Chicago, IL 60659Off Market
- $488,4003 bd2 ba1.1k sqft5731 N Saint Louis Ave, Chicago, IL 60659Off Market
- $656,8006 bd2 ba2.7k sqft5713 N Saint Louis Ave, Chicago, IL 60659Off Market
A local agent can set up tours, give advice and negotiate with sellers.
A local lender can help you make sure your offer is ready when you are.
Similar homes
- $739,9004 bd3 ba2.8k sqft5725 N Sacramento Ave, Chicago, IL 60659New
 MLS ID #12712253, James Miller, DIRECT BROKER LLC. MRED as distributed by MLS GRID
 - $615,0005 bd3 ba2.5k sqft5919 N Bernard St, Chicago, IL 60659Active
 MLS ID #12704351, Ryan Rahim, Re/Max Cityview. MRED as distributed by MLS GRID
 - $575,0003 bd3 ba1.6k sqft3819 N Kilpatrick Ave, Chicago, IL 60641New
 MLS ID #12713628, Ivonne Payes, Payes Real Estate Group. MRED as distributed by MLS GRID
 - $629,5003 bd2 ba1.9k sqft2530 Old Glenview Rd, Wilmette, IL 60091New
 MLS ID #12712880, Tommy Choi, Keller Williams ONEChicago. MRED as distributed by MLS GRID
 - $485,0003 bd3 ba1.9k sqft4953 N Meade Ave, Chicago, IL 60630NewMLS ID #12713873, Mikel Hoxha, @properties Christie's International Real Estate. MRED as distributed by MLS GRID
- $599,0003 bd2 ba1.3k sqft2654 W Catalpa Ave, Chicago, IL 60625ActiveMLS ID #12681068, Meldina Dervisevic, Century 21 Dream Homes. MRED as distributed by MLS GRID
- $795,0004 bd3 ba2.2k sqft3427 N Kedzie Ave, Chicago, IL 60618NewMLS ID #12699998, Jennifer Downey Piehl, ABR, Compass. MRED as distributed by MLS GRID
- $539,0005 bd3 ba1.4k sqft7845 N Nora Ave, Niles, IL 60714NewMLS ID #12711977, Danielle Dowell, Berkshire Hathaway HomeServices Chicago. MRED as distributed by MLS GRID
- $659,9004 bd3 ba2.4k sqft6210 N Moody Ave, Chicago, IL 60646ActiveMLS ID #12678814, Todd Hornberger, Kale Realty. MRED as distributed by MLS GRID
- $569,0003 bd2 ba2.1k sqft707 Glenshire Rd, Glenview, IL 60025NewMLS ID #12713722, Anne DuBray, Coldwell Banker Realty. MRED as distributed by MLS GRID
- $599,9993 bd3 ba1.6k sqft7821 W Thorndale Ave, Chicago, IL 60631ActiveMLS ID #12649363, Anthony Ori, Weichert, Realtors - All Pro. MRED as distributed by MLS GRID
- $620,0006 bd2 ba1.6k sqft2922 W Nelson St, Chicago, IL 60618ActiveMLS ID #12685690, Ricardo Delgado, Kale Realty. MRED as distributed by MLS GRID
- $689,0006 bd4 ba2.9k sqft7448 Keeler Ave, Skokie, IL 60076Re-activatedMLS ID #12690205, Jan Hazlett, GRI, @properties Christie's International Real Estate. MRED as distributed by MLS GRID
- $729,9004 bd3 ba1.9k sqft3011 W Jarvis Ave, Chicago, IL 60645ActiveMLS ID #12671425, Phyllis Smith, Century 21 Circle. MRED as distributed by MLS GRID
- $595,0003 bd2 ba1.8k sqft2009 Keeney St, Evanston, IL 60202ActiveMLS ID #12683349, Mary Tolford, Baird & Warner. MRED as distributed by MLS GRID
- $625,0003 bd3 ba1.4k sqft257 Latrobe Ave, Northfield, IL 60093ActiveMLS ID #12709173, Dinny Dwyer, Compass. MRED as distributed by MLS GRID
- $619,0003 bd2 ba1.4k sqft532 N Redfield Ct, Park Ridge, IL 60068ActiveMLS ID #12708606, Pepa Filtcheva, @properties Christie's International Real Estate. MRED as distributed by MLS GRID
- $649,0003 bd3 ba2.5k sqft609 Forest Edge Ln, Des Plaines, IL 60016Price ChangeMLS ID #12584516, Karla Koziura, Baird & Warner. MRED as distributed by MLS GRID
- $410,0002 bd1 ba1.6k sqft6830 W Imlay St, Chicago, IL 60631NewMLS ID #12713261, Lisa Sanders, Keller Williams ONEChicago. MRED as distributed by MLS GRID
- $329,0005 bd3 ba2.3k sqft838 N Homan Ave, Chicago, IL 60651NewMLS ID #12697335, Ericka Taylor, SRES, Coldwell Banker Realty. MRED as distributed by MLS GRID
