Welcome to 7448 Keeler, lovingly and meticulously maintained by the same family since 1973. Offering six bedrooms and four full bathrooms, this spacious home provides room for everyone to live, work, and gather comfortably. The second level features two generously sized private en-suite bedrooms, while the main floor offers three additional bedrooms and a full bath, all situated beneath an expandable second floor that provides flexibility for future living space. Designed with entertaining in mind, the main level flows seamlessly from the living room to the dining room, kitchen, and sunny breakfast room overlooking the beautifully landscaped, fenced backyard. The kitchen is well appointed with a pantry and water filtration system, creating a functional and inviting heart of the home. The fully finished basement offers exceptional additional living space, including a recreation room, sixth bedroom, full bath, bright laundry room with newer washer and dryer, a spacious utility and workshop area, and multiple walk-in closets, including a cedar-lined closet, providing abundant storage. The two-and-a-half-car garage is EV-ready with a 220-volt charging line and includes additional workshop space. Thoughtful upgrades throughout the home include hardwood floors, Andersen windows, Kohler and Grohe fixtures, a whirlpool tub in the primary bath, copper plumbing, a flood control system, and a Carrier Infinity heat pump, air conditioning, and gas furnace with UV light serving both the main level and basement in 2024. Water heater is 2023. Additional features such as LeafGuard gutters, high-speed fiber internet, photocell-controlled exterior lighting, and a whole-house vacuum system enhance the home's comfort and ease of maintenance.
Contingent
$689,000
7448 Keeler Ave, Skokie, IL 60076
6beds
2,920sqft
:
Get pre-qualified$5,190/mo
Single Family Residence
Built in 1953
6,150 Square Feet Lot
$-- Zestimate®
$236/sqft
$-- HOA
What's special
Photocell-controlled exterior lightingWhole-house vacuum systemKohler and grohe fixturesAndersen windowsCopper plumbingBeautifully landscaped fenced backyardNewer washer and dryer
- 24 days |
- 773 |
- 29 |
Zillow last checked:
Listing updated:
Listed by:
Jan Hazlett, GRI 847-763-0200,
@properties Christie's International Real Estate,
Margaret Hazlett,
@properties Christie's International Real Estate
Source: MRED as distributed by MLS GRID,MLS#: 12690205
Facts & features
Interior
Bedrooms & bathrooms
- Bedrooms: 6
- Bathrooms: 4
- Full bathrooms: 4
Rooms
- Room types: Bedroom 5, Bedroom 6, Breakfast Room, Recreation Room, Utility Room-Lower Level, Storage, Walk In Closet
Primary bedroom
- Features: Flooring (Hardwood), Bathroom (Full)
- Level: Second
- Area: 345 Square Feet
- Dimensions: 23X15
Bedroom 2
- Features: Flooring (Hardwood)
- Level: Second
- Area: 180 Square Feet
- Dimensions: 10X18
Bedroom 3
- Features: Flooring (Hardwood)
- Level: Main
- Area: 110 Square Feet
- Dimensions: 10X11
Bedroom 4
- Features: Flooring (Hardwood)
- Level: Main
- Area: 132 Square Feet
- Dimensions: 12X11
Bedroom 5
- Features: Flooring (Hardwood)
- Level: Main
- Area: 143 Square Feet
- Dimensions: 11X13
Bedroom 6
- Level: Basement
- Area: 154 Square Feet
- Dimensions: 14X11
Breakfast room
- Features: Flooring (Hardwood)
- Level: Main
- Area: 90 Square Feet
- Dimensions: 10X9
Dining room
- Features: Flooring (Hardwood)
- Level: Main
- Area: 144 Square Feet
- Dimensions: 16X9
Kitchen
- Features: Kitchen (Island, Breakfast Room), Flooring (Hardwood)
- Level: Main
- Area: 143 Square Feet
- Dimensions: 11X13
Laundry
- Level: Basement
- Area: 198 Square Feet
- Dimensions: 18X11
Living room
- Features: Flooring (Hardwood)
- Level: Main
- Area: 280 Square Feet
- Dimensions: 20X14
Recreation room
- Level: Basement
- Area: 400 Square Feet
- Dimensions: 16X25
Storage
- Level: Basement
- Area: 72 Square Feet
- Dimensions: 8X9
Other
- Level: Basement
- Area: 220 Square Feet
- Dimensions: 10X22
Walk in closet
- Features: Flooring (Hardwood)
- Level: Main
- Area: 24 Square Feet
- Dimensions: 4X6
Walk in closet
- Level: Basement
- Area: 48 Square Feet
- Dimensions: 8X6
Heating
- Natural Gas, Forced Air
Cooling
- Central Air
Appliances
- Included: Range, Microwave, Dishwasher, Refrigerator, Freezer, Washer, Dryer
- Laundry: In Unit, Laundry Chute, Sink
Features
- 1st Floor Bedroom, 1st Floor Full Bath, Built-in Features, Walk-In Closet(s), Separate Dining Room
- Flooring: Hardwood
- Windows: Drapes
- Basement: Finished,Full
- Number of fireplaces: 1
- Fireplace features: Wood Burning, Living Room
Interior area
- Total structure area: 0
- Total interior livable area: 2,920 sqft
Property
Parking
- Total spaces: 2.1
- Parking features: Concrete, Garage Door Opener, EV Ready, Electric Vehicle Charging Station(s), Yes, Garage Owned, Detached, Garage
- Garage spaces: 2.1
- Has uncovered spaces: Yes
Accessibility
- Accessibility features: No Disability Access
Features
- Stories: 2
Lot
- Size: 6,150 Square Feet
Details
- Parcel number: 10274110470000
- Special conditions: List Broker Must Accompany
- Other equipment: Central Vacuum
Construction
Type & style
- Home type: SingleFamily
- Property subtype: Single Family Residence
Materials
- Brick
Condition
- New construction: No
- Year built: 1953
Utilities & green energy
- Sewer: Public Sewer
- Water: Lake Michigan
Community & HOA
Community
- Features: Curbs, Sidewalks, Street Lights, Street Paved
HOA
- Services included: None
Location
- Region: Skokie
Financial & listing details
- Price per square foot: $236/sqft
- Tax assessed value: $340,010
- Annual tax amount: $8,420
- Date on market: 7/8/2026
- Ownership: Fee Simple
Estimated market value
Not available
Estimated sales range
Not available
Not available
Price history
| Date | Event | Price |
|---|---|---|
| 7/29/2026 | Contingent | $689,000$236/sqft |
Source:  MRED as distributed by MLS GRID #12690205 Report a problem MRED as distributed by MLS GRID #12690205 Report a problem | ||
| 7/21/2026 | Listed for sale | $689,000$236/sqft |
Source: MRED as distributed by MLS GRID #12690205 Report a problem | ||
| 7/13/2026 | Contingent | $689,000$236/sqft |
Source: MRED as distributed by MLS GRID #12690205 Report a problem | ||
| 7/8/2026 | Listed for sale | $689,000$236/sqft |
Source: MRED as distributed by MLS GRID #12690205 Report a problem | ||
Public tax history
| Year | Property taxes | Tax assessment |
|---|---|---|
| 2024 | -- | $34,001 +0% |
| 2023 | $8,139 +4.8% | $33,999 |
| 2022 | $7,769 +14.1% | $33,999 +26.5% |
| 2021 | $6,808 -0.1% | $26,880 |
| 2020 | $6,812 -2.8% | $26,880 -10% |
| 2019 | $7,012 +7.2% | $29,867 +15.6% |
| 2018 | $6,540 +9.8% | $25,831 |
| 2017 | $5,955 -1.1% | $25,831 |
| 2016 | $6,020 +12.5% | $25,831 +17.3% |
| 2015 | $5,350 +0.7% | $22,019 |
| 2014 | $5,315 +1.1% | $22,019 |
| 2013 | $5,257 -6.5% | $22,019 -11% |
| 2012 | $5,622 +0.8% | $24,733 |
| 2011 | $5,579 +9.6% | $24,733 |
| 2010 | $5,091 -19.5% | $24,733 -27.9% |
| 2009 | $6,326 +5.6% | $34,309 -12% |
| 2008 | $5,991 +54% | $38,987 |
| 2007 | $3,889 -17.6% | $38,987 +31.7% |
| 2006 | $4,720 +6.2% | $29,595 |
| 2005 | $4,445 +4.7% | $29,595 |
| 2004 | $4,247 +16.7% | $29,595 +50.7% |
| 2003 | $3,640 +5.5% | $19,639 |
| 2002 | $3,449 +14.5% | $19,639 |
| 2001 | $3,012 +2.3% | $19,639 +14.5% |
| 2000 | $2,944 +2.2% | $17,147 |
| 1999 | $2,879 | $17,147 |
Find assessor info on the county website
Monthly payment
Est. payment
Payment breakdown
Explore the cost of this home by adjusting the details. Changes won't be saved.Climate risks
Neighborhood: Central Skokie
Nearby schools
GreatSchools rating
- 9/10East Prairie Elementary SchoolGrades: PK-8Distance: 0.4 mi
- 7/10Niles North High SchoolGrades: 9-12Distance: 3.1 mi
Schools provided by the listing agent
- District: 73
Source: MRED as distributed by MLS GRID. This data may not be complete. We recommend contacting the local school district to confirm school assignments for this home.
- $507,2004 bd2 ba2.3k sqft4207 Birchwood Ave, Skokie, IL 60076Off Market
- $499,4004 bd2 ba2.3k sqft4207 Birchwood Ave, Skokie, IL 60076Off Market
- $599,0004 bd2 ba1.4k sqft7444 Keeler Ave, Skokie, IL 60076Sold

- $420,8003 bd1 ba1.1k sqft7440 Keeler Ave, Skokie, IL 60076Off Market
- $459,8004 bd2 ba1.2k sqft7453 Tripp Ave, Skokie, IL 60076Off Market
- $445,3003 bd2 ba1k sqft7449 Tripp Ave, Skokie, IL 60076Off Market
- $420,5003 bd1 ba1.1k sqft7434 Keeler Ave, Skokie, IL 60076Off Market
- $736,5004 bd2 ba2.6k sqft7445 Tripp Ave, Skokie, IL 60076Off Market
A local agent can set up tours, give advice and negotiate with sellers.
A local lender can help you make sure your offer is ready when you are.
Similar homes
- $575,0005 bd3 ba2.1k sqft8449 N Kedvale Ave, Skokie, IL 60076Price Change
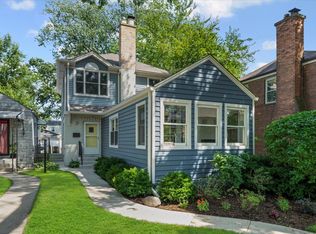 MLS ID #12618613, Stephanie Sullivan, Baird & Warner. MRED as distributed by MLS GRID
 - $514,9005 bd3 ba2.1k sqft7846 Kenneth Ave, Skokie, IL 60076Active
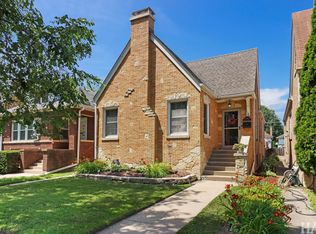 MLS ID #12694371, Shawn Gaylor, eXp Realty. MRED as distributed by MLS GRID
 - $649,0006 bd2 ba3k sqft6515 N Maplewood Ave, Chicago, IL 60645Active
 MLS ID #12712031, MD Islam, Century 21 Circle. MRED as distributed by MLS GRID
 - $709,0004 bd3 ba2.8k sqft5725 N Sacramento Ave, Chicago, IL 60659Price Change
 MLS ID #12712253, James Miller, DIRECT BROKER LLC. MRED as distributed by MLS GRID
 - $650,0003 bd3 ba2.2k sqft319 Leclaire Ave, Wilmette, IL 60091NewMLS ID #12686173, Daniel Cozzi, Compass. MRED as distributed by MLS GRID
- $549,0004 bd2 ba3.9k sqft3320 Capitol St, Skokie, IL 60076ActiveMLS ID #12708204, Laura Fitzpatrick, @properties Christie's International Real Estate. MRED as distributed by MLS GRID
- $625,7704 bd3 ba1.7k sqft2611 W Jarlath St, Chicago, IL 60645NewMLS ID #12694628, Yale Zimmerman, SRES, Charles Rutenberg Realty of IL. MRED as distributed by MLS GRID
- $499,9994 bd3 ba1.7k sqft4940 Estes Ave, Skokie, IL 60077ActiveMLS ID #12713046, Umer Mukhi, American International Realty Corp.. MRED as distributed by MLS GRID
- $750,0004 bd3 ba2k sqft3504 Illinois Rd, Wilmette, IL 60091NewMLS ID #12704995, Mark Schrimmer, Coldwell Banker Realty. MRED as distributed by MLS GRID
- $699,0004 bd3 ba2.7k sqft8238 W Balmoral Ave, Chicago, IL 60656ActiveMLS ID #12692270, Danny McGovern, RE/MAX Properties Northwest. MRED as distributed by MLS GRID
- $750,0005 bd4 ba3.4k sqft3906 Bordeaux Ct, Northbrook, IL 60062NewMLS ID #12713500, Lisa Rome, Jameson Sotheby's International Realty. MRED as distributed by MLS GRID
- $750,0004 bd2 ba1.7k sqft204 S Home Ave, Park Ridge, IL 60068NewMLS ID #12720566, Danny McGovern, RE/MAX Properties Northwest. MRED as distributed by MLS GRID
- $799,0004 bd4 ba2.7k sqft2821 Covert Rd, Glenview, IL 60025NewMLS ID #12711278, Eliyahu Ben-Zev, @properties Christie's International Real Estate. MRED as distributed by MLS GRID
- $549,0004 bd2 ba2.4k sqft5136 W Lee St, Skokie, IL 60077Price ChangeMLS ID #12616533, Viorel Lozneanu, Hometown Real Estate Group LLC. MRED as distributed by MLS GRID
- $659,9004 bd3 ba2.4k sqft6210 N Moody Ave, Chicago, IL 60646ActiveMLS ID #12678814, Todd Hornberger, Kale Realty. MRED as distributed by MLS GRID
- $620,0005 bd3 ba1.5k sqft8231 W Berwyn Ave, Chicago, IL 60656ActiveMLS ID #12710865, Karen Frisella, RE/MAX Properties Northwest. MRED as distributed by MLS GRID
- $689,0005 bd4 ba2.6k sqft175 W Burlington St, Riverside, IL 60546ActiveMLS ID #12683905, Koroll Haley, Re/Max In The Village. MRED as distributed by MLS GRID
- $699,9003 bd1 ba2k sqft6317 Kirschoff St, Rosemont, IL 60018ActiveMLS ID #12690653, Yvonne Carns, Real People Realty. MRED as distributed by MLS GRID
- $659,0004 bd2 ba1.6k sqft5810 N East Circle Ave, Chicago, IL 60631ActiveMLS ID #12696724, Daniel Pyne, Pyne Properties, LLC. MRED as distributed by MLS GRID
- $750,0004 bd3 ba2.4k sqft6 Londonderry Ln, Lincolnshire, IL 60069NewMLS ID #12719149, Laurian Greenbury, @properties Christie's International Real Estate. MRED as distributed by MLS GRID
