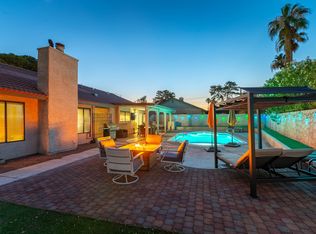
STOP RIGHT HERE, THIS IS WHAT YOU HAVE BEEN LOOKING FOR!!! This beautiful one story home has 3 Bedrooms, 2 bath w/ 2 car garage. The kitchen is fabulous w/ granite countertops, SS appliances, an island & home has wood floors throughout. Large backyard great for entertaining. If you haven't seen this one better get there fast as this one won't last!
Pre-foreclosure
Est. $482,400
5724 Joshuapoint Ct, Las Vegas, NV 89120
3beds
1,763sqft
SingleFamily
Built in 1984
0.39 Acres Lot
$482,400 Zestimate®
$274/sqft
$-- HOA
Overview
- 26 days
- 19
- 10
Facts & features
Interior
Bedrooms & bathrooms
- Bedrooms: 3
- Bathrooms: 2
- Full bathrooms: 2
Heating
- Forced air, Electric
Cooling
- Central, Solar
Appliances
- Included: Dishwasher, Dryer, Garbage disposal, Microwave, Refrigerator, Washer
Features
- Flooring: Tile, Laminate
- Basement: None
- Has fireplace: No
Interior area
- Total interior livable area: 1,763 sqft
Property
Parking
- Parking features: Garage - Attached
Features
- Exterior features: Stucco
- Has spa: Yes
Lot
- Size: 0.39 Acres
Details
- Parcel number: 16236510005
- Zoning: Single Family
Construction
Type & style
- Home type: SingleFamily
Materials
- Frame
- Roof: Other
Condition
- Year built: 1984
Utilities & green energy
- Sewer: Public
Community & HOA
Location
- Region: Las Vegas
Financial & listing details
- Price per square foot: $274/sqft
- Tax assessed value: $239,869
- Annual tax amount: $2,402
Foreclosure details
Estimated market value
$482,400
$458,000 - $507,000
$2,313/mo
Price history
| Date | Event | Price |
|---|---|---|
| 4/26/2019 | Sold | $315,000+0%$179/sqft |
Source:  LVR #2076188 Report a problem | ||
| 3/7/2019 | Price change | $314,900-1.6%$179/sqft |
Source: First Prime Realty Group #2076188 Report a problem | ||
| 2/5/2019 | Listed for sale | $319,900$181/sqft |
Source: First Prime Realty Group #2076188 Report a problem | ||
Public tax history
| Year | Property taxes | Tax assessment |
|---|---|---|
| 2026 | $2,402 +3.6% | $83,954 -4% |
| 2025 | $2,319 +2.9% | $87,438 +3.9% |
| 2024 | $2,253 +18% | $84,182 +9.1% |
| 2023 | $1,909 -1.5% | $77,137 +4.8% |
| 2022 | $1,938 +7.7% | $73,611 +6.5% |
| 2021 | $1,799 +6.7% | $69,148 +5% |
| 2020 | $1,686 -39.8% | $65,874 +5% |
| 2019 | $2,802 +62.7% | $62,721 |
| 2018 | $1,722 | $62,721 +2% |
| 2017 | $1,722 | $61,489 +10% |
| 2016 | $1,722 -2.6% | $55,879 +11.1% |
| 2015 | $1,768 +15.5% | $50,286 -7.3% |
| 2014 | $1,531 | $54,241 |
| 2013 | -- | $54,241 +5.3% |
| 2012 | -- | $51,527 -10.4% |
| 2011 | -- | $57,506 -9.7% |
| 2010 | -- | $63,663 -25.5% |
| 2009 | -- | $85,454 |
| 2008 | -- | $85,454 -17.9% |
| 2007 | -- | $104,111 +5.8% |
| 2006 | -- | $98,377 +49.8% |
| 2005 | -- | $65,657 +14.5% |
| 2004 | -- | $57,344 +4.2% |
| 2003 | -- | $55,017 -1.4% |
| 2002 | -- | $55,820 +20% |
| 2001 | -- | $46,500 |
Find assessor info on the county website
Monthly payment
Climate risks
Neighborhood: Paradise
Nearby schools
Schools provided by the listing agent
- Elementary: French Doris
- Middle: Cannon Helen C.
- High: Del Sol HS
Source: The MLS. This data may not be complete. We recommend contacting the local school district to confirm school assignments for this home.
- $458,9003 bd2 ba1.8k sqft5712 Joshuapoint Ct, Las Vegas, NV 89120Off Market
- $549,3004 bd2 ba2k sqft5736 Joshuapoint Ct, Las Vegas, NV 89120Off Market
- $452,8003 bd2 ba1.8k sqft3166 Paintedhills Ave, Las Vegas, NV 89120Off Market
- $583,0005 bd3 ba2.7k sqft5701 Joshuapoint Ct, Las Vegas, NV 89120Off Market

Similar homes
- $--5 bd3 ba2.1k sqft5774 Claire D Ln, Las Vegas, NV 89120AuctionServiceLink Auction
- $484,9003 bd2 ba1.7k sqft3557 Brittlewood Ave, Las Vegas, NV 89120For Sale
 MLS ID #2822279, Theresa Monticelli-Fritz, BHHS Nevada Properties. LVR
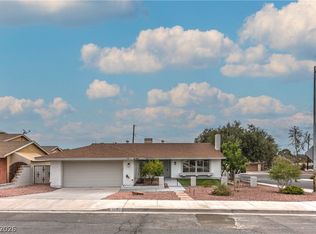
- $479,0004 bd2 ba1.7k sqft5180 Richmond Cir, Las Vegas, NV 89120For Sale
 MLS ID #2827717, Carol J. Goetze, Motion Properties. LVR
- $449,9004 bd2 ba2.1k sqft3839 Almondwood Dr, Las Vegas, NV 89120For Sale
 MLS ID #2828007, Roger Ayala, LIFE Realty District. LVR
