Third floor unit in south building conveniently next to elevator. New windows installed May 2025 in the Florida room. Needs updating! Tyrone Gardens Apts Condo offers low-maintenance condo living in a convenient west St. Petersburg location near the Tyrone shopping corridor, restaurants, grocery options, parks, medical services, public transportation, Gulf beaches, and downtown St. Pete. Community features commonly include landscaped courtyards, grilling and seating areas, elevator access, laundry facilities, assigned or covered parking, guest parking, and storage areas. Buyer to verify association rules, fees, land lease terms, parking, pet restrictions, leasing restrictions, and age requirements.
For sale
Price cut: $5K (8/10)
$69,000
5725 12TH AVENUE N #306D, ST PETERSBURG, FL 33710
2beds
960sqft
Condominium
Built in 1969
-- sqft lot
$-- Zestimate®
$72/sqft
$893/mo HOA
What's special
- 45 days |
- 442 |
- 8 |
Zillow last checked:
Listing updated:
Listed by:
Bernie Lutz 813-855-4982,
FUTURE HOME REALTY INC 813-855-4982
Source: Stellar MLS,MLS#: TB8526042 Originating MLS: Suncoast Tampa
Originating MLS: Suncoast Tampa
Facts & features
Interior
Bedrooms & bathrooms
- Bedrooms: 2
- Bathrooms: 1
- Full bathrooms: 1
Primary bedroom
- Features: Built-in Closet
- Level: First
- Area: 165 Square Feet
- Dimensions: 11x15
Primary bathroom
- Features: No Closet
- Level: First
- Area: 56.25 Square Feet
- Dimensions: 7.5x7.5
Florida room
- Features: No Closet
- Level: First
- Area: 180 Square Feet
- Dimensions: 9x20
Kitchen
- Features: No Closet
- Level: First
- Area: 115 Square Feet
- Dimensions: 10x11.5
Living room
- Features: No Closet
- Level: First
- Area: 192 Square Feet
- Dimensions: 12x16
Heating
- Central, Electric
Cooling
- Central Air
Appliances
- Included: Range
- Laundry: In Kitchen, Same Floor As Condo Unit
Features
- None, Thermostat, Walk-In Closet(s)
- Flooring: Carpet, Linoleum
- Has fireplace: No
Interior area
- Total structure area: 960
- Total interior livable area: 960 sqft
Property
Parking
- Total spaces: 1
- Parking features: Assigned, Covered, Deeded, Guest
- Carport spaces: 1
Features
- Levels: One
- Stories: 1
- Patio & porch: None
- Exterior features: Courtyard, Sidewalk
Lot
- Residential vegetation: Mature Landscaping
Details
- Parcel number: 163116929080043060
- Lease amount: $154
- Special conditions: None
Construction
Type & style
- Home type: Condo
- Property subtype: Condominium
Materials
- Block
- Foundation: Slab
- Roof: Other
Condition
- Fixer
- New construction: No
- Year built: 1969
Utilities & green energy
- Sewer: Public Sewer
- Water: Public
- Utilities for property: Cable Available, Cable Connected, Electricity Available, Electricity Connected, Public, Sewer Available, Sewer Connected, Street Lights, Water Available, Water Connected
Community & HOA
Community
- Features: Buyer Approval Required, Deed Restrictions, Sidewalks
- Pet fee: $0 monthly
- Senior community: Yes
- Subdivision: TYRONE GARDEN APTS CONDO
HOA
- Has HOA: Yes
- Amenities included: Elevator(s), Laundry, Maintenance, Storage
- Services included: Cable TV, Common Area Taxes, Reserve Fund, Maintenance Structure, Maintenance Grounds, Maintenance Repairs, Manager, Sewer, Trash, Water
- HOA fee: $893 monthly
- HOA name: PBM Mgmt - Doug Higley
- HOA phone: 727-866-3115
Location
- Region: Saint Petersburg
Financial & listing details
- Price per square foot: $72/sqft
- Tax assessed value: $83,304
- Annual tax amount: $1,659
- Date on market: 7/11/2026
- Cumulative days on market: 45 days
- Listing terms: Cash
- Ownership: Condominium
- Total actual rent: 0
- Electric utility on property: Yes
- Road surface type: Asphalt
Estimated market value
Not available
Estimated sales range
Not available
Not available
Price history
| Date | Event | Price |
|---|---|---|
| 8/10/2026 | Price change | $69,000-6.8%$72/sqft |
Source:  Stellar MLS #TB8526042 Report a problem Stellar MLS #TB8526042 Report a problem | ||
| 7/28/2026 | Price change | $74,000-1.3%$77/sqft |
Source: Stellar MLS #TB8526042 Report a problem | ||
| 7/11/2026 | Listed for sale | $75,000+102.7%$78/sqft |
Source: Stellar MLS #TB8526042 Report a problem | ||
| 5/6/2014 | Sold | $37,000-7.3%$39/sqft |
Source: Stellar MLS #U7606404 Report a problem | ||
| 3/20/2014 | Price change | $39,900-11.1%$42/sqft |
Source: Charles Rutenberg Realty, Inc. #U7606404 Report a problem | ||
| 1/14/2014 | Listed for sale | $44,900$47/sqft |
Source: Charles Rutenberg Realty, Inc. #U7606404 Report a problem | ||
Public tax history
| Year | Property taxes | Tax assessment |
|---|---|---|
| 2025 | $1,659 -8.5% | $83,304 -1.9% |
| 2024 | $1,813 +0.8% | $84,926 +10% |
| 2023 | $1,798 +20.7% | $77,205 +10% |
| 2022 | $1,490 +11.1% | $70,186 +10% |
| 2021 | $1,341 +14.9% | $63,805 +17.4% |
| 2020 | $1,168 +5.7% | $54,361 +10% |
| 2019 | $1,104 | $49,419 +10% |
| 2018 | $1,104 +13.2% | $44,926 +60.6% |
| 2017 | $976 +3202.6% | $27,973 +2.1% |
| 2016 | $30 +8% | $27,398 +0.7% |
| 2015 | $27 -95.2% | $27,208 +8.9% |
| 2014 | $572 | $24,987 +22.2% |
| 2013 | -- | $20,446 +1.7% |
| 2012 | -- | $20,104 -2.9% |
| 2011 | -- | $20,698 -23.3% |
| 2010 | -- | $26,978 -1.6% |
| 2009 | -- | $27,430 +0.1% |
| 2008 | $41 | $27,403 +3% |
| 2007 | -- | $26,605 -39.9% |
| 2005 | -- | $44,300 +21% |
| 2004 | -- | $36,600 +22.4% |
| 2003 | -- | $29,900 +7.9% |
| 2002 | -- | $27,700 +18.9% |
| 2001 | -- | $23,300 -5.7% |
| 2000 | -- | $24,700 |
Find assessor info on the county website
Monthly payment
Est. payment
Payment breakdown
Explore the cost of this home by adjusting the details. Changes won't be saved.Climate risks
Neighborhood: Disston Heights
Nearby schools
GreatSchools rating
- 9/10Northwest Elementary SchoolGrades: PK-5Distance: 0.6 mi
- 7/10Tyrone Middle SchoolGrades: 6-8Distance: 1.2 mi
- 6/10St. Petersburg High SchoolGrades: 9-12Distance: 2.7 mi
- $357,100-- bd-- ba-- sqft12th Ave N, Saint petersburg, FL 33710Off Market
- $60,0001 bd1 ba850 sqft1225 58th St N APT 102A, Saint Petersburg, FL 33710Sold
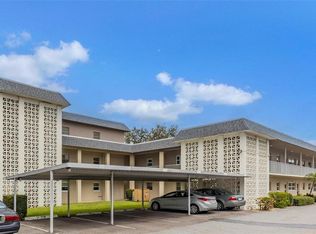
- $119,0001 bd1 ba869 sqft1225 58th St N APT 203A, Saint Petersburg, FL 33710For Sale
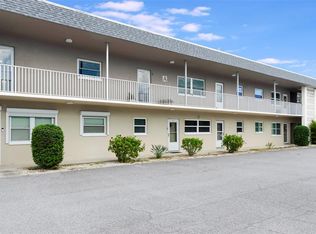
- $122,0002 bd2 ba1k sqft1225 58th St N APT 204A, Saint Petersburg, FL 33710Sold
- $125,8002 bd1 ba960 sqft5720 13th Ave N APT 102B, Saint Petersburg, FL 33710Off Market
- $74,9002 bd1 ba960 sqft5720 13th Ave N APT 103B, Saint Petersburg, FL 33710Off Market
- $72,2001 bd1 ba850 sqft5720 13th Ave N APT 104B, Saint Petersburg, FL 33710Off Market
- $94,0001 bd1 ba869 sqft5720 13th Ave N APT 105B, Saint Petersburg, FL 33710Sold
- $145,0002 bd1 ba960 sqft5720 13th Ave N APT 106B, Saint Petersburg, FL 33710For Sale
A local agent can set up tours, give advice and negotiate with sellers.
Similar homes
- $99,0002 bd1 ba1.1k sqft5860 38TH AVENUE N #29, ST PETERSBURG, FL 33710For Sale

 MLS ID #TB8481704, Kimberly Evans, PROSPERA REALTY. Stellar MLS
 - $55,0002 bd1 ba996 sqft4150 66TH STREET N #1, ST PETERSBURG, FL 33709For Sale
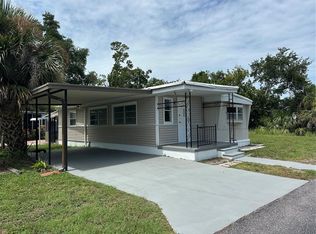 MLS ID #TB8535506, Jeffrey Stone, LOKATION. Stellar MLS
 - $85,0001 bd1 ba645 sqft6044 22ND AVENUE N #2, ST PETERSBURG, FL 33710For Sale
 MLS ID #TB8535855, Kenneth Arsenault, III, BEACHWISE REAL ESTATE. Stellar MLS
 - $69,0002 bd1 ba552 sqft7803 46TH AVENUE N #129, ST PETERSBURG, FL 33709For Sale
 MLS ID #TB8489142, Connie Stewart, FLORIDA DRIVEN REAL ESTATE. Stellar MLS
 - $75,0002 bd1 ba970 sqft5900 21ST STREET N #10, ST PETERSBURG, FL 33714For SaleMLS ID #TB8434123, Kassidy French Delgadillo, GLOBAL LIFESTYLE LLC. Stellar MLS
- $85,0001 bd1 ba770 sqft3100 HARTFORD STREET N #114, ST PETERSBURG, FL 33713For SaleMLS ID #TB8517798, Trang Le, REAL BROKER, LLC. Stellar MLS
- $69,9002 bd1 ba768 sqft82125 B STREET N #125, PINELLAS PARK, FL 33781For SaleMLS ID #TB8505080, Josh Jacobs, FUTURE HOME REALTY INC. Stellar MLS
- $75,0001 bd1 ba625 sqft6000 20TH STREET #141, ST PETERSBURG, FL 33714For SaleMLS ID #TB8538656, Briana D'Alvia, REALTY ONE GROUP INNOVATION. Stellar MLS
- $75,0001 bd1 ba1k sqft5660 80TH STREET N #B107, ST PETERSBURG, FL 33709For SaleMLS ID #TB8497030, Ugene Park, FIVE TOWNS ACTION REALTY. Stellar MLS
- $75,0002 bd1 ba890 sqft5900 21ST STREET N #15, ST PETERSBURG, FL 33714For SaleMLS ID #TB8498824, Gloria Pion, CHARLES RUTENBERG REALTY INC. Stellar MLS
- $80,0002 bd1 ba875 sqft4144 57TH STREET N #269, KENNETH CITY, FL 33709For SaleMLS ID #TB8498314, Jaclyn Kelly, ALIGN RIGHT REALTY SRQ OPULENCE. Stellar MLS
- $85,5002 bd2 ba880 sqft4157 71ST LANE N #14, ST PETERSBURG, FL 33709For SaleMLS ID #TB8495077, Andrew Karl, SELECT REAL ESTATE OF PINELLAS. Stellar MLS
- $74,9001 bd1 ba624 sqft7901 40TH AVENUE N #60, ST PETERSBURG, FL 33709For SaleMLS ID #TB8483510, Jeffrey Salisbury, DALTON WADE INC. Stellar MLS
- $79,9001 bd1 ba790 sqft10035 63RD AVENUE N #6, ST PETERSBURG, FL 33708For SaleMLS ID #TB8485012, Mary Butler, REALTY EXPERTS. Stellar MLS
- $85,5002 bd2 ba830 sqft5967 TERRACE PARK DRIVE N #104, ST PETERSBURG, FL 33709For SaleMLS ID #TB8498901, David Hutcheson, HUTCHESON REAL ESTATE. Stellar MLS
- $71,9991 bd2 ba912 sqft11225 82ND AVENUE #309, SEMINOLE, FL 33772For SaleMLS ID #TB8504007, Temme Peterson, PINELLAS REALTY GROUP INC. Stellar MLS
- $82,0001 bd1 ba520 sqft5815 18TH STREET N #16, ST PETERSBURG, FL 33714For SaleMLS ID #TB8536854, Loida Pearson, HOFACKER & ASSOCIATES INC. Stellar MLS
- $89,9992 bd1 ba875 sqft4154 57TH STREET N #274, KENNETH CITY, FL 33709For SaleMLS ID #TB8487224, Jane Freel, RE/MAX ACTION FIRST OF FLORIDA. Stellar MLS
- $74,0001 bd1 ba874 sqft11251 80TH AVENUE #202, SEMINOLE, FL 33772For SaleMLS ID #TB8518159, Stephen Kepler, ENGEL & VOLKERS BELLEAIR. Stellar MLS
- $82,5002 bd1 ba874 sqft8126 112TH STREET #203, SEMINOLE, FL 33772For SaleMLS ID #TB8533796, Sandy Castles, CASTLES REAL ESTATE. Stellar MLS
