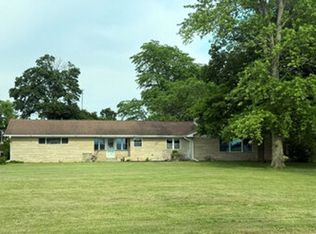
Discover this fantastic home located in desired East Leroy. Set on 3.75 acres, the property offers the perfect blend of privacy and convenience. Filled with charm and functionality, this move-in-ready home features an updated roof, windows, AC, and siding. Inside you'll find 3 spacious bedrooms plus 2 versatile den rooms- perfect for a home office or guest space. Designed for practicality, the layout showcases an inviting mudroom with storage, spacious closets, a large basement perfect for entertaining guests at the built in bar, fireplace, plus a sauna for year round enjoyment. The backyard is a private retreat featuring a pool, hot tub, baseball field, and golf-cart trails. The property includes a storage barn (14 ft x 24 ft ) with a loft, electrical, and concrete floors. Take advantage of the oversized, two-stall garage with ample storage solutions and a pull-down attic/loft. Situated between Harper Creek and Athens schools and just 1 mile from award-winning East Leroy Elementary,
Pending
$329,900
5725 M 66, East Leroy, MI 49051
3beds
2,973sqft
:
Get pre-qualified$2,198/mo
Single Family Residence
Built in 1965
3.75 Acres Lot
$329,000 Zestimate®
$111/sqft
$-- HOA
What's special
Hot tubBaseball fieldGolf-cart trailsUpdated roofSpacious closetsInviting mudroom with storage
- 11 days |
- 1,208 |
- 98 |
Zillow last checked:
Listing updated:
Listed by:
Todd Flynn 269-420-2600,
Coldwell Banker Schmidt Realtors 616-459-0400
Source: MichRIC,MLS#: 26037122
Facts & features
Interior
Bedrooms & bathrooms
- Bedrooms: 3
- Bathrooms: 2
- Full bathrooms: 2
- Main level bedrooms: 3
Heating
- Forced Air
Cooling
- Central Air, Wall Unit(s)
Appliances
- Included: Humidifier, Bar Fridge, Dryer, Freezer, Oven, Range, Refrigerator, Washer, Water Softener Owned
- Laundry: In Basement, Laundry Chute, Laundry Room
Features
- Ceiling Fan(s), Sauna, Center Island, Eat-in Kitchen, Pantry
- Flooring: Carpet, Ceramic Tile, Stone
- Windows: Insulated Windows
- Basement: Full
- Number of fireplaces: 1
- Fireplace features: Wood Burning
Interior area
- Total structure area: 1,683
- Total interior livable area: 2,973 sqft
- Finished area below ground: 1,290
Property
Parking
- Total spaces: 2
- Parking features: Garage Faces Front, Garage Door Opener, Attached
- Garage spaces: 2
Features
- Stories: 1
- Exterior features: Play Equipment
- Has private pool: Yes
- Pool features: Above Ground, Association
- Has spa: Yes
- Spa features: Hot Tub Spa, Association
Lot
- Size: 3.75 Acres
- Dimensions: 412.5' x 396' x 380' x 400'
Details
- Additional structures: Barn(s)
- Parcel number: 0200201700
- Zoning description: Agricultural
Construction
Type & style
- Home type: SingleFamily
- Architectural style: Ranch
- Property subtype: Single Family Residence
Materials
- Vinyl Siding
- Roof: Shingle
Condition
- New construction: No
- Year built: 1965
Utilities & green energy
- Sewer: Septic Tank
- Water: Well
- Utilities for property: Phone Available, Natural Gas Available, Electricity Available
Community & HOA
Community
- Security: Smoke Detector(s)
HOA
- Amenities included: Baseball Diamond, Laundry, Playground, Pool, Sauna, Spa/Hot Tub, Storage, Trail(s)
Location
- Region: East Leroy
Financial & listing details
- Price per square foot: $111/sqft
- Tax assessed value: $73,138
- Annual tax amount: $2,248
- Date on market: 7/20/2026
- Listing terms: Cash,FHA,VA Loan,Conventional
- Electric utility on property: Yes
- Road surface type: Paved
Estimated market value
$329,000
$313,000 - $345,000
$2,030/mo
Price history
| Date | Event | Price |
|---|---|---|
| 7/26/2026 | Pending sale | $329,900$111/sqft |
Source:  MichRIC #26037122 Report a problem MichRIC #26037122 Report a problem | ||
| 7/20/2026 | Listed for sale | $329,900$111/sqft |
Source: MichRIC #26037122 Report a problem | ||
Public tax history
| Year | Property taxes | Tax assessment |
|---|---|---|
| 2025 | $2,216 +5% | $125,400 +20.9% |
| 2024 | $2,111 | $103,700 +9.6% |
| 2023 | -- | $94,600 +9.1% |
| 2022 | -- | $86,700 +12% |
| 2021 | -- | $77,400 +8.6% |
| 2020 | -- | $71,300 -4.6% |
| 2018 | -- | $74,700 +14.2% |
| 2017 | -- | $65,400 +2% |
| 2016 | -- | $64,100 -8.3% |
| 2015 | -- | $69,900 -0.3% |
| 2014 | -- | $70,100 +2.5% |
| 2013 | -- | $68,400 +1.6% |
| 2011 | -- | $67,300 -4.3% |
| 2010 | -- | $70,300 -11.7% |
| 2009 | -- | $79,600 -2.1% |
| 2008 | -- | $81,300 -1.6% |
| 2006 | -- | $82,600 +0.7% |
| 2005 | -- | $82,050 +24.4% |
| 2004 | -- | $65,950 +10% |
| 2003 | -- | $59,950 |
Find assessor info on the county website
Monthly payment
Est. payment
Payment breakdown
Explore the cost of this home by adjusting the details. Changes won't be saved.Climate risks
Neighborhood: 49051
Nearby schools
GreatSchools rating
- 5/10East Leroy Elementary SchoolGrades: K-5Distance: 0.8 mi
- 6/10Athens High SchoolGrades: 6-12Distance: 4.9 mi
Schools provided by the listing agent
- Elementary: East Leroy Elementary School
Source: MichRIC. This data may not be complete. We recommend contacting the local school district to confirm school assignments for this home.
- $247,8001 bd1 ba2k sqft4413 M Dr S, Athens, MI 49011Off Market

- $157,200-- bd1 ba872 sqft4425 M Dr S, Athens, MI 49011Off Market
- $235,000-- bd1 ba1.2k sqft5771 M 66, East Leroy, MI 49051Off Market
- $227,6003 bd1 ba2.2k sqft5610 M 66, East Leroy, MI 49051Off Market
- $295,0002 bd2 ba1.7k sqft4401 M Dr S, Athens, MI 49011Off Market
- $200,1003 bd2 ba1.1k sqft5608 M 66, East Leroy, MI 49051Off Market
- $214,3003 bd2 ba1.4k sqft5730 M 66, East Leroy, MI 49051Off Market
- $105,0003 bd1 ba1k sqft5502 M 66, East Leroy, MI 49051Off Market
A local agent can set up tours, give advice and negotiate with sellers.
Similar homes
- $210,0004 bd2 ba1.6k sqft6521 Five Mile Rd, East Leroy, MI 49051For Sale

 MLS ID #26039590, Amy R Kraft, Chuck Jaqua, REALTOR. MichRIC
 - $--4 bd3 ba1.7k sqft430 Eight Mile Rd, Union City, MI 49094Auction
 Auction.com 2
 - $395,0005 bd2 ba1.7k sqft8765 M 66, East Leroy, MI 49051For Sale
 MLS ID #26032471, Summer LaBonte, eXp Realty. MichRIC
 - $--3 bd2 ba2.4k sqft7562 B Dr S, Battle Creek, MI 49014Auction
 Auction.com 2
 - $309,9003 bd2 ba1.7k sqft12876 Helmer Rd S, Battle Creek, MI 49015For SaleMLS ID #26037975, Mike Sandstrom, Chuck Jaqua, REALTOR. MichRIC
- $330,0003 bd2 ba1.5k sqft12869 Minges Rd S, Battle Creek, MI 49015For SaleMLS ID #26029969, Sue S Crawford, eXp Realty LLC. MichRIC
- $385,0003 bd3 ba2k sqft12766 Minges Rd S, Battle Creek, MI 49015For SaleMLS ID #26038932, Kaciana Champlin, RE/MAX Perrett Associates. MichRIC
- $330,0004 bd2 ba1.6k sqft11089-4 Mile Rd, Battle Creek, MI 49014For SaleMLS ID #26016485, Kim S Toogood, CENTURY 21 Affiliated. MichRIC
- $294,9003 bd3 ba2.3k sqft145 Lincolnwood Dr, Battle Creek, MI 49015For SaleMLS ID #26039593, Cindy Artis, Jaqua REALTORS. MichRIC
- $310,0003 bd2 ba1.8k sqft59 Wealthy Ave, Battle Creek, MI 49015For SaleMLS ID #26038557, Julie Krstev, Harrington Real Estate Group. MichRIC
- $340,0003 bd2 ba2.1k sqft123 Mesa Verde Dr, Battle Creek, MI 49015For SaleMLS ID #26038546, Cooper J Grosteffon, eXp Realty LLC. MichRIC
- $289,9003 bd2 ba1.9k sqft547 Wattles Rd N, Battle Creek, MI 49014For SaleMLS ID #26038610, Judy A Jordan, Coldwell Banker Morehart Realty. MichRIC
- $362,9005 bd2 ba1.5k sqft13720 N Dr S, Tekonsha, MI 49092For SaleMLS ID #26038248, Christine McCormick, Berkshire Hathaway HomeServices Michigan Real Estate. MichRIC
- $324,0003 bd2 ba1.7k sqft4639 Seventeen Mile Rd, Tekonsha, MI 49092For Sale
 MLS ID #50212165, Jonathan Minerick, HomeCoin.com. MiRealSource
 - $350,0003 bd3 ba2.7k sqft51 Birch Hill Dr, Battle Creek, MI 49015For SaleMLS ID #26036821, Julia C Shouldice, Berkshire Hathaway HomeServices Michigan Real Estate. MichRIC
- $415,0004 bd2 ba2.1k sqft1280 Athens Rd, Athens, MI 49011For SaleMLS ID #26039425, Gavin A Homer, eXp Realty LLC. MichRIC
- $250,0003 bd2 ba2k sqft13097 S 42nd St, Vicksburg, MI 49097For SaleMLS ID #297906, Deanna Powers, Five Star Real Estate - Lansing. Greater Lansing AOR
- $295,0004 bd2 ba2.2k sqft175 S Ridgeway Dr, Battle Creek, MI 49015For SaleMLS ID #26038533, Joe Aboosh, City2Shore Real Estate Inc.. MichRIC
- $389,0003 bd3 ba2.2k sqft3300 Beckley Rd, Battle Creek, MI 49015For SaleMLS ID #26036181, Brett G Cosner, Jaqua REALTORS. MichRIC
- $298,0004 bd3 ba2.5k sqft840 Edgehill Pl, Battle Creek, MI 49015For SaleMLS ID #26037157, Talia M Champlin, RE/MAX Perrett Associates. MichRIC
