Move-in ready single-story home featuring an open-concept floor plan, soaring ceilings, wood-look flooring, and abundant natural light. The spacious living and dining areas flow seamlessly into the kitchen with rich espresso cabinetry, generous counter space, and a walk-in pantry. The primary suite offers TWO walk-in closets and private bath, while additional bedroom provides flexibility for guests or a home office. Outside, enjoy a covered front porch, extended driveway, and oversized side and back yard with plenty of room for outdoor living. Conveniently located near major highways, shopping, dining, and Downtown Houston. Don't miss this fantastic opportunity!
Pending
$180,000
5726 Southwind St, Houston, TX 77033
2beds
1,232sqft
Single Family Residence
Built in 2021
6,682 Square Feet Lot
$179,400 Zestimate®
$146/sqft
$-- HOA
What's special
Open-concept floor planWood-look flooringAbundant natural lightSoaring ceilingsExtended drivewayGenerous counter spaceCovered front porch
- 107 days
- 21
- 0
Likely to sell faster than
Zillow last checked:
Listing updated:
Listed by:
Sarah Robinson TREC #0706591 281-235-6115,
Keller Williams Signature
Source: HAR,MLS#: 20904405
Facts & features
Interior
Bedrooms & bathrooms
- Bedrooms: 2
- Bathrooms: 2
- Full bathrooms: 2
Primary bedroom
- Level: First
- Area: 255
- Dimensions: 15x17
Bedroom
- Level: First
- Area: 169
- Dimensions: 13x13
Den
- Level: First
- Area: 300
- Dimensions: 20x15
Kitchen
- Level: First
- Area: 144
- Dimensions: 12x12
Heating
- Electric
Cooling
- Ceiling Fan(s), Electric
Appliances
- Included: Electric Oven, Freestanding Oven, Microwave, Electric Cooktop, Electric Range, Dishwasher
- Laundry: Electric Dryer Hookup, Washer Hookup
Features
- High Ceilings, All Bedrooms Down
- Flooring: Vinyl
- Windows: Window Coverings
Interior area
- Total structure area: 1,232
- Total interior livable area: 1,232 sqft
Property
Parking
- Parking features: No Garage
Accessibility
- Accessibility features: Customized Wheelchair Accessible, Master Bath Disabled Access
Features
- Stories: 1
- Patio & porch: Porch
- Exterior features: Side Yard
- Fencing: Back Yard
Lot
- Size: 6,682 Square Feet
- Features: Subdivided, 0 Up To 1/4 Acre
Details
- Parcel number: 0761540530013
Construction
Type & style
- Home type: SingleFamily
- Property subtype: Single Family Residence
Materials
- Cement Siding, Wood Siding
- Foundation: Slab
- Roof: Composition
Condition
- New construction: No
- Year built: 2021
Utilities & green energy
- Water: Public
Community & HOA
Community
- Subdivision: Southcrest Sec 05
Location
- Region: Houston
Financial & listing details
- Price per square foot: $146/sqft
- Tax assessed value: $188,095
- Annual tax amount: $1,910
- Date on market: 6/30/2026
- Ownership: Full Ownership
- Road surface type: Asphalt
Estimated market value
$179,400
$170,000 - $188,000
$1,837/mo
Price history
| Date | Event | Price |
|---|---|---|
| 7/7/2026 | Pending sale | $180,000$146/sqft |
Source:  HAR #20904405 Report a problem HAR #20904405 Report a problem | ||
| 6/30/2026 | Listed for sale | $180,000$146/sqft |
Source: HAR #20904405 Report a problem | ||
Public tax history
| Year | Property taxes | Tax assessment |
|---|---|---|
| 2025 | -- | $188,095 -8.6% |
| 2024 | -- | $205,788 |
| 2023 | -- | -- |
| 2022 | -- | -- |
| 2021 | -- | $106,367 +26.8% |
| 2020 | -- | $83,858 +33.7% |
| 2019 | -- | $62,739 +24.7% |
| 2018 | -- | $50,322 |
| 2017 | -- | $50,322 |
| 2016 | -- | $50,322 |
| 2015 | $10 | $50,322 +12.6% |
| 2014 | $10 | $44,695 |
| 2013 | -- | $44,695 |
| 2012 | -- | $44,695 |
| 2011 | -- | $44,695 -24.8% |
| 2010 | -- | $59,426 |
| 2009 | -- | $59,426 -24% |
| 2008 | -- | $78,176 |
| 2007 | -- | $78,176 +41.4% |
| 2006 | -- | $55,297 +10% |
| 2005 | -- | $50,270 +10% |
| 2004 | -- | $45,700 +7.8% |
| 2003 | -- | $42,400 +9.8% |
| 2002 | -- | $38,600 +8.7% |
| 2001 | -- | $35,500 +19.9% |
| 2000 | -- | $29,600 |
Find assessor info on the county website
Monthly payment
Est. payment
Payment breakdown
Explore the cost of this home by adjusting the details. Changes won't be saved.Climate risks
Neighborhood: South Park
Nearby schools
Schools provided by the listing agent
- Elementary: Mading Elementary School
- Middle: Attucks Middle School
- High: Sterling High School (Houston)
Source: HAR. This data may not be complete. We recommend contacting the local school district to confirm school assignments for this home.
Similar homes
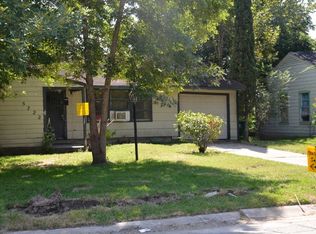
- $239,9993 bd2 ba1.3k sqft5418 Pershing St, Houston, TX 77033For Sale
 MLS ID #92815546, Etha Eglin, Keller Williams Realty Metropolitan. HAR
 - $170,0003 bd2 ba1.3k sqft12811 Roandale Dr, Houston, TX 77048For Sale
 MLS ID #58312790, Belinda Cox, Belinda Cox Properties. HAR
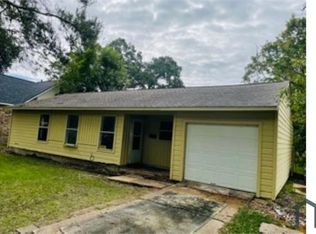
 - $200,0003 bd2 ba1.6k sqft6255 El Cobre Dr, Houston, TX 77048For Sale
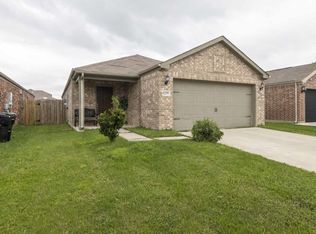 MLS ID #75763600, Lisa Finley, Word Realty. HAR
 - $150,0002 bd3 ba1.3k sqft7617 Cambridge St #7617, Houston, TX 77054For Sale
 MLS ID #26172345, Melissa Borrego, Corcoran Prestige Realty. HAR
