Gorgeous Mountain Contemporary Home on 35 Acres with Fabulous Detached Garage/Workshop/Barn Exceptional Colorado acreage living with spectacular Pikes Peak and Front Range views! Situated at the end of a cul-de-sac on 35.3 acres, this custom, one-owner mountain contemporary home offers an impressive combination of privacy, spacious living, breathtaking views and exceptional versatility—all in a convenient location. The approximately 4,580-square-foot home was thoughtfully designed to embrace its beautiful Colorado setting. Soaring ceilings, expansive windows and warm wood and stone finishes create a dramatic yet inviting atmosphere. The impressive great room features a striking stone fireplace, beautiful wood ceiling and walls of windows framing the surrounding countryside and mountain vistas. The spacious kitchen offers abundant cabinetry, granite surfaces, a large center island and generous gathering space. Multiple living and entertaining areas, fireplaces and spacious rooms provide flexibility for both everyday living and entertaining. The home also includes an attached three-car garage. A truly outstanding feature of this property is the fabulous detached garage/workshop/barn. Measuring approximately 65' × 72' with an additional approximately 1,500 square feet of loft space, this substantial building offers extraordinary possibilities for RV and vehicle storage, a serious workshop, hobbies, equipment, horses or a combination of uses. The building is insulated, drywalled and taped, with approximately 3,000 square feet of in-floor radiant heat and heat extending into the loft area. It is exceptionally well equipped with 200-amp electrical service, RV electrical hookup, 220V/50-amp service for a welder, workshop with built-in radial arm saw, bathroom with shower and laundry hookups. Equestrian-oriented features include a tack room, hay storage, loafing area and potential horse-stall area. An impressive 54-foot RV bay with a 14-foot-high door provides room for large recreational vehicles, trailers or equipment, and the building is prewired for additional ceiling lights and fans. Surrounded by 35.3 acres of open Colorado landscape, the property provides room to breathe while enjoying commanding views of Pikes Peak and the Front Range. Landscaped areas around the residence complement the natural setting, while the acreage and exceptional outbuilding create opportunities for horses, RVs, vehicle collections, recreation, workshop space and more. A gorgeous custom mountain contemporary home, 35+ acres, fabulous mountain views and an exceptional detached garage/workshop/barn—all coming together in one very special Colorado property.
For sale
$2,147,900
5735 Windridge Point, Colorado Springs, CO 80908
5beds
4,580sqft
Single Family Residence
Built in 2013
35.31 Acres Lot
$-- Zestimate®
$469/sqft
$20/mo HOA
What's special
- 37 days
- 357
- 18
Zillow last checked:
Listing updated:
Listed by:
Mary Ellen Lynch GRI 719-338-1403,
REMAX PROPERTIES
Source: elevateMLS,MLS#: 7028738
Facts & features
Interior
Bedrooms & bathrooms
- Bedrooms: 5
- Bathrooms: 5
- Full bathrooms: 2
- 3/4 bathrooms: 2
- 1/2 bathrooms: 1
Other
- Level: Main
- Area: 300 Square Feet
- Dimensions: 20 x 15
Heating
- Forced Air, Natural Gas, Radiant
Cooling
- Ceiling Fan(s)
Appliances
- Included: Dishwasher, Disposal, Double Oven, Gas in Kitchen, Exhaust Fan, Microwave, Range, Self Cleaning Oven
- Laundry: Electric Hook-up, Main Level
Features
- 5-Pc Bath, 9Ft + Ceilings, Great Room, Vaulted Ceiling(s), See Prop Desc Remarks, Breakfast Bar, Pantry, Wet Bar
- Flooring: Carpet, Ceramic Tile, Wood
- Windows: Window Coverings
- Basement: Full,Partially Finished
- Number of fireplaces: 4
- Fireplace features: Basement, Electric, Four, Free Standing, Gas
Interior area
- Total structure area: 4,580
- Total interior livable area: 4,580 sqft
- Finished area above ground: 2,229
- Finished area below ground: 2,351
Video & virtual tour
Property
Parking
- Total spaces: 6
- Parking features: Attached, Detached, Even with Main Level, Garage Door Opener, Oversized, RV Garage, Workshop in Garage, See Remarks, Gravel Driveway, RV Access/Parking
- Attached garage spaces: 6
Accessibility
- Accessibility features: Accessible Kitchen, Accessible Approach with Ramp, Stairs to front entrance
Features
- Patio & porch: Composite, Concrete, Covered
- Exterior features: Auto Sprinkler System
- Has spa: Yes
- Spa features: Hot Tub/Spa
- Fencing: Full
- Has view: Yes
- View description: Mountain(s), View of Pikes Peak
Lot
- Size: 35.31 Acres
- Features: Cul-De-Sac, Level, See Remarks, Near Park, HOA Required $, Horses (Zoned), Horses(Zoned for 2 or more), Landscaped
Details
- Additional structures: Barn(s), Loafing Shed, Workshop, Stable(s), See Remarks
- Parcel number: 6124000004
Construction
Type & style
- Home type: SingleFamily
- Architectural style: Ranch
- Property subtype: Single Family Residence
Materials
- Stone, Stucco, Framed on Lot
- Foundation: Garden Level
- Roof: Composite Shingle
Condition
- Existing Home
- New construction: No
- Year built: 2013
Utilities & green energy
- Electric: 220 Volts in Garage
- Water: Well
- Utilities for property: Electricity Connected, Natural Gas Connected
Community & HOA
Community
- Features: None
HOA
- Has HOA: Yes
- Services included: Other
- HOA fee: $240 annually
Location
- Region: Colorado Springs
Financial & listing details
- Price per square foot: $469/sqft
- Tax assessed value: $1,553,129
- Annual tax amount: $4,906
- Date on market: 9/23/2026
- Listing terms: Cash,Conventional,VA Loan
- Electric utility on property: Yes
Estimated market value
Not available
Estimated sales range
Not available
Not available
Price history
| Date | Event | Price |
|---|---|---|
| 9/23/2026 | Listed for sale | $2,147,900+1802.5%$469/sqft |
Source:  elevateMLS #7028738 Report a problem | ||
| 3/15/2000 | Sold | $112,900$25/sqft |
Source: Public Record Report a problem | ||
Public tax history
| Year | Property taxes | Tax assessment |
|---|---|---|
| 2025 | $3,899 +3% | $109,500 +28.2% |
| 2024 | $3,784 +24.3% | $85,390 +37.7% |
| 2023 | $3,044 -4.4% | $61,990 -0.6% |
| 2022 | $3,185 | $62,360 -2.8% |
| 2021 | -- | $64,160 +18.6% |
| 2020 | $2,843 +0.7% | $54,110 |
| 2019 | $2,824 | $54,110 |
Find assessor info on the county website
Monthly payment
Est. payment
Payment breakdown
Explore the cost of this home by adjusting the details. Changes won't be saved.Climate risks
Neighborhood: 80908
Nearby schools
Schools provided by the listing agent
- Elementary: Ray E Kilmer
- Middle: Lewis Palmer
- High: Lewis Palmer
- District: Lewis-Palmer-38
Source: elevateMLS. This data may not be complete. We recommend contacting the local school district to confirm school assignments for this home.
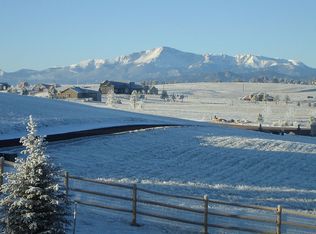
- $1,376,8005 bd4 ba4.7k sqft5753 Windridge Point, Colorado Springs, CO 80908Off Market

- $1,795,0005 bd5 ba4.2k sqft5717 Windridge Point, Colorado Springs, CO 80908Sold
- $1,165,5004 bd4 ba5.3k sqft17081 Trail Blazer Ct, Colorado Springs, CO 80908Off Market
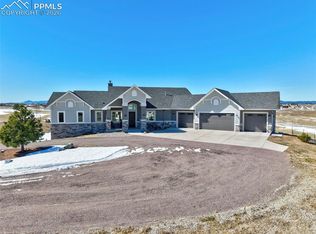
- $2,050,0005 bd7 ba5.3k sqft5734 Windridge Point, Colorado Springs, CO 80908Sold
Similar homes
- $2,000,0004 bd3 ba4.2k sqft6050 Mountain Shadow Vw, Colorado Springs, CO 80908For Sale
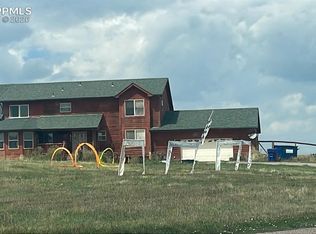
 MLS ID #9884984, Shannon Dudnick, Realty ONE Group Elevations. elevateMLS
- $1,900,0004 bd6 ba4.3k sqft17885 Brick Hts, Colorado Springs, CO 80908For Sale
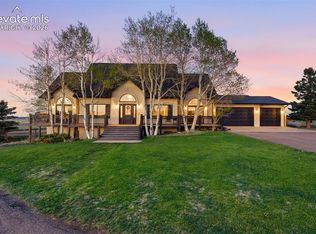 MLS ID #1211520, Michael Turner, LIV Sotheby's International Realty CO Springs. elevateMLS
- $1,750,0006 bd4 ba5.7k sqft6950 Hodgen Rd, Colorado Springs, CO 80908For Sale
 MLS ID #4773708, Kellie Foral, Colorado Home and Ranch Inc. elevateMLS
- $2,045,0005 bd6 ba6.1k sqft13825 Tewkesbury Ct, Colorado Springs, CO 80908For Sale
 MLS ID #4369418, Michael Turner, LIV Sotheby's International Realty CO Springs. elevateMLS
- $1,995,0005 bd6 ba5.9k sqft4695 Settlers Ranch Rd, Colorado Springs, CO 80908For SaleMLS ID #6213452, Ryan Graham, The Platinum Group. elevateMLS
- $2,300,0005 bd6 ba6.2k sqft4945 Saxton Hollow Rd, Colorado Springs, CO 80908For SaleMLS ID #4466139, Mike MacGuire, The Platinum Group. elevateMLS
- $2,050,0006 bd5 ba5.8k sqft4415 Hidden Rock Rd, Colorado Springs, CO 80908For SaleMLS ID #4524737, Sabrina Cooks, RE/MAX Real Estate Group LLC. elevateMLS
- $1,690,0005 bd4 ba4.8k sqft4512 Settlers Ranch Rd, Colorado Springs, CO 80908For SaleMLS ID #2022726, Charles Beaton ABR MRP RENE SRS , Real Broker, LLC DBA Real. elevateMLS
- $2,170,0004 bd5 ba5.2k sqft15675 Fox Creek Ln, Colorado Springs, CO 80908New ConstructionMLS ID #2555492, Jeffrey Dunston, HomeSmart. elevateMLS
- $2,225,0004 bd5 ba5k sqft18575 Brown Rd, Colorado Springs, CO 80908New ConstructionMLS ID #4502851, Elliot Bannister, Coldwell Banker Realty. elevateMLS
- $1,995,0004 bd4 ba5.3k sqft4694 Settlers Ranch Rd, Colorado Springs, CO 80908For SaleMLS ID #3202509, Robert Wagner, Engel & Volkers Denver. elevateMLS
- $1,750,0005 bd5 ba5.5k sqft16152 Timber Meadow Dr, Colorado Springs, CO 80908For SaleMLS ID #2798272, Christine Godleski ABR GREEN GRI SRS , REMAX PROPERTIES. elevateMLS
- $1,699,0006 bd4 ba6k sqft4225 Walker Vista Hts, Colorado Springs, CO 80908AuctionMLS ID #6752238, Benjamin Sage, Orchard Brokerage LLC. elevateMLS
- $2,000,0005 bd6 ba5.5k sqft4257 Silver Nell Dr, Colorado Springs, CO 80908For SaleMLS ID #2789533, Jennifer Erdley, The Compass Team REAL ESTATE GROUP LLC. elevateMLS
- $1,475,0004 bd4 ba4.8k sqft3938 Needles Dr, Colorado Springs, CO 80908For SaleMLS ID #8228303, Cole Underwood GRI , REMAX PROPERTIES. elevateMLS
- $1,699,9005 bd6 ba5.5k sqft15575 Winding Trail Rd, Colorado Springs, CO 80908For SaleMLS ID #6227135, Casey Mitchell, Orchard Brokerage LLC. elevateMLS
- $2,336,2504 bd5 ba5.1k sqft11440 Alamar Way, Colorado Springs, CO 80908New ConstructionMLS ID #5533560, Brett Rankin, Pinon Real Estate Group. elevateMLS
- $1,790,0004 bd6 ba6.2k sqft4455 Foxchase Way, Colorado Springs, CO 80908For SaleMLS ID #5639104, Michael Turner, LIV Sotheby's International Realty CO Springs. elevateMLS
- $1,745,0006 bd7 ba5.6k sqft4735 Saxton Hollow Rd, Colorado Springs, CO 80908For SaleMLS ID #6866438, Cherise Selley ABR CRS GRI REI , LIV Sotheby's International Realty CO Springs. elevateMLS
- $1,550,0005 bd5 ba5.3k sqft17512 Pond View Pl, Colorado Springs, CO 80908For SaleMLS ID #6019983, Mike Rosenhahn, The Cutting Edge. elevateMLS
