Welcome to this wonderful 3-bedroom, 2-bath home, beautifully remodeled and meticulously maintained to offer comfort, style, and everyday livability. Filled with abundant natural light, the home features a bright and inviting atmosphere that enhances every space. The kitchen and both bathrooms are luxuriously appointed with beautiful stone and tile finishes, blending timeless design with modern updates. Thoughtful remodeling throughout the home creates a move-in-ready residence that is as functional as it is attractive, making it an exceptional place to call home. Step outside to a welcoming back patio, the perfect place to relax or entertain while taking in beautiful views of Mt. Shasta. Photos are enhanced for light and color Located near Championship gold course, lake and countless out door activities as well as minutes to town and close by shopping and eateries. Broker is related to seller
Under contract
$365,000
5736 Black Bear Ct, Weed, CA 96094
3beds
2baths
1,546sqft
:
Get pre-qualified$2,348/mo
Single Family Residence
Built in ----
10,018 Square Feet Lot
$355,800 Zestimate®
$236/sqft
$-- HOA
What's special
Abundant natural lightBright and inviting atmosphereWelcoming back patio
- 79 days |
- 127 |
- 8 |
Zillow last checked:
Listing updated:
Listed by:
Lesley Jones 530-340-0523,
CENTURY 21 ADVANTAGE
Source: SMLS,MLS#: 20260594
Facts & features
Interior
Bedrooms & bathrooms
- Bedrooms: 3
- Bathrooms: 2
Bathroom
- Features: Double Vanity, Shower Enclosure, Tile Counters, Tile Enclosure, Tile Floors, Tub/Shower Enclosure
Kitchen
- Features: Custom Cabinets, Granite Counters, Undermount Sink
Heating
- F/A Propane
Appliances
- Included: Dishwasher, Disposal, Microwave, Electric Oven, Gas Range, Refrigerator, Washer, Dryer-Electric, Gas Oven
- Laundry: Laundry Room
Features
- Pantry, Whole House Fan, High Speed Internet
- Flooring: Carpet, Tile
- Windows: Blinds, Curtains, Some, Double Pane Windows, Garden Window(s), Vinyl Clad, Low Emissivity Windows
- Has fireplace: No
- Fireplace features: None
Interior area
- Total structure area: 1,546
- Total interior livable area: 1,546 sqft
Property
Parking
- Parking features: Attached, Concrete
- Has attached garage: Yes
- Has uncovered spaces: Yes
Features
- Patio & porch: Patio
- Exterior features: Garden
- Fencing: Chain Link,Partial
- Has view: Yes
- View description: Hills, Mt Shasta, Trees/Woods
Lot
- Size: 10,018 Square Feet
- Features: Landscaped, Lawn, Sprinkler, Trees
- Topography: Level
Details
- Additional structures: Shed(s), Workshop
- Parcel number: 107170320000
- Other equipment: Fuel Tank/Leased Other
Construction
Type & style
- Home type: SingleFamily
- Architectural style: Ranch
- Property subtype: Single Family Residence
Materials
- Fiber Cement
- Foundation: Slab
- Roof: Composition
Condition
- 21 - 30 yrs
Utilities & green energy
- Sewer: Sewer
- Water: Community
- Utilities for property: Cell Service, DSL, Electricity, Phone Available, Propane
Community & HOA
Community
- Subdivision: Lake Shastina
Location
- Region: Weed
Financial & listing details
- Price per square foot: $236/sqft
- Tax assessed value: $179,067
- Annual tax amount: $1,953
- Date on market: 5/16/2026
- Cumulative days on market: 82 days
- Road surface type: Paved
Estimated market value
$355,800
$338,000 - $374,000
$2,108/mo
Price history
| Date | Event | Price |
|---|---|---|
| 7/16/2026 | Contingent | $365,000$236/sqft |
Source:  SMLS #20260594 Report a problem SMLS #20260594 Report a problem | ||
| 5/16/2026 | Listed for sale | $365,000+145%$236/sqft |
Source: SMLS #20260594 Report a problem | ||
| 12/31/2014 | Sold | $149,000-0.3%$96/sqft |
Source: Public Record Report a problem | ||
| 11/13/2014 | Listed for sale | $149,500-3.5%$97/sqft |
Source: Alpine Realty #106078 Report a problem | ||
| 8/5/2003 | Sold | $155,000$100/sqft |
Source: Public Record Report a problem | ||
Public tax history
| Year | Property taxes | Tax assessment |
|---|---|---|
| 2025 | $1,953 +1.7% | $179,067 +2% |
| 2024 | $1,921 +2% | $175,557 +2% |
| 2023 | $1,884 +1.9% | $172,115 +2% |
| 2022 | $1,849 +1.7% | $168,741 +2% |
| 2021 | $1,819 +0.7% | $165,433 +1% |
| 2020 | $1,806 +2% | $163,738 +2% |
| 2019 | $1,771 +1.9% | $160,528 +2% |
| 2018 | $1,737 +1.7% | $157,381 +2% |
| 2017 | $1,708 +1.9% | $154,296 +2% |
| 2016 | $1,676 +13.3% | $151,272 +1.5% |
| 2015 | $1,480 | $149,000 +6.8% |
| 2014 | $1,480 | $139,500 +1.5% |
| 2013 | -- | $137,500 -6.8% |
| 2012 | -- | $147,500 -14.2% |
| 2011 | -- | $172,008 +0.8% |
| 2010 | -- | $170,724 -0.2% |
| 2009 | -- | $171,131 +2% |
| 2008 | -- | $167,776 +2% |
| 2007 | -- | $164,487 +2% |
| 2006 | -- | $161,262 +2% |
| 2005 | -- | $158,100 +2% |
| 2004 | -- | $155,000 +37.2% |
| 2003 | -- | $112,977 +2% |
| 2002 | -- | $110,763 +2% |
| 2001 | -- | $108,592 |
Find assessor info on the county website
Monthly payment
Est. payment
Payment breakdown
Explore the cost of this home by adjusting the details. Changes won't be saved.Climate risks
Neighborhood: Lake Shastina
Nearby schools
GreatSchools rating
- 7/10Butteville Elementary SchoolGrades: K-8Distance: 4.3 mi
- 3/10Weed High SchoolGrades: 9-12Distance: 4.8 mi
- $297,2003 bd2 ba1.3k sqft5740 Black Bear Ct, Weed, CA 96094Off Market
- $343,0004 bd2 ba1.6k sqft17803 Elk Trail Rd, Weed, CA 96094Off Market
- $311,1003 bd2 ba1.3k sqft17807 Elk Trail Rd, Weed, CA 96094Off Market
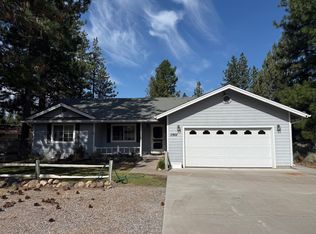
- $254,8003 bd2 ba1.2k sqft5742 Black Bear Ct, Weed, CA 96094Off Market
- $281,9002 bd2 ba1.6k sqft17719 Elk Trail Rd, Weed, CA 96094Off Market
- $249,6003 bd2 ba1.1k sqft5840 Black Bear Ct, Weed, CA 96094Off Market
- $303,1003 bd2 ba1.4k sqft5739 Black Bear Ct, Weed, CA 96094Off Market
- $296,0003 bd2 ba1.4k sqft5832 Black Bear Rd, Weed, CA 96094Off Market
A local agent can set up tours, give advice and negotiate with sellers.
Similar homes
- $365,0003 bd2 ba1.4k sqft17640 Jackrabbit Rd, Weed, CA 96094For Sale
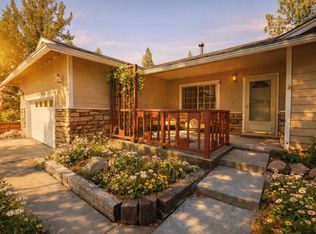 MLS ID #20251118, Lesley Jones. SMLS
 - $348,9003 bd2 ba1.9k sqft5924 Hogan Dr, Weed, CA 96094For Sale
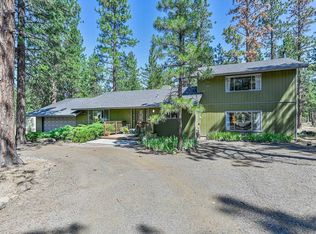 MLS ID #20260838, Janine McWilliams. SMLS
 - $305,0003 bd2 ba1.5k sqft17321 Gilbert Ct, Weed, CA 96094For Sale
 MLS ID #20260939, Alexis Meadows. SMLS
 - $365,0003 bd2 ba1.6k sqft15136 Driftwood Ln, Weed, CA 96094For Sale
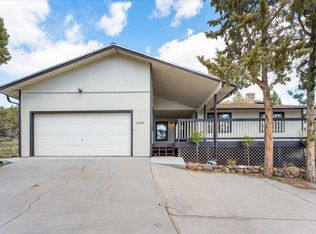 MLS ID #20260198, Khamsy Bowles. SMLS
 - $439,0004 bd2 ba2.1k sqft5909 Prairie Dog Ct, Weed, CA 96094For SaleMLS ID #20260903, Alexis Meadows. SMLS
- $395,0003 bd3 ba2.2k sqft5720 Snead Ct, Weed, CA 96094For SaleMLS ID #20260259, Nikolas Allen. SMLS
- $359,0003 bd3 ba1.8k sqft17724 Mount Blanch Dr, Weed, CA 96094For SaleMLS ID #20251281, Gigi Ryan. SMLS
- $299,0003 bd2 ba1.5k sqft17344 Harney Ct, Weed, CA 96094For SaleMLS ID #20251148, Mary McDonnell. SMLS
- $345,0003 bd2 ba1.6k sqft15535 Sherwood Rd, Weed, CA 96094For SaleMLS ID #20260334, Janine McWilliams. SMLS
- $349,0003 bd2 ba1.6k sqft15355 Sherwood Pl #165, Weed, CA 96094For SaleMLS ID #11681152, Janine Mcwilliams, AWM Realty. My State MLS
- $315,0003 bd2 ba1.2k sqft16940 Lake Shore Dr, Weed, CA 96094For SaleMLS ID #20260866, Candice Green. SMLS
- $449,0003 bd2 ba2k sqft6031 Blancas Ct, Weed, CA 96094For SaleMLS ID #20260117, Jason Williams. SMLS
- $389,0003 bd2 ba1.9k sqft5134 Lake Shastina Dr, Weed, CA 96094For SaleMLS ID #20260303, Nikolas Allen. SMLS
- $329,0003 bd2 ba2k sqft15724 Lake Shore Dr, Weed, CA 96094For SaleMLS ID #20260265, Janine McWilliams. SMLS
- $435,0003 bd2 ba2k sqft5103 Indian Island Dr, Weed, CA 96094For SaleMLS ID #20260544, Valerie Speaks. SMLS
- $444,0004 bd2 ba1.8k sqft5220 Saddle Ridge Rd, Weed, CA 96094For SaleMLS ID #20260833, Brian Butler. SMLS
- $292,5003 bd2 ba1.1k sqft15834 Gallop Pl, Weed, CA 96094For SaleMLS ID #20260615, Jenna Carlston. SMLS
- $399,0003 bd2 ba1.3k sqft514 Shasta Ave, Weed, CA 96094For SaleMLS ID #20260943, Adam Oreck. SMLS
- $--3 bd1 ba1.2k sqft1445 Ieka St, Weed, CA 96094AuctionServiceLink Auction
- $284,0004 bd2 ba1.4k sqft17540 Fisher Rd, Weed, CA 96094For SaleMLS ID #20260354, Sandra Haugen. SMLS
Local buyer's agents are ready to help
