Welcome to 5737 26th Street NW — a rare opportunity in the heart of Chevy Chase, DC! Discover the enduring appeal of this classic, well-maintained split-level residence, ideally situated in one of NW Washington’s most sought-after neighborhoods. Offering 3 bedrooms and 3 full baths, this spacious home features a versatile floor plan with separate living and dining rooms, kitchen, a charming brick sun porch, generous attic living and storage, and walkout basement—providing abundant space and flexibility for a variety of living arrangements. A large, level backyard with a flagstone patio offers exceptional potential for outdoor enjoyment, gardening, entertaining, or future personalization. There is a one-car attached garage. An attached brick shed provides additional convenience and storage. Adding to the property's appeal is its established long-term tenancy. The home is currently occupied by residents who have made the property their home for many years. The sale is subject to the existing tenancy, which will transfer to the new owner in accordance with applicable District of Columbia law. This presents an attractive opportunity for a potential buyer who may want to move in at a later time or for an investor looking to acquire a well-located residential asset with an established tenancy. The sellers are committed to a smooth and respectful transition that honors the rights of the current residents. Additional information regarding the tenancy and ownership structure is available upon request. Location is truly exceptional. Just moments from Rock Creek Park—Washington, DC’s treasured urban oasis—the property offers easy access to nature, trails, recreation, and open space while remaining close to the conveniences of city living. The highly desirable Chevy Chase DC neighborhood is near Lafayette Elementary School, neighborhood parks, shopping, restaurants, and entertainment. Convenient access to Connecticut and Wisconsin Avenues, Military Road, and Rock Creek Parkway makes commuting throughout the District and beyond remarkably convenient. A well-maintained home, a flexible floor plan, an expansive backyard, an established tenancy, and an enviable Chevy Chase location makes 5737 26th Street NW a compelling opportunity to own in one of Washington, DC’s most desirable neighborhoods.
Coming soon 10/31
$1,250,000
5737 26th St NW, Washington, DC 20015
3beds
2,137sqft
Single Family Residence
Built in 1951
7,667 Square Feet Lot
$1,019,700 Zestimate®
$585/sqft
$-- HOA
What's special
- 61 days
- 711
- 14
Zillow last checked:
Listing updated:
Listed by:
Leigh Slaughter 202-420-1820,
Long & Foster Real Estate, Inc.
Source: Bright MLS,MLS#: DCDC2275090
Facts & features
Interior
Bedrooms & bathrooms
- Bedrooms: 3
- Bathrooms: 3
- Full bathrooms: 3
Basement
- Area: 1491
Heating
- Forced Air, Central, Natural Gas
Cooling
- Central Air, Natural Gas
Appliances
- Included: Gas Water Heater
- Laundry: Washer In Unit, Dryer In Unit, In Basement
Features
- Attic, Bathroom - Tub Shower, Bathroom - Walk-In Shower, Floor Plan - Traditional, Formal/Separate Dining Room, Kitchen - Table Space
- Flooring: Carpet, Wood
- Basement: Connecting Stairway,Garage Access,Sump Pump
- Number of fireplaces: 1
Interior area
- Total structure area: 2,982
- Total interior livable area: 2,137 sqft
- Finished area above ground: 1,491
- Finished area below ground: 646
Property
Parking
- Total spaces: 1
- Parking features: Garage Door Opener, Inside Entrance, Garage Faces Front, Basement, Driveway, Public, Attached
- Attached garage spaces: 1
- Has uncovered spaces: Yes
Accessibility
- Accessibility features: None
Features
- Levels: Multi/Split,One and One Half
- Stories: 1.5
- Patio & porch: Enclosed, Porch, Roof
- Exterior features: Storage
- Pool features: None
Lot
- Size: 7,667 Square Feet
- Features: Urban Land-Brandywine, Chillum-Urban Land Complex
Details
- Additional structures: Above Grade, Below Grade
- Parcel number: 2318//0814
- Zoning: R-1A
- Special conditions: Standard
Construction
Type & style
- Home type: SingleFamily
- Property subtype: Single Family Residence
Materials
- Brick
- Foundation: Concrete Perimeter
- Roof: Slate
Condition
- Very Good
- New construction: No
- Year built: 1951
Utilities & green energy
- Sewer: Public Sewer
- Water: Public
- Utilities for property: Electricity Available, Natural Gas Available, Water Available
Community & HOA
Community
- Subdivision: Chevy Chase
HOA
- Has HOA: No
Location
- Region: Washington
Financial & listing details
- Price per square foot: $585/sqft
- Tax assessed value: $1,089,480
- Annual tax amount: $9,070
- Date on market: 10/31/2026
- Listing agreement: Exclusive Right To Sell
- Listing terms: Conventional,Cash
- Ownership: Fee Simple
Estimated market value
$1,019,700
$908,000 - $1.14M
$5,539/mo
Price history
Price history is unavailable.
Public tax history
| Year | Property taxes | Tax assessment |
|---|---|---|
| 2026 | $9,070 +3.7% | $1,067,090 +3.7% |
| 2025 | $8,745 +2.9% | $1,028,770 +2.9% |
| 2024 | $8,498 +4.5% | $999,820 +4.5% |
| 2023 | $8,132 +11.8% | $956,730 +11.8% |
| 2022 | $7,276 +3.2% | $856,000 +3.2% |
| 2021 | $7,048 +3.2% | $829,210 +3.2% |
| 2020 | $6,831 +3.5% | $803,640 +3.5% |
| 2018 | $6,602 +1.4% | $776,760 +1.4% |
| 2017 | $6,512 +4.4% | $766,100 +4.4% |
| 2016 | $6,239 +7.2% | $734,030 +7.2% |
| 2015 | $5,820 +5.9% | $684,690 +5.9% |
| 2014 | $5,494 -0.4% | $646,320 -0.4% |
| 2013 | $5,517 -0.1% | $649,030 -0.1% |
| 2012 | $5,524 | $649,890 |
| 2011 | $5,524 -3.5% | $649,890 -3.5% |
| 2010 | $5,724 +10.3% | $673,390 -6.7% |
| 2009 | $5,191 +15.4% | $721,660 +3.3% |
| 2007 | $4,499 +5.2% | $698,590 +18.2% |
| 2006 | $4,276 +0.7% | $591,210 +0.5% |
| 2005 | $4,249 +12% | $588,500 +8% |
| 2004 | $3,793 +124% | $544,720 +42.3% |
| 2003 | $1,693 -47.4% | $382,800 +4.8% |
| 2002 | $3,218 +111.1% | $365,200 +5.1% |
| 2001 | $1,524 | $347,600 |
Find assessor info on the county website
Monthly payment
Est. payment
Payment breakdown
Explore the cost of this home by adjusting the details. Changes won't be saved.Climate risks
Neighborhood: Chevy Chase
Nearby schools
Schools provided by the listing agent
- Elementary: Lafayette
- Middle: Deal
- High: Wilson Senior
- District: District Of Columbia Public Schools
Source: Bright MLS. This data may not be complete. We recommend contacting the local school district to confirm school assignments for this home.
Similar homes
- $1,239,0003 bd2 ba2.1k sqft4811 Yuma St NW, Washington, DC 20016For Sale

 MLS ID #DCDC2285904, Mr. Eric Liu, RE/MAX Professionals. Bright MLS
 - $--4 bd3 ba1.7k sqft9214 Three Oaks Dr, Silver Spring, MD 20901Auction
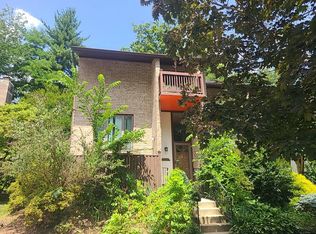 Auction.com 2
 - $--2 bd2 ba2.9k sqft5912 Carlton Ln, Bethesda, MD 20816Auction
 Auction.com 2
 - $999,0003 bd2 ba1.5k sqft3708 Jocelyn St NW, Washington, DC 20015For Sale
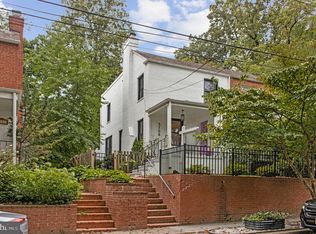 MLS ID #DCDC2283196, Pamela Wye, Compass. Bright MLS
 - $944,0004 bd3 ba2.4k sqft1414 Juniper St NW, Washington, DC 20012For SaleMLS ID #DCDC2267296, Pamela Debnam, Houwzer, LLC. Bright MLS
- $1,299,0004 bd3 ba2.7k sqft4106 N Richmond St, Arlington, VA 22207For SaleMLS ID #VAAR2079514, Chris Reynolds, City & Suburban Homes Co., Inc. Bright MLS
- $1,150,0003 bd2 ba1.5k sqft2535 23rd Rd N, Arlington, VA 22207For SaleMLS ID #VAAR2079498, James Corry, KW Metro Center. Bright MLS
- $998,0004 bd4 ba1.8k sqft825 Quackenbos St NW, Washington, DC 20011For SaleMLS ID #DCDC2284364, Trehana Riley, Samson Properties. Bright MLS
- $1,250,0004 bd2 ba2.4k sqft406 Hanson Ln, Alexandria, VA 22302For SaleMLS ID #VAAX2063816, Elizabeth Lucchesi, Long & Foster Real Estate, Inc.. Bright MLS
- $1,149,9953 bd2 ba1.7k sqft115 S Spring St, Falls Church, VA 22046For SaleMLS ID #VAFA2004290, Kelly THOMPSON, EXP Realty, LLC. Bright MLS
- $1,100,0002 bd3 ba1.7k sqft8201 Larry Pl, Chevy Chase, MD 20815For SaleMLS ID #MDMC2245566, Holly Smith, Long & Foster Real Estate, Inc.. Bright MLS
- $1,470,0003 bd4 ba1.9k sqft3130 38th St NW, Washington, DC 20016For SaleMLS ID #DCDC2233706, Carol Beach, Long & Foster Real Estate, Inc.. Bright MLS
- $1,369,0003 bd3 ba2.9k sqft1435 Waggaman Cir, Mc Lean, VA 22101For SaleMLS ID #VAFX2333578, Barak Sky, Serhant. Bright MLS
- $729,0005 bd4 ba2.3k sqft115 Quackenbos St NW, Washington, DC 20011For SaleMLS ID #DCDC2286682, Vick Akinjise, Mecasa Realty Group, LLC. Bright MLS
- $1,299,9005 bd3 ba2.6k sqft10024 Colvin Run Rd, Great Falls, VA 22066For SaleMLS ID #VAFX2339814, Muayyad Nour, Realty ONE Group Capital. Bright MLS
- $939,0004 bd3 ba2.6k sqft417 Boyd Ave, Takoma Park, MD 20912For SaleMLS ID #MDMC2258026, Nurit Coombe, The Agency DC. Bright MLS
- $850,0003 bd2 ba1.3k sqft8616 Lynbrook Dr, Bethesda, MD 20814For SaleMLS ID #MDMC2256346, Melinda Estridge, Long & Foster Real Estate, Inc.. Bright MLS
- $830,0004 bd2 ba1.5k sqft8606 Jefferson St, Bethesda, MD 20817AuctionMLS ID #MDMC2258906, Amy Presley, Samson Properties. Bright MLS
