Get ready to fall in love with this beautifully renovated and thoughtfully reconfigured ranch-style home in Perry Township! Offering spacious living areas, modern updates, and a versatile layout, this four-bedroom home is truly a must-see. Step inside to discover a stunning kitchen with an open-concept design that flows seamlessly into the living room, creating the perfect space for entertaining and everyday living. Just off the living room, you'll find three bedrooms featuring new carpeting and fresh paint, along with a full bathroom complete with a tub/shower combination. Toward the back of the home, you'll appreciate the convenient half-bathroom and laundry room combination, along with a rear door providing easy access to the beautiful outdoor patio areas—perfect for relaxing or hosting guests. One of the home's standout features is the private hallway tucked behind the kitchen, leading to an expansive primary suite. This impressive retreat includes a spacious bedroom, an additional sitting room filled with natural light from the skylights, a private ensuite bathroom, and a generous walk-in closet. Endless possibilities and could easily serve as a home office, hobby room, or additional flex space to suit your needs. Need even more room? Head downstairs to the basement, offering additional living or recreational space, along with plenty of storage potential. With its extensive renovations, flexible floor plan, and generous living space, this move-in-ready home has so much to offer. There's nothing left to do but unpack and make it your own! Don't wait—schedule your showing today and make this beautiful home yours!
Pending
$330,000
5737 Hancock St, Canton, OH 44706
4beds
2,968sqft
Single Family Residence
Built in 1967
0.46 Acres Lot
$-- Zestimate®
$111/sqft
$-- HOA
What's special
Modern updatesPlenty of storage potentialFlexible floor planGenerous living spaceBeautiful outdoor patio areasExpansive primary suiteExtensive renovations
- 6 days
- 1,345
- 152
Zillow last checked:
Listing updated:
Listed by:
Kelli B Tillapaw 234-221-1188 ryderrealty.office@gmail.com,
Ryder Realty,
Matthew E Tillapaw 330-268-3870,
Ryder Realty
Source: MLS Now,MLS#: 5256640 Originating MLS: Stark Trumbull Area REALTORS
Facts & features
Interior
Bedrooms & bathrooms
- Bedrooms: 4
- Bathrooms: 3
- Full bathrooms: 2
- 1/2 bathrooms: 1
- Main level bathrooms: 3
- Main level bedrooms: 4
Primary bedroom
- Description: Flooring: Carpet
- Features: Walk-In Closet(s)
- Level: First
- Dimensions: ND x ND
Bedroom
- Description: Flooring: Carpet
- Level: First
- Dimensions: ND x ND
Bedroom
- Description: Flooring: Carpet
- Level: First
- Dimensions: ND x ND
Bedroom
- Description: Flooring: Carpet
- Level: First
- Dimensions: ND x ND
Primary bathroom
- Description: Flooring: Laminate
- Level: First
- Dimensions: ND x ND
Bathroom
- Description: Flooring: Laminate
- Level: First
- Dimensions: ND x ND
Bathroom
- Description: Flooring: Laminate
- Level: First
- Dimensions: ND x ND
Kitchen
- Description: Flooring: Luxury Vinyl Tile
- Level: First
- Dimensions: ND x ND
Living room
- Description: Flooring: Luxury Vinyl Tile
- Level: First
- Dimensions: ND x ND
Other
- Description: Flooring: Carpet
- Level: First
- Dimensions: ND x ND
Heating
- Forced Air, Gas
Cooling
- Central Air
Appliances
- Included: Dishwasher, Microwave, Range, Refrigerator
Features
- Basement: Partial
- Has fireplace: No
Interior area
- Total structure area: 2,968
- Total interior livable area: 2,968 sqft
- Finished area above ground: 1,988
- Finished area below ground: 980
Video & virtual tour
Property
Parking
- Total spaces: 2
- Parking features: Attached, Driveway, Garage
- Attached garage spaces: 2
Features
- Levels: One
- Stories: 1
- Patio & porch: Covered, Front Porch, Patio
Lot
- Size: 0.46 Acres
Details
- Parcel number: 04304071
Construction
Type & style
- Home type: SingleFamily
- Architectural style: Ranch
- Property subtype: Single Family Residence
Materials
- Shake Siding, Vinyl Siding
- Foundation: Slab
- Roof: Shingle
Condition
- Updated/Remodeled
- Year built: 1967
Utilities & green energy
- Sewer: Public Sewer
- Water: Private, Well
Community & HOA
HOA
- Has HOA: No
Location
- Region: Canton
Financial & listing details
- Price per square foot: $111/sqft
- Annual tax amount: $2,491
- Date on market: 10/30/2026
- Cumulative days on market: 4 days
- Listing terms: Cash,Conventional,VA Loan
Estimated market value
Not available
Estimated sales range
Not available
Not available
Price history
| Date | Event | Price |
|---|---|---|
| 11/5/2026 | Pending sale | $330,000$111/sqft |
Source:  MLS Now #5256640 Report a problem | ||
| 10/30/2026 | Listed for sale | $330,000$111/sqft |
Source: MLS Now #5256640 Report a problem | ||
Public tax history
Tax history is unavailable.
Monthly payment
Est. payment
Payment breakdown
Explore the cost of this home by adjusting the details. Changes won't be saved.Climate risks
Neighborhood: 44706
Nearby schools
Schools provided by the listing agent
- District: Perry LSD Stark- 7614
Source: MLS Now. This data may not be complete. We recommend contacting the local school district to confirm school assignments for this home.


Similar homes
- $395,0004 bd3 ba2.8k sqft4166 Groveland Ave SW, Navarre, OH 44662For Sale
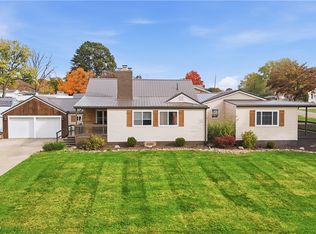 MLS ID #5257025, Scott M Tinlin, Platinum Real Estate. MLS Now
- $359,9004 bd3 ba3.2k sqft631 Summerdale Ave NW, Massillon, OH 44646For Sale
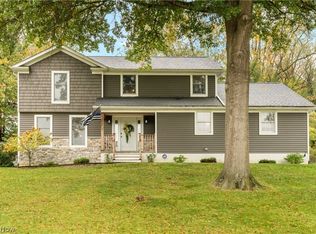 MLS ID #5254216, Simon K Warstler, DeHOFF REALTORS. MLS Now
- $274,9003 bd2 ba2.5k sqft1700 Deerwood Cir SE, East Sparta, OH 44626For Sale
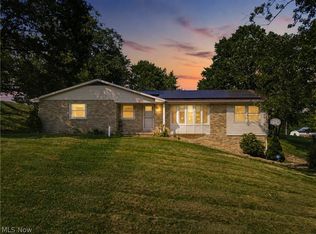 MLS ID #5257868, Amy Wengerd, EXP Realty, LLC.. MLS Now
- $299,9004 bd2 ba2.1k sqft1042 Oakhill Dr NE, Massillon, OH 44646For Sale
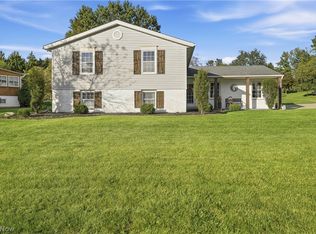 MLS ID #5249948, Stephanie Sayles, Key Realty. MLS Now
