Welcome to 574 Driftwood Lane in Atkins! Built in 2023, this beautifully upgraded 2-bedroom, 2 bath zero property line home offers 1,322 square feet of modern, open concept living with no HOA fees.
Enjoy a spacious kitchen that flows into the dining and living areas, highlighted by vaulted ceilings, a stone fireplace, upgraded lighting, custom cabinetry, and luxury flooring.
Situated on a corner lot with a 2-stall attached garage, this move-in-ready home is located in the Benton Community School District, just 13 minutes from Cedar Rapids with easy access to Hwy 30 and Hwy 100. Better than new and ready for you to call home! Additional photos available upon request.
For sale by owner
$312,000
574 Driftwood Ln, Atkins, IA 52206
2beds
1,322sqft
Townhouse
Built in 2023
5,662 Square Feet Lot
$-- Zestimate®
$236/sqft
$-- HOA
What's special
Stone fireplaceVaulted ceilingsCorner lotUpgraded lightingLuxury flooringCustom cabinetry
- 13 days |
- 343 |
- 7 |
Listed by:
Property Owner (319) 540-6862
Facts & features
Interior
Bedrooms & bathrooms
- Bedrooms: 2
- Bathrooms: 2
- Full bathrooms: 2
Heating
- Forced air, Gas
Cooling
- Central
Appliances
- Included: Dishwasher, Garbage disposal, Microwave, Range / Oven
Features
- Flooring: Carpet, Linoleum / Vinyl
- Basement: Unfinished
- Has fireplace: Yes
Interior area
- Total interior livable area: 1,322 sqft
Property
Parking
- Total spaces: 2
- Parking features: Garage - Attached
Features
- Exterior features: Vinyl, Brick
Lot
- Size: 5,662 Square Feet
Details
- Parcel number: 01003990
Construction
Type & style
- Home type: Townhouse
Materials
- Frame
- Foundation: Concrete
- Roof: Asphalt
Condition
- New construction: No
- Year built: 2023
Community & HOA
Location
- Region: Atkins
Financial & listing details
- Price per square foot: $236/sqft
- Tax assessed value: $276,800
- Annual tax amount: $3,460
- Date on market: 7/7/2026
Estimated market value
Not available
Estimated sales range
Not available
$1,759/mo
Price history
| Date | Event | Price |
|---|---|---|
| 7/7/2026 | Listed for sale | $312,000$236/sqft |
Source: Owner Report a problem | ||
Public tax history
| Year | Property taxes | Tax assessment |
|---|---|---|
| 2025 | $3,460 | $276,800 +18.3% |
| 2024 | -- | $233,900 +58375% |
| 2023 | -- | $400 |
Find assessor info on the county website
Monthly payment
Est. payment
Payment breakdown
Explore the cost of this home by adjusting the details. Changes won't be saved.Climate risks
Neighborhood: 52206
Nearby schools
GreatSchools rating
- 9/10Atkins Elementary SchoolGrades: PK-3Distance: 1.4 mi
- 6/10Benton Community Middle SchoolGrades: 7-8Distance: 10.2 mi
- 5/10Benton Community Senior High SchoolGrades: 9-12Distance: 10.2 mi
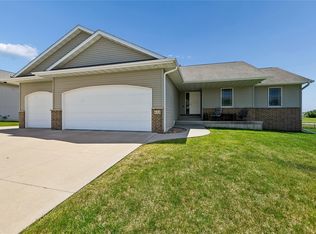
- $389,0005 bd3 ba2.5k sqft612 Deer Ridge Dr, Atkins, IA 52206Pending
- $1,465,4005 bd2 ba1.7k sqft7146 31st Ave, Atkins, IA 52206Off Market
- $509,3002 bd2 ba1.9k sqft7116 31st Ave, Atkins, IA 52206Off Market
- $408,9002 bd2 ba1.9k sqft7116 31st Ave, Atkins, IA 52206Off Market
- $464,800-- bd-- ba-- sqft3150 71st St, Atkins, IA 52206Off Market
- $711,500-- bd-- ba-- sqft7073 21st, Ave, IA 52206Off Market
- $33,700-- bd-- ba-- sqft7073-52206 7073, Atkins, IA 52206Off Market
- $238,300-- bd-- ba1.2k sqft1st Street & 2nd Ave, Atkins, IA 52206Off Market
A local agent can set up tours, give advice and negotiate with sellers.
Similar homes
- $299,0002 bd2 ba1.3k sqft534 Cedar Ridge Rd, Atkins, IA 52206New Construction
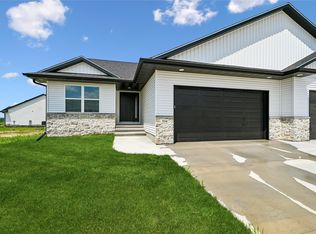 MLS ID #2604928, Tami Timm, Realty87. CRAAR, CDRMLS
 - $290,0002 bd2 ba1.2k sqft628 Prairie Hill Dr, Atkins, IA 52206For Sale By Owner

- $355,0004 bd2 ba1.9k sqft108 Pheasant Ave, Atkins, IA 52206For Sale
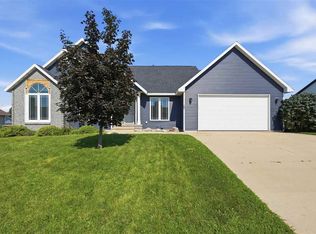 MLS ID #202604498, Raymond Siddell. Iowa City Area AOR
 - $279,0002 bd2 ba1.3k sqft544 Driftwood Ln, Atkins, IA 52206For Sale
 MLS ID #2604593, Adam Green, Pinnacle Realty LLC. CRAAR, CDRMLS
 - $--4 bd2 ba1.4k sqft300 1st St W, Newhall, IA 52315AuctionServiceLink Auction
- $449,0003 bd2 ba1.5k sqft536 Cardinal Ave, Atkins, IA 52206New ConstructionMLS ID #2604569, Tami Timm, Realty87. CRAAR, CDRMLS
- $285,0003 bd3 ba1.5k sqft3168 122nd St, Amana, IA 52203For SaleMLS ID #2604850, Eric Ockenfels, Johnson Real Estate. CRAAR, CDRMLS
- $257,0004 bd1 ba1.6k sqft1015 Pawnee Dr NW, Cedar Rapids, IA 52405For Sale By Owner
- $225,0003 bd3 ba1.5k sqft213 2nd St, Watkins, IA 52354For SaleMLS ID #2604733, Doris Ackerman, KW Advantage. CRAAR, CDRMLS
- $239,9502 bd2 ba1.2k sqft3238 Blackberry Cir SW, Cedar Rapids, IA 52404For SaleMLS ID #2605076, Mike Graf-Graf Home Selling Team, GRAF REAL ESTATE, ERA POWERED. CRAAR, CDRMLS
- $270,0003 bd2 ba1.4k sqft2609 1st Ave SW, Cedar Rapids, IA 52404For SaleMLS ID #2604418, Chad Gloede, RE/MAX CONCEPTS. CRAAR, CDRMLS
- $289,0003 bd1 ba1.5k sqft2237 68th St, Van Horne, IA 52346For SaleMLS ID #2602705, Brandon Moore-Creative Real Estate Team, Creative Real Estate Iowa. CRAAR, CDRMLS
- $339,9004 bd1 ba1.8k sqft6719 25th Ave, Van Horne, IA 52346For SaleMLS ID #2603957, Dan Kaestner, IOWA REALTY. CRAAR, CDRMLS
- $269,9002 bd2 ba1.2k sqft1421 Applewood Dr, Fairfax, IA 52228For SaleMLS ID #202604155, JJ Johannes. Iowa City Area AOR
- $268,0003 bd3 ba1.5k sqft324 Floral Dr NW, Cedar Rapids, IA 52405For Sale By Owner
- $239,9004 bd2 ba1.5k sqft5701 Gordon Ct NW, Cedar Rapids, IA 52405For SaleMLS ID #2604935, Ryan Eighme, Pinnacle Realty LLC. CRAAR, CDRMLS
- $319,0003 bd2 ba1.4k sqft803 Indigo Dr, Palo, IA 52324New ConstructionMLS ID #2603688, Heather Morris, SKOGMAN REALTY. CRAAR, CDRMLS
- $319,0003 bd2 ba1.4k sqft810 Indigo Dr, Palo, IA 52324New ConstructionMLS ID #2603691, Heather Morris, SKOGMAN REALTY. CRAAR, CDRMLS
- $319,0003 bd2 ba1.4k sqft818 Indigo Dr, Palo, IA 52324New ConstructionMLS ID #2603690, Heather Morris, SKOGMAN REALTY. CRAAR, CDRMLS
- $399,9003 bd2 ba1.5k sqft1430 Wiley Blvd NW, Cedar Rapids, IA 52405For Sale By Owner
