Welcome home to this adorable all brick ranch sitting on a quarter acre lot is ready for new owners! The perfect open floor plan featuring spacious living room and amazing sunroom with tons of natural light overlooking beautiful fenced backyard with private deck and pond with fish! 3 bedrooms and freshly painted throughout, with a detached 2 car garage! Cozy up around the fireplace or relax and enjoy the surround windows in the sunroom offering dual main living spaces, the home is remarkably large for the area. Large open kitchen with plenty of cabinets, an eat in kitchen for dining, and stainless appliances! Private laundry room and all one story living! This home has it ALL and under budget! New water heater! Schedule your private showing today! You don't want to miss this!
Pending
$214,900
5741 Dorinda Dr, Louisville, KY 40258
3beds
1,642sqft
Single Family Residence
Built in 1958
10,454 Square Feet Lot
$216,000 Zestimate®
$131/sqft
$-- HOA
What's special
Private deckPrivate laundry roomOverlooking beautiful fenced backyardAll brick ranchQuarter acre lotFreshly painted throughoutOpen floor plan
- 28 days |
- 534 |
- 45 |
Likely to sell faster than
Zillow last checked:
Listing updated:
Listed by:
Alissa L Sample 502-727-2822,
Housing Associates
Source: Metro Search Inc. LLC DBA Apex MLS,MLS#: 1724913
Facts & features
Interior
Bedrooms & bathrooms
- Bedrooms: 3
- Bathrooms: 1
- Full bathrooms: 1
Primary bedroom
- Level: First
Bedroom
- Level: First
Bedroom
- Level: First
Full bathroom
- Level: First
Kitchen
- Level: First
Laundry
- Level: First
Living room
- Level: First
Sun room
- Level: First
Heating
- Forced Air, Natural Gas
Cooling
- Central Air
Features
- Basement: None
- Number of fireplaces: 1
Interior area
- Total structure area: 1,642
- Total interior livable area: 1,642 sqft
- Finished area above ground: 1,642
- Finished area below ground: 0
Property
Parking
- Total spaces: 2
- Parking features: Detached
- Garage spaces: 2
Features
- Stories: 1
- Patio & porch: Deck
- Fencing: Privacy,Chain Link
Lot
- Size: 10,454 Square Feet
- Features: Pond on Lot
Details
- Parcel number: 25119600030027
Construction
Type & style
- Home type: SingleFamily
- Architectural style: Ranch
- Property subtype: Single Family Residence
Materials
- Brick
- Foundation: Crawl Space
- Roof: Shingle
Condition
- Year built: 1958
Utilities & green energy
- Sewer: Public Sewer
- Water: Public
- Utilities for property: Electricity Connected, Natural Gas Connected
Community & HOA
Community
- Subdivision: Lynn Grey
HOA
- Has HOA: No
Location
- Region: Louisville
Financial & listing details
- Price per square foot: $131/sqft
- Tax assessed value: $174,140
- Annual tax amount: $1,987
- Date on market: 7/30/2026
- Electric utility on property: Yes
Estimated market value
$216,000
$205,000 - $227,000
$1,585/mo
Price history
| Date | Event | Price |
|---|---|---|
| 8/23/2026 | Pending sale | $214,900$131/sqft |
Source:  Metro Search Inc. LLC DBA Apex MLS #1724913 Report a problem Metro Search Inc. LLC DBA Apex MLS #1724913 Report a problem | ||
| 8/2/2026 | Contingent | $214,900$131/sqft |
Source: Metro Search Inc. LLC DBA Apex MLS #1724913 Report a problem | ||
| 7/30/2026 | Listed for sale | $214,900+25.7%$131/sqft |
Source: Metro Search Inc. LLC DBA Apex MLS #1724913 Report a problem | ||
| 9/9/2020 | Sold | $171,000+6.9%$104/sqft |
Source: Metro Search Inc. LLC DBA Apex MLS #1565687 Report a problem | ||
| 8/1/2020 | Listed for sale | $160,000+7.4%$97/sqft |
Source: THINK Real Estate LLC #1565687 Report a problem | ||
| 6/15/2013 | Listing removed | $995$1/sqft |
Source: Zillow Rental Network Report a problem | ||
| 6/7/2013 | Listed for rent | $995$1/sqft |
Source: Century 21, Dick Vreeland Report a problem | ||
| 5/30/2013 | Listing removed | $149,000$91/sqft |
Source: RE/MAX Associates #1349481 Report a problem | ||
| 4/10/2013 | Price change | $149,000-0.7%$91/sqft |
Source: RE/MAX Associates #1349481 Report a problem | ||
| 2/27/2013 | Price change | $150,000-1%$91/sqft |
Source: RE/MAX Associates #1349481 Report a problem | ||
| 1/12/2013 | Listed for sale | $151,500$92/sqft |
Source: RE/MAX Associates #1349481 Report a problem | ||
Public tax history
| Year | Property taxes | Tax assessment |
|---|---|---|
| 2025 | $1,987 -2.1% | $174,140 |
| 2024 | $2,029 -2.8% | $174,140 |
| 2023 | $2,086 +1.5% | $174,140 +1.8% |
| 2022 | $2,055 -6.8% | $171,000 |
| 2021 | $2,206 +23.4% | $171,000 +10.7% |
| 2020 | $1,787 | $154,490 |
| 2019 | $1,787 +36% | $154,490 +31.7% |
| 2018 | $1,314 | $117,300 |
| 2017 | $1,314 +12.1% | $117,300 |
| 2013 | $1,173 | $117,300 |
| 2011 | $1,173 -4.3% | $117,300 -4.3% |
| 2010 | $1,226 | $122,600 |
| 2009 | $1,226 | $122,600 |
| 2007 | -- | $122,600 +8.5% |
| 2006 | -- | $112,950 |
| 2005 | -- | $112,950 +17.8% |
| 2004 | -- | $95,890 |
Find assessor info on the county website
Monthly payment
Est. payment
Payment breakdown
Explore the cost of this home by adjusting the details. Changes won't be saved.Climate risks
Neighborhood: Pleasure Ridge Park
Nearby schools
GreatSchools rating
- 5/10Eisenhower Elementary SchoolGrades: K-5Distance: 0.6 mi
- NARobert Frost Sixth-Grade AcademyGrades: 6Distance: 1.9 mi
- 2/10Pleasure Ridge Park High SchoolGrades: 9-12Distance: 1.1 mi
- $225,600-- bd1 ba1.1k sqft5761 Dorinda Dr, Louisville, KY 40258Off Market
- $214,200-- bd1 ba1.5k sqft5739 Dorinda Dr, Louisville, KY 40258Off Market
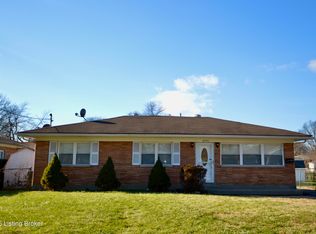
- $218,0003 bd1 ba1.1k sqft5771 Dorinda Dr, Louisville, KY 40258Sold
- $213,3003 bd1 ba1k sqft8308 Poinsettia Dr, Louisville, KY 40258Off Market
- $223,3003 bd1 ba1.2k sqft5760 Dorinda Dr, Louisville, KY 40258Off Market
- $230,700-- bd1 ba1.2k sqft5723 Dorinda Dr, Louisville, KY 40258Off Market
- $232,500-- bd1 ba1.6k sqft5705 W Pages Ln, Louisville, KY 40258Off Market
- $269,200-- bd2 ba1.4k sqft5701 W Pages Ln, Louisville, KY 40258Off Market
A local agent can set up tours, give advice and negotiate with sellers.
Similar homes
- $222,9953 bd2 ba1.1k sqft6610 Memory Ln, Louisville, KY 40258For Sale

 MLS ID #1725692, Derrick Stewart, DREAM J P Pirtle REALTORS. Metro Search Inc. LLC DBA Apex MLS
 - $250,0003 bd2 ba2k sqft6501 Cady Dr, Louisville, KY 40258For Sale
 MLS ID #1727449, Daniel Pierce, EXP Realty LLC. Metro Search Inc. LLC DBA Apex MLS
 - $250,0003 bd2 ba2k sqft6610 Sunny Vale Way, Louisville, KY 40272For Sale
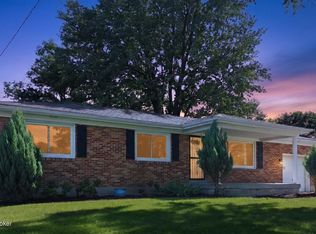 MLS ID #1727441, Daniel Pierce, EXP Realty LLC. Metro Search Inc. LLC DBA Apex MLS
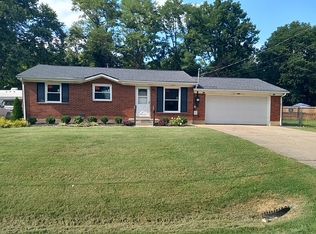
 - $250,0003 bd1 ba1.7k sqft7404 Edenroc Ln, Louisville, KY 40258For Sale By Owner
- $233,5003 bd3 ba1.3k sqft6519 Hunters Creek Blvd, Louisville, KY 40258For SaleMLS ID #1724291, Drew Perkins, Perkins Realty Group. Metro Search Inc. LLC DBA Apex MLS
- $225,0004 bd2 ba1k sqft6620 Ashby Ln, Louisville, KY 40272For SaleMLS ID #1727293, Yenny Mendoza Molina, New Era Real Estate. Metro Search Inc. LLC DBA Apex MLS
- $274,9003 bd2 ba1.6k sqft5705 Maryman Rd, Louisville, KY 40258For SaleMLS ID #1721062, Diana Davis, RE/MAX Results. Metro Search Inc. LLC DBA Apex MLS
- $230,0003 bd1 ba1.7k sqft1924 White Oak Ln, Louisville, KY 40216For SaleMLS ID #1725627, Andy M Wolf, EXP Realty LLC. Metro Search Inc. LLC DBA Apex MLS
- $224,5003 bd2 ba1.1k sqft2413 Elmore St, Louisville, KY 40216For SaleMLS ID #1726423, Diego H Araujo do Nascimento, Housing Associates. Metro Search Inc. LLC DBA Apex MLS
- $225,0003 bd1 ba1.2k sqft2011 Nocturne Dr, Louisville, KY 40272For SaleMLS ID #1719965, Mare N Muccigrosso, Knob & Key Realty, LLC. Metro Search Inc. LLC DBA Apex MLS
- $233,5804 bd2 ba2.1k sqft9903 Ponder Ln, Louisville, KY 40272For SaleMLS ID #1720629, Rafael Stewart, Semonin Realtors. Metro Search Inc. LLC DBA Apex MLS
- $223,0003 bd1 ba1k sqft2403 Mercer Ave, Louisville, KY 40216For SaleMLS ID #1717265, Anne W Mc Afee, Housing Associates. Metro Search Inc. LLC DBA Apex MLS
- $212,0003 bd1 ba1.6k sqft3120 S Crums Ln, Louisville, KY 40216For SaleMLS ID #1722194, Christa R Richmond, Homepage Realty. Metro Search Inc. LLC DBA Apex MLS
- $230,0003 bd2 ba1.6k sqft2408 Parliament Ct, Louisville, KY 40272For SaleMLS ID #1722645, Courtney M Cox, Homepage Realty. Metro Search Inc. LLC DBA Apex MLS
- $199,9003 bd1 ba1.1k sqft4915 Manslick Rd, Louisville, KY 40216For SaleMLS ID #1726044, Martin Stiff, Totally About Houses. Metro Search Inc. LLC DBA Apex MLS
- $225,0003 bd1 ba1.2k sqft7808 Fair Ln, Louisville, KY 40291For SaleMLS ID #1727241, Michael N Hayes, Bob Hayes Realty Company. Metro Search Inc. LLC DBA Apex MLS
- $239,9003 bd2 ba1.6k sqft1010 Palatka Rd, Louisville, KY 40214For SaleMLS ID #1724431, Clifford Hayden, Altec Realty LLC. Metro Search Inc. LLC DBA Apex MLS
- $255,0003 bd1 ba1.5k sqft3902 Iron Horse Way, Louisville, KY 40272For SaleMLS ID #1722505, Megan M Knezevich, Red Edge Realty. Metro Search Inc. LLC DBA Apex MLS
- $298,0003 bd3 ba2.3k sqft6502 Cady Dr, Louisville, KY 40258For SaleMLS ID #1724162, Michelle King, Totally About Houses. Metro Search Inc. LLC DBA Apex MLS
- $260,5004 bd2 ba1.8k sqft5101 Mount Marcy Rd, Louisville, KY 40216For SaleMLS ID #1726273, Rand S Mahmwd, Finish Line Realty LLC. Metro Search Inc. LLC DBA Apex MLS
