Located on the shores of East Moore Lake in Friendly Fridley, this marvelous mid-century modest rambler offers timeless charm in an exceptional lakeside setting. Beautiful original hardwood floors, abundant natural light, fresh paint throughout, and a floor plan that simply feels right make this home warm, inviting, and easy to love. The former third main-level bedroom has been thoughtfully transformed into a spacious dining room with a patio door overlooking the backyard and lake.
The walkout lower level offers exceptional flexibility for a family room, home office, guest suite, or recreation space, with the potential to easily add two additional legal bedrooms if desired. Enjoy the seamless indoor-outdoor connection to the deck, fenced backyard, beautiful perennial gardens, attached two-car garage, and peaceful shoreline. Situated on the shallow southern end of East Moore Lake, it's an exceptional place to watch birds, turtles, and other wildlife.
Buy with confidence knowing the home features a brand-new roof, fresh paint throughout, and is truly move-in ready. Conveniently located in the North Metro with easy access to parks, trails, shopping, dining, and both downtown Minneapolis and St. Paul. Schedule your showing today!
Pending
$339,900
5741 W Moore Lake Dr NE, Fridley, MN 55432
2beds
1,928sqft
:
Get pre-qualified$2,108/mo
Single Family
Built in 1955
0.29 Acres Lot
$350,200 Zestimate®
$176/sqft
$-- HOA
What's special
- 20 days |
- 1,736 |
- 150 |
Likely to sell faster than
Zillow last checked:
Listing updated:
Listed by:
Michael D. Smith 651-324-6211,
Anderson Realty,
Laura Majerle 218-780-9801
Source: NorthstarMLS as distributed by MLS GRID,MLS#: 7113774
Facts & features
Interior
Bedrooms & bathrooms
- Bedrooms: 2
- Bathrooms: 2
- Full bathrooms: 1
- 3/4 bathrooms: 1
Bedroom
- Level: Main
- Area: 168 Square Feet
- Dimensions: 14 x 12
Bedroom 2
- Level: Main
- Area: 132 Square Feet
- Dimensions: 12 x 11
Bedroom 3
- Level: Lower
- Area: 169 Square Feet
- Dimensions: 13 x 13
Bonus room
- Level: Lower
- Area: 91 Square Feet
- Dimensions: 13 x 7
Dining room
- Level: Main
- Area: 132 Square Feet
- Dimensions: 12 x 11
Family room
- Level: Lower
- Area: 264 Square Feet
- Dimensions: 24 x 11
Other
- Level: Main
- Area: 144 Square Feet
- Dimensions: 12 x 12
Kitchen
- Level: Main
- Area: 117 Square Feet
- Dimensions: 13 x 9
Living room
- Level: Main
- Area: 286 Square Feet
- Dimensions: 22 x 13
Heating
- Forced Air
Cooling
- Central Air
Appliances
- Included: Dishwasher, Dryer, Microwave, Range, Refrigerator, Washer
Features
- Basement: Block,Finished,Full,Storage Space,Walk-Out Access
- Has fireplace: No
Interior area
- Total structure area: 2,248
- Total interior livable area: 1,928 sqft
- Finished area above ground: 1,184
- Finished area below ground: 744
Property
Parking
- Total spaces: 2
- Parking features: Attached, Concrete
- Attached garage spaces: 2
Accessibility
- Accessibility features: Other
Features
- Levels: One
- Stories: 1
- Patio & porch: Deck, Patio, Porch
- Fencing: Chain Link,Full,Wood
- Has view: Yes
- View description: Lake
- Has water view: Yes
- Water view: Lake
- Waterfront features: Lake Front, Lake View
- Frontage length: Water Frontage: 83
Lot
- Size: 0.29 Acres
- Dimensions: appro x 75 x 160
- Features: Tree Coverage - Light
Details
- Foundation area: 1064
- Parcel number: 233024140017
- Zoning description: Residential-Single Family
Construction
Type & style
- Home type: SingleFamily
- Property subtype: Single Family
Materials
- Roof: Age 8 Years or Less,Asphalt,Pitched
Condition
- New construction: No
- Year built: 1955
Utilities & green energy
- Gas: Natural Gas
- Sewer: City Sewer/Connected
- Water: City Water/Connected
Community & HOA
Community
- Subdivision: Donnays Lakeview Manor Add
HOA
- Has HOA: No
Location
- Region: Fridley
Financial & listing details
- Price per square foot: $176/sqft
- Tax assessed value: $332,800
- Annual tax amount: $4,918
- Date on market: 7/22/2026
- Cumulative days on market: 18 days
- Road surface type: Paved
Estimated market value
$350,200
$333,000 - $368,000
$2,098/mo
Price history
| Date | Event | Price |
|---|---|---|
| 8/4/2026 | Pending sale | $339,900$176/sqft |
Source:  NorthstarMLS as distributed by MLS GRID #7113774 Report a problem NorthstarMLS as distributed by MLS GRID #7113774 Report a problem | ||
| 7/23/2026 | Listed for sale | $339,900+21.4%$176/sqft |
Source: NorthstarMLS as distributed by MLS GRID #7113774 Report a problem | ||
| 2/12/2021 | Sold | $280,000$145/sqft |
Source: NorthstarMLS as distributed by MLS GRID #5702926 Report a problem | ||
Public tax history
| Year | Property taxes | Tax assessment |
|---|---|---|
| 2025 | $4,622 +10.2% | $332,800 +2% |
| 2024 | $4,193 -1.3% | $326,200 -0.5% |
| 2023 | $4,249 -1% | $328,000 -3% |
| 2022 | $4,292 -11.9% | $338,300 +15% |
| 2021 | $4,870 +12.2% | $294,200 +15.5% |
| 2019 | $4,342 +21% | $254,800 +9.9% |
| 2018 | $3,589 +17.1% | $231,900 +12.2% |
| 2017 | $3,065 +0.7% | $206,600 +4.6% |
| 2016 | $3,044 +1.2% | $197,500 |
| 2015 | $3,007 +13% | $197,500 +7.9% |
| 2014 | $2,660 -12% | $183,000 |
| 2013 | $3,023 +9.8% | -- |
| 2012 | $2,754 -4.2% | -- |
| 2011 | $2,876 -2.1% | -- |
| 2010 | $2,937 +7.2% | -- |
| 2008 | $2,739 +16.9% | -- |
| 2007 | $2,344 +16% | -- |
| 2006 | $2,021 +18.7% | -- |
| 2005 | $1,702 +11% | -- |
| 2004 | $1,533 +1.8% | -- |
| 2003 | $1,506 +40.7% | -- |
| 2002 | $1,070 -16.6% | -- |
| 2001 | $1,284 | -- |
Find assessor info on the county website
Monthly payment
Est. payment
Payment breakdown
Explore the cost of this home by adjusting the details. Changes won't be saved.Climate risks
Neighborhood: Lakeview
Nearby schools
GreatSchools rating
- 4/10Fridley Middle SchoolGrades: 5-8Distance: 0.6 mi
- 4/10Fridley Senior High SchoolGrades: 9-12Distance: 0.4 mi
- 5/10Stevenson Elementary SchoolGrades: PK-4Distance: 1.3 mi
- $348,6003 bd1 ba988 sqft5751 W Moore Lake Dr NE, Fridley, MN 55432Off Market
- $395,2004 bd3 ba1.4k sqft5733 W Moore Lake Dr NE, Fridley, MN 55432Off Market
- $415,6003 bd2 ba2.1k sqft5761 Moore Lake Dr W, Minneapolis, MN 55432Off Market

- $369,2003 bd2 ba1.7k sqft5719 W Moore Lake Dr NE, Fridley, MN 55432Off Market
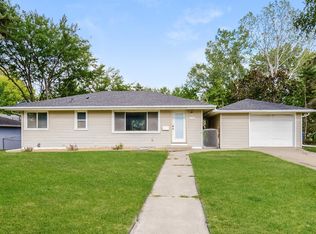
- $---- bd-- ba-- sqft5719 Moore Lake Dr W, Minneapolis, MN 55432Off Market
- $377,7002 bd1 ba1.1k sqft5761 W Moore Lake Dr NE, Fridley, MN 55432Off Market
- $306,6002 bd1 ba928 sqft5734 W Moore Lake Dr NE, Fridley, MN 55432Off Market
- $348,5004 bd2 ba1.2k sqft5744 W Moore Lake Dr NE, Fridley, MN 55432Off Market
A local agent can set up tours, give advice and negotiate with sellers.
Similar homes
- $364,9003 bd3 ba1.7k sqft7358 Symphony St NE, Fridley, MN 55432Pending

 MLS ID #7103980, Betsy Rewald, GRI, Coldwell Banker Realty. NorthstarMLS as distributed by MLS GRID
 - $315,0003 bd1 ba1.2k sqft7980 Jackson St NE, Spring Lake Park, MN 55432For Sale
 MLS ID #7117112, Ryan J. Mann, Coldwell Banker Realty. NorthstarMLS as distributed by MLS GRID
 - $359,9003 bd2 ba1.9k sqft3119 Mildred Dr, Roseville, MN 55113For Sale
 MLS ID #7123482, Deja Schwarz, Realty ONE Group Choice. NorthstarMLS as distributed by MLS GRID
 - $339,9004 bd1 ba1.8k sqft558 113th Ln NW, Coon Rapids, MN 55448For Sale
 MLS ID #7122330, Mark D. Fischer, Edina Realty, Inc.. NorthstarMLS as distributed by MLS GRID
 - $360,0003 bd2 ba2k sqft6041 Sumter Pl, New Hope, MN 55428For SaleMLS ID #7096951, Demyan Trofimovich, eXp Realty. NorthstarMLS as distributed by MLS GRID
- $327,5004 bd2 ba1.7k sqft6941 Idaho Ave N, Brooklyn Park, MN 55428For SaleMLS ID #7113804, Tim Schepers, Park Street Realty, LLC. NorthstarMLS as distributed by MLS GRID
- $350,0003 bd2 ba1.2k sqft4724 Oregon Ave N, New Hope, MN 55428For SaleMLS ID #7099428, Denise Kimbler Olson, Coldwell Banker Realty. NorthstarMLS as distributed by MLS GRID
- $385,0003 bd3 ba2k sqft1025 129th Ave NE, Blaine, MN 55434For SaleMLS ID #7117874, Alex Murray, Engel & Volkers Blaine. NorthstarMLS as distributed by MLS GRID
- $350,1005 bd2 ba1.9k sqft1888 Walnut St, Lauderdale, MN 55113Off Market
- $364,5554 bd2 ba1.6k sqft3919 Tyler St NE, Columbia Heights, MN 55421For SaleMLS ID #7102759, Alyssa Strom, Keller Williams Realty Integrity Lakes. NorthstarMLS as distributed by MLS GRID
- $350,0003 bd2 ba1.6k sqft9109 Erickson Ct N, Brooklyn Park, MN 55428For SaleMLS ID #7091802, Joseph Cassidy, Keller Williams Classic Rlty NW. NorthstarMLS as distributed by MLS GRID
- $419,9005 bd3 ba2.3k sqft2682 5th St NW, New Brighton, MN 55112For SaleMLS ID #7118739, Paul A Olson, Keller Williams Realty Integrity Lakes. NorthstarMLS as distributed by MLS GRID
- $325,0004 bd2 ba1.8k sqft4041 Jersey Ave N, Crystal, MN 55427For SaleMLS ID #7113421, Heidi Herda, eXp Realty. NorthstarMLS as distributed by MLS GRID
- $385,0003 bd2 ba1.9k sqft4339 Penn Ave N, Minneapolis, MN 55412For SaleMLS ID #7120319, Layla Rismoen, LPT Realty, LLC. NorthstarMLS as distributed by MLS GRID
- $400,0004 bd2 ba2.1k sqft3818 51st Ave N, Brooklyn Center, MN 55429For SaleMLS ID #7121528, Kimberly Welman, RE/MAX Results. NorthstarMLS as distributed by MLS GRID
- $296,1003 bd2 ba1.3k sqft5517 James Ave N, Brooklyn Center, MN 55430Off Market
- $385,0003 bd2 ba1.8k sqft3083 Wilder St N, Roseville, MN 55113For SaleMLS ID #7104191, Johanna Manrique, BRIX Real Estate. NorthstarMLS as distributed by MLS GRID
- $359,9004 bd2 ba1.9k sqft4248 France Ave N, Robbinsdale, MN 55422For SaleMLS ID #7112386, Susan E Silva, Keller Williams Classic Rlty NW. NorthstarMLS as distributed by MLS GRID
- $384,9003 bd2 ba2k sqft5312 Rhode Island Ave N, New Hope, MN 55428For SaleMLS ID #7114483, Alyssa Marko, Real Broker, LLC. NorthstarMLS as distributed by MLS GRID
- $337,9004 bd2 ba1.3k sqft1733 White Bear Ave N, Maplewood, MN 55109For SaleMLS ID #7118183, Terri Charles, LaBelle Real Estate Group Inc. NorthstarMLS as distributed by MLS GRID
