Welcome to this charming 2-bedroom, 1-bath home in Calumet Township! Thoughtfully updated and well maintained, featuring replacement windows plus newer electrical and plumbing systems. Inside, you’ll love the clean drywall finishes and beautiful hardwood floors throughout. The bright eat-in kitchen offers a cheerful space with access to a enclosed side porch—perfect for relaxing year-round. Enjoy easy access to the basement and back yard garden from the main level. A cozy dining room with a wood stove keeps the home warm and inviting. Upgrades continue with a new natural gas hot water furnace scheduled to be installed prior to closing. Upstairs, the second floor includes a versatile walkthrough room—ideal as a study or second bedroom—along with closets and a full bathroom. Additional highlights include a front glass-enclosed porch, and an attached one-car garage with convenient street access. Schedule your showing today!
Contingent
$135,000
57415 10th St, Calumet, MI 49913
2beds
1,200sqft
Single Family Residence
Built in 1900
9,583 Square Feet Lot
$131,000 Zestimate®
$113/sqft
$-- HOA
What's special
Beautiful hardwood floors throughoutClean drywall finishesFront glass-enclosed porchReplacement windowsBright eat-in kitchen
- 77 days
- 462
- 24
Likely to sell faster than
Zillow last checked:
Listing updated:
Listed by:
THOMAS TIKKANEN 906-337-2100,
SUPERIOR PROPERTIES -REAL ESTATE SALES AND RENTALS 906-337-2100
Source: MiRealSource,MLS#: 50216237 Originating MLS: Upper Peninsula Assoc of Realtors
Originating MLS: Upper Peninsula Assoc of RealtorsFacts & features
Interior
Bedrooms & bathrooms
- Bedrooms: 2
- Bathrooms: 1
- Full bathrooms: 1
Rooms
- Room types: Living Room, Second Flr Full Bathroom, Dining Room
Bedroom 1
- Features: Linoleum
- Level: Second
- Area: 154
- Dimensions: 14 x 11
Bedroom 2
- Features: Wood
- Level: Second
- Area: 110
- Dimensions: 11 x 10
Bathroom 1
- Features: Linoleum
- Level: Second
- Area: 48
- Dimensions: 8 x 6
Dining room
- Features: Wood
- Level: First
- Area: 165
- Dimensions: 15 x 11
Kitchen
- Features: Wood
- Level: First
- Area: 209
- Dimensions: 19 x 11
Living room
- Features: Wood
- Level: First
- Area: 209
- Dimensions: 19 x 11
Heating
- Hot Water, Other, Radiator, Natural Gas, Wood, Radiant
Cooling
- Ceiling Fan(s)
Appliances
- Included: Range/Oven, Refrigerator, Washer, Electric Water Heater
Features
- Eat-in Kitchen
- Flooring: Hardwood, Linoleum, Wood
- Windows: Window Treatments
- Basement: Full,MI Basement,Interior Entry,Michigan Basement
- Has fireplace: No
Interior area
- Total structure area: 1,920
- Total interior livable area: 1,200 sqft
- Finished area above ground: 1,200
- Finished area below ground: 0
Property
Parking
- Total spaces: 1
- Parking features: Garage, Attached
- Attached garage spaces: 1
Features
- Levels: One and One Half
- Stories: 1.5
- Patio & porch: Porch
- Exterior features: Garden
- Waterfront features: None
- Body of water: none
- Frontage type: Road
- Frontage length: 58
Lot
- Size: 9,583 Square Feet
- Dimensions: 58 x 163
Details
- Additional structures: None
- Parcel number: 3100244010200
- Zoning description: Residential
- Special conditions: Standard
Construction
Type & style
- Home type: SingleFamily
- Architectural style: Traditional
- Property subtype: Single Family Residence
Materials
- Vinyl Siding
Condition
- New construction: No
- Year built: 1900
Utilities & green energy
- Electric: 100 Amp Service, Circuit Breakers
- Sewer: Public Sanitary
- Water: Public
- Utilities for property: Cable/Internet Avail., Electricity Connected, Natural Gas Available, Sewer Connected, Water Connected
Green energy
- Energy efficient items: Insulation
Community & HOA
Community
- Subdivision: Yellow Jacket
HOA
- Has HOA: No
Location
- Region: Calumet
Financial & listing details
- Price per square foot: $113/sqft
- Tax assessed value: $91,196
- Annual tax amount: $1,866
- Date on market: 7/27/2026
- Cumulative days on market: 77 days
- Listing agreement: Exclusive Right To Sell
- Listing terms: Cash,Conventional
- Ownership type: LLC
- Road surface type: Paved
Estimated market value
$131,000
$124,000 - $138,000
$1,417/mo
Price history
| Date | Event | Price |
|---|---|---|
| 9/30/2026 | Contingent | $135,000$113/sqft |
Source:  MiRealSource #50216237 Report a problem MiRealSource #50216237 Report a problem | ||
| 7/27/2026 | Listed for sale | $135,000+13%$113/sqft |
Source: MiRealSource #50216237 Report a problem | ||
| 8/8/2023 | Pending sale | $119,500$100/sqft |
Source:  Upper Peninsula AOR #50116120 Report a problem Upper Peninsula AOR #50116120 Report a problem | ||
| 7/21/2023 | Listed for sale | $119,500$100/sqft |
Source: Upper Peninsula AOR #50116120 Report a problem | ||
Public tax history
| Year | Property taxes | Tax assessment |
|---|---|---|
| 2026 | $1,866 +8.2% | $45,598 +7.2% |
| 2025 | $1,725 +117.6% | $42,538 +21.6% |
| 2024 | $793 | $34,991 +59% |
| 2023 | -- | $22,012 +11.2% |
| 2022 | -- | $19,792 +28.7% |
| 2021 | -- | $15,383 +5.8% |
| 2020 | -- | $14,546 +0.6% |
| 2019 | -- | $14,455 -3.6% |
| 2018 | -- | $15,000 |
| 2017 | -- | $15,000 |
| 2016 | -- | $15,000 |
| 2015 | -- | $15,000 |
| 2014 | -- | $15,000 |
| 2013 | -- | $15,000 |
| 2012 | -- | $15,000 |
| 2011 | -- | $15,000 -7.2% |
| 2010 | -- | $16,164 |
Find assessor info on the county website
Monthly payment
Est. payment
Payment breakdown
Explore the cost of this home by adjusting the details. Changes won't be saved.Climate risks
Neighborhood: 49913
Nearby schools
Schools provided by the listing agent
- District: Public Schools of Calumet
Source: MiRealSource. This data may not be complete. We recommend contacting the local school district to confirm school assignments for this home.
Similar homes
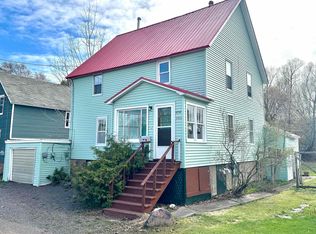
- $149,0003 bd2 ba1.4k sqft57182 11th St, Calumet, MI 49913For Sale
 MLS ID #50220844, BABETTE JOKELA, SUPERIOR PROPERTIES -REAL ESTATE SALES AND RENTALS. MiRealSource
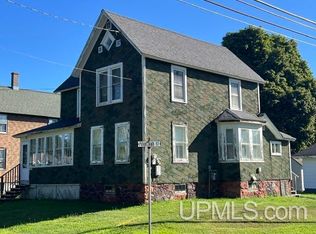
 - $125,0003 bd1 ba1.3k sqft25220 Elm St, Calumet, MI 49913For Sale
 MLS ID #50216370, MELISSA MAKI, COLDWELL BANKER SCHMIDT REALTORS. MiRealSource
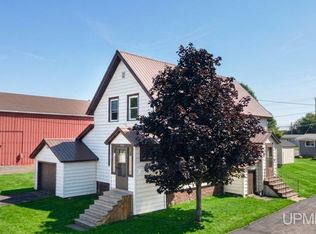
 - $147,9002 bd1 ba1.4k sqft56654 Laurium St, Calumet, MI 49913For Sale
 MLS ID #50221444, JENNIFER DEEPHOUSE, STATE WIDE OF HOUGHTON. MiRealSource
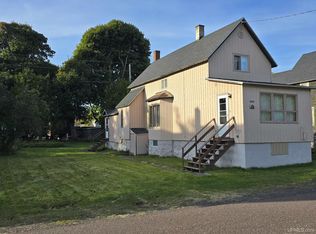
 - $129,9003 bd1 ba1.2k sqft56711 Hecla St, Calumet, MI 49913For Sale
 MLS ID #50192424, TINA DEFORGE, CENTURY 21 AFFILIATED. MiRealSource
 - $124,9003 bd1 ba1.2k sqft531 Iroquois St, Laurium, MI 49913For SaleMLS ID #50222607, JOE BURCAR, CENTURY 21 AFFILIATED. MiRealSource
- $145,0003 bd2 ba1.3k sqft55888 Lake Linden Ave, Laurium, MI 49913For SaleMLS ID #50220073, MELISSA MAKI, COLDWELL BANKER SCHMIDT REALTORS. MiRealSource
- $107,0003 bd1 ba1.5k sqft58136 2nd St, Calumet, MI 49913For SaleMLS ID #50212814, MARK COON, RE/MAX DOUGLASS R.E.-H. MiRealSource
- $179,9003 bd1 ba1k sqft27017 No Rd #4, Calumet, MI 49913For SaleMLS ID #50209279, GRETCHEN JANSSEN, RE/MAX DOUGLASS R.E.-H. MiRealSource
- $189,0004 bd2 ba1.4k sqft25880 Elm St, Calumet, MI 49913For SaleMLS ID #50221991, JOEL D RASTELLO, CENTURY 21 AFFILIATED. MiRealSource
- $169,9003 bd2 ba1.7k sqft56199 Columbia St, Calumet, MI 49913For SaleMLS ID #50205551, ADAM TAIVALKOSKI, SAVU REALTY. MiRealSource
- $135,0003 bd2 ba1.5k sqft313 Mohawk St, Copper City, MI 49917For SaleMLS ID #50220575, EMMETT LARSON, CENTURY 21 AFFILIATED. MiRealSource
- $80,0004 bd1 ba1.5k sqft25828 Lake Linden Ave, Laurium, MI 49913For SaleMLS ID #50210463, MELISSA MAKI, COLDWELL BANKER SCHMIDT REALTORS. MiRealSource
- $182,0004 bd1 ba1.7k sqft529 Pewabic St, Laurium, MI 49913For SaleMLS ID #50218530, BRAD ANDERSON, CENTURY 21 AFFILIATED. MiRealSource
- $192,5003 bd2 ba1.3k sqft26226 Wolverine St, Laurium, MI 49913For SaleMLS ID #50219789, MICHAEL BORSUM, RE/MAX DOUGLASS R.E.-H. MiRealSource
- $149,0003 bd1 ba1.1k sqft50151 Mine Rock Rd, Hancock, MI 49930For SaleMLS ID #50224046, BRAD ANDERSON, CENTURY 21 AFFILIATED. MiRealSource
- $145,0003 bd1 ba1.3k sqft52283 I Ave, Hubbell, MI 49934For SaleMLS ID #50221237, JOE BURCAR, CENTURY 21 AFFILIATED. MiRealSource
- $139,0002 bd1 ba1.3k sqft820 Summit St, Hancock, MI 49930For SaleMLS ID #50223854, DEVIN LEONARDUZZI, CENTURY 21 AFFILIATED. MiRealSource
- $159,0004 bd1 ba1.2k sqft54335 Gay Rd, Lake Linden, MI 49945For SaleMLS ID #50210470, THOMAS TIKKANEN, SUPERIOR PROPERTIES -REAL ESTATE SALES AND RENTALS. MiRealSource
- $159,9903 bd1 ba1.2k sqft47280 Huron St, Atlantic Mine, MI 49905For SaleMLS ID #50218755, DARRELL GUITAR, CENTURY 21 AFFILIATED. MiRealSource
- $164,9003 bd2 ba1.7k sqft52082 E Ave, Hubbell, MI 49934For SaleMLS ID #50214511, ADAM SHIREY, RE/MAX DOUGLASS R.E.-H. MiRealSource
