Under contract-accepting backup offers. NEW PRICE in Silverlake! Don't miss this well-maintained 3-bedroom, 2-bath POOL home w/ NEW ROOF & WATER HEATER offers the kind of easy Florida lifestyle that's hard to find at this price...with NO CDD FEES and LOW HOA FEES! With 1,783 square feet of comfortable living space, a two-car garage, and a screened private pool, this home checks all the right boxes. Step through the front door and into a generously sized living and dining combination that flows naturally through the home, offering plenty of room to gather, entertain, or simply unwind. The large kitchen is a true workhorse — outfitted with abundant cabinetry, a striking mosaic tile backsplash, a center island, and recessed lighting — all opening toward the heart of the home. A separate family room with sliding glass doors frames your backyard oasis and makes indoor-outdoor living effortless. Out back, your private screened pool awaits — a quiet retreat to cool off on warm Florida afternoons! The primary suite is spacious and serene, featuring wood laminate floors, a ceiling fan, multiple windows, and a generous walk-in closet. The en suite bath offers dual sinks, a soaking tub and shower combo, and a linen closet — everything you need to start and end the day in comfort. Two additional bedrooms and a full guest bath complete the layout. The community also features a playground and is conveniently located just south of SR 70, with Publix, Aldi, Lowe's, Ace Hardware, Wal-Mart, Sam's Club, Braden River Park and more are just minutes away! Don't let this one slip away, your next home is waiting!
Under contract
Price cut: $15K (7/4)
$395,000
5742 48TH STREET CIRCLE E, BRADENTON, FL 34203
3beds
1,783sqft
:
Get pre-qualified$2,660/mo
Single Family Residence
Built in 2006
6,747 Square Feet Lot
$-- Zestimate®
$222/sqft
$97/mo HOA
What's special
Private screened poolScreened private poolCenter islandBackyard oasisMultiple windowsCeiling fanWood laminate floors
- 118 days |
- 639 |
- 54 |
Zillow last checked:
Listing updated:
Listed by:
Derek Patti, PLLC 407-267-4398,
NEXTHOME EXCELLENCE 941-893-4505
Source: Stellar MLS,MLS#: A4689612 Originating MLS: Sarasota - Manatee
Originating MLS: Sarasota - Manatee
Facts & features
Interior
Bedrooms & bathrooms
- Bedrooms: 3
- Bathrooms: 2
- Full bathrooms: 2
Primary bedroom
- Features: Walk-In Closet(s)
- Level: First
- Area: 187 Square Feet
- Dimensions: 17x11
Bedroom 2
- Features: Built-in Closet
- Level: First
- Area: 121 Square Feet
- Dimensions: 11x11
Bathroom 3
- Features: Built-in Closet
- Level: First
- Area: 110 Square Feet
- Dimensions: 11x10
Dining room
- Level: First
- Area: 110 Square Feet
- Dimensions: 11x10
Family room
- Level: First
- Area: 255 Square Feet
- Dimensions: 17x15
Kitchen
- Level: First
- Area: 187 Square Feet
- Dimensions: 17x11
Living room
- Level: First
- Area: 143 Square Feet
- Dimensions: 13x11
Heating
- Central, Electric
Cooling
- Central Air
Appliances
- Included: Dishwasher, Disposal, Dryer, Electric Water Heater, Microwave, Range, Refrigerator, Washer
- Laundry: Laundry Room
Features
- Ceiling Fan(s), Kitchen/Family Room Combo, Living Room/Dining Room Combo, Primary Bedroom Main Floor, Solid Surface Counters, Solid Wood Cabinets, Thermostat, Walk-In Closet(s)
- Flooring: Carpet, Laminate, Tile
- Doors: Sliding Doors
- Windows: Hurricane Shutters
- Has fireplace: No
Interior area
- Total structure area: 2,287
- Total interior livable area: 1,783 sqft
Video & virtual tour
Property
Parking
- Total spaces: 2
- Parking features: Driveway
- Attached garage spaces: 2
- Has uncovered spaces: Yes
Features
- Levels: One
- Stories: 1
- Patio & porch: Screened
- Exterior features: Sidewalk
- Has private pool: Yes
- Pool features: Gunite, In Ground, Screen Enclosure
Lot
- Size: 6,747 Square Feet
Details
- Parcel number: 1735626059
- Zoning: PDR/PDMU
- Special conditions: None
Construction
Type & style
- Home type: SingleFamily
- Property subtype: Single Family Residence
Materials
- Block
- Foundation: Slab
- Roof: Shingle
Condition
- New construction: No
- Year built: 2006
Utilities & green energy
- Sewer: Public Sewer
- Water: Public
- Utilities for property: Electricity Connected, Public, Sewer Connected, Water Connected
Community & HOA
Community
- Features: Gated Community - No Guard, Playground, Sidewalks
- Security: Gated Community
- Pet fee: $0 monthly
- Subdivision: SILVERLAKE
HOA
- Has HOA: Yes
- Amenities included: Gated
- Services included: Manager
- HOA fee: $97 monthly
- HOA name: Tracy Goelz
- HOA phone: 941-359-1134
Location
- Region: Bradenton
Financial & listing details
- Price per square foot: $222/sqft
- Tax assessed value: $355,654
- Annual tax amount: $3,106
- Date on market: 4/10/2026
- Cumulative days on market: 118 days
- Listing terms: Cash,Conventional,FHA,VA Loan
- Ownership: Fee Simple
- Total actual rent: 0
- Electric utility on property: Yes
- Road surface type: Paved
Estimated market value
Not available
Estimated sales range
Not available
Not available
Price history
| Date | Event | Price |
|---|---|---|
| 7/16/2026 | Contingent | $395,000$222/sqft |
Source:  Stellar MLS #A4689612 Report a problem Stellar MLS #A4689612 Report a problem | ||
| 7/4/2026 | Price change | $395,000-3.7%$222/sqft |
Source: Stellar MLS #A4689612 Report a problem | ||
| 6/6/2026 | Price change | $410,000-3.5%$230/sqft |
Source: Stellar MLS #A4689612 Report a problem | ||
| 5/5/2026 | Price change | $425,000-4.5%$238/sqft |
Source: Stellar MLS #A4689612 Report a problem | ||
| 4/11/2026 | Listed for sale | $445,000+100.5%$250/sqft |
Source: Stellar MLS #A4689612 Report a problem | ||
| 2/17/2015 | Sold | $222,000-2.6%$125/sqft |
Source: Stellar MLS #A4107455 Report a problem | ||
| 1/6/2015 | Price change | $227,900-3%$128/sqft |
Source: Coldwell Banker Residential Real Estate - East Manatee #A4107455 Report a problem | ||
| 12/27/2014 | Price change | $234,900-2.1%$132/sqft |
Source: Coldwell Banker Residential Real Estate - East Manatee #A4107455 Report a problem | ||
| 11/24/2014 | Price change | $239,900-2%$135/sqft |
Source: Coldwell Banker Residential Real Estate - East Manatee #A4107455 Report a problem | ||
| 11/12/2014 | Price change | $244,900-2%$137/sqft |
Source: Coldwell Banker Residential Real Estate - East Manatee #A4107455 Report a problem | ||
| 11/2/2014 | Listed for sale | $249,900-3.8%$140/sqft |
Source: Coldwell Banker Residential Real Estate - East Manatee #A4107455 Report a problem | ||
| 11/23/2011 | Listing removed | $259,900$146/sqft |
Source: Real Estate On The Internet.Biz Report a problem | ||
| 6/5/2011 | Listed for sale | $259,900+93.2%$146/sqft |
Source: Real Estate On The Internet.Biz Report a problem | ||
| 5/10/2010 | Sold | $134,500-9.7%$75/sqft |
Source: Public Record Report a problem | ||
| 2/7/2010 | Listing removed | $149,000$84/sqft |
Source: Michael Saunders & Companyr #5809309 Report a problem | ||
| 12/10/2009 | Price change | $149,000+31.7%$84/sqft |
Source: foreclosure.com Report a problem | ||
| 11/28/2009 | Listed for sale | -- |
Source: foreclosure.com Report a problem | ||
| 11/16/2009 | Sold | $113,100-56.5%$63/sqft |
Source: Public Record Report a problem | ||
| 3/28/2008 | Listed for sale | $259,900$146/sqft |
Source: Real Estate On The Internet.Biz Report a problem | ||
Public tax history
| Year | Property taxes | Tax assessment |
|---|---|---|
| 2025 | $3,106 +3.3% | $232,091 +2.9% |
| 2024 | $3,006 +1.9% | $225,550 +3% |
| 2023 | $2,950 +3.1% | $218,981 +3% |
| 2022 | $2,860 +0.6% | $212,603 +3% |
| 2021 | $2,843 +1.3% | $206,411 +1.4% |
| 2020 | $2,807 +1.9% | $203,561 +2.3% |
| 2019 | $2,754 | $198,984 +1.9% |
| 2018 | $2,754 +1.3% | $195,274 +2.1% |
| 2017 | $2,719 +61.4% | $191,258 +2.1% |
| 2016 | $1,685 | $187,324 +40.4% |
| 2015 | $1,685 | $133,404 +0.8% |
| 2014 | $1,685 +20.9% | $132,345 +16% |
| 2013 | $1,394 +139326% | $114,074 +1.7% |
| 2012 | $1 | $112,167 +1.2% |
| 2011 | $1 | $110,864 -4.1% |
| 2010 | -- | $115,583 -22.9% |
| 2009 | $2,590 -18.4% | $149,977 -24.1% |
| 2008 | $3,176 -22.2% | $197,722 -20.8% |
| 2007 | $4,080 +220% | $249,650 +244.3% |
| 2006 | $1,275 +518.5% | $72,500 +530.4% |
| 2005 | $206 | $11,500 |
Find assessor info on the county website
Monthly payment
Est. payment
Payment breakdown
Explore the cost of this home by adjusting the details. Changes won't be saved.Climate risks
Neighborhood: 34203
Nearby schools
GreatSchools rating
- 8/10Tara Elementary SchoolGrades: PK-5Distance: 1.8 mi
- 4/10Braden River Middle SchoolGrades: 6-8Distance: 4.1 mi
- 4/10Braden River High SchoolGrades: 9-12Distance: 1.6 mi
- $386,8004 bd2 ba1.9k sqft5738 48th Street Cir E, Bradenton, FL 34203Off Market
- $366,7004 bd2 ba1.9k sqft5746 48th Street Cir E, Bradenton, FL 34203Off Market
- $425,3004 bd3 ba2k sqft5734 48th Street Cir E, Bradenton, FL 34203Off Market
- $466,5004 bd2 ba2.4k sqft5750 48th Street Cir E, Bradenton, FL 34203Off Market
- $339,2003 bd2 ba1.5k sqft5739 48th Street Cir E, Bradenton, FL 34203Off Market
- $376,9003 bd2 ba1.9k sqft5735 48th Street Cir E, Bradenton, FL 34203Off Market
- $319,30018 sqft5743 48th Street Cir E, Bradenton, FL 34203Off Market
- $335,4003 bd2 ba1.6k sqft5730 48th Street Cir E, Bradenton, FL 34203Off Market
A local agent can set up tours, give advice and negotiate with sellers.
Similar homes
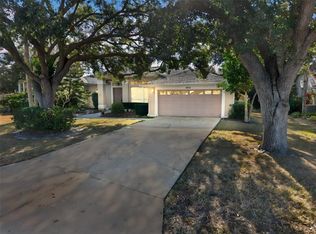
- $405,0003 bd2 ba2.1k sqft4478 PRO AM AVENUE E, BRADENTON, FL 34203For Sale
 MLS ID #TB8477188, Chad Leonberg, EXP REALTY LLC. Stellar MLS
 - $469,0003 bd2 ba2k sqft4907 58TH TERRACE E, BRADENTON, FL 34203For Sale
 MLS ID #A4698329, Kodi Sells, EXIT KING REALTY. Stellar MLS
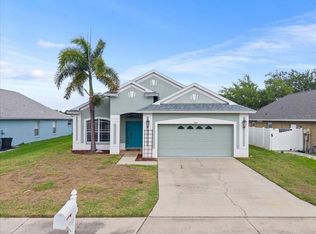
 - $395,0003 bd2 ba1.7k sqft5742 48th St E, Bradenton, FL 34203For Sale
 NextHome
 - $414,9003 bd2 ba2k sqft4734 RAINTREE STREET CIRCLE E, BRADENTON, FL 34203For Sale
 MLS ID #A4693346, Joey Lamielle, RE/MAX ALLIANCE GROUP. Stellar MLS
 - $398,0003 bd2 ba1.8k sqft6307 4TH STREET E, BRADENTON, FL 34203For SaleMLS ID #A4698597, Jennifer Kendzior, PLL, BERKSHIRE HATHAWAY HOMESERVICE. Stellar MLS
- $360,0003 bd2 ba1.4k sqft5003 72ND STREET E, BRADENTON, FL 34203For SaleMLS ID #A4697871, David Gunning, PREFERRED SHORE LLC. Stellar MLS
- $449,0003 bd3 ba1.7k sqft3220 45TH AVENUE E, BRADENTON, FL 34203For SaleMLS ID #A4692738, Jill Thomas, BERKSHIRE HATHAWAY HOMESERVICE. Stellar MLS
- $485,0004 bd3 ba2k sqft7432 47TH AVENUE CIRCLE E, BRADENTON, FL 34203For SaleMLS ID #A4681656, Raul Cordero, BRIGHT REALTY. Stellar MLS
- $439,0002 bd2 ba1.8k sqft6476 ROOKERY CIRCLE, BRADENTON, FL 34203For SaleMLS ID #A4682940, Laurie Fox, COLDWELL BANKER REALTY. Stellar MLS
- $495,0002 bd2 ba2k sqft7128 DREWRYS BLUFF, BRADENTON, FL 34203For SaleMLS ID #A4699424, Sharon Viner, EXIT KING REALTY. Stellar MLS
- $369,9003 bd2 ba1.7k sqft7117 50TH AVENUE CIRCLE E, PALMETTO, FL 34221For SaleMLS ID #A4702025, Matthew Sharp, PA, KW SUNCOAST. Stellar MLS
- $489,9003 bd2 ba1.6k sqft6288 WINGSPAN WAY, BRADENTON, FL 34203For SaleMLS ID #A4699947, Laurie Fox, COLDWELL BANKER REALTY. Stellar MLS
- $369,9003 bd2 ba1.8k sqft11226 PRIMROSE CIRCLE, BRADENTON, FL 34202For SaleMLS ID #O6412561, Jorge Zea, BLUE LIGHTHOUSE REALTY INC. Stellar MLS
- $465,0003 bd2 ba1.7k sqft6852 SAGEBRUSH CIRCLE, SARASOTA, FL 34243For SaleMLS ID #O6427168, Karen Jorgensen, CHARLES RUTENBERG REALTY ORLANDO. Stellar MLS
- $425,0003 bd3 ba1.8k sqft7121 CHATUM LIGHT RUN, BRADENTON, FL 34212For SaleMLS ID #A4688588, Jeffrey Gibson, PREFERRED SHORE LLC. Stellar MLS
- $408,0003 bd3 ba1.9k sqft3471 51ST AVENUE CIRCLE W, BRADENTON, FL 34210For SaleMLS ID #TB8529624, Brook Taylor, QUICKSILVER REAL ESTATE GROUP. Stellar MLS
- $425,0004 bd2 ba2k sqft5157 39TH STREET W, BRADENTON, FL 34210For SaleMLS ID #A4698224, Debbie Vogler, MICHAEL SAUNDERS & COMPANY. Stellar MLS
- $364,0002 bd2 ba1.2k sqft8549 54TH AVENUE CIRCLE E, BRADENTON, FL 34211For SaleMLS ID #A4689579, Kimberly Young, BERKSHIRE HATHAWAY HOMESERVICE. Stellar MLS
- $354,9992 bd3 ba1.5k sqft4811 WOODBROOK DRIVE, SARASOTA, FL 34243For SaleMLS ID #A4652272, Lynn Clement, COLDWELL BANKER REALTY. Stellar MLS
- $440,0004 bd2 ba1.9k sqft12530 ROCKROSE GLEN, BRADENTON, FL 34202For SaleMLS ID #A4700749, James Hirschman, SARASOTA LAND AND HOMES LLC. Stellar MLS
