OPEN HOUSE Friday June 26, 11:00-1:00. Price Reduced $10,000! This is your chance to see this well-maintained, one-owner brick home with 3 bedrooms. Including a converted garage that creates an ideal bonus room complete with a mini-split AC system 2019, making it the perfect flex space for a 4th bedroom, second living area, home gym, game room, guest space, home office, or playroom, -- a special space to fit your needs. From the front porch to the fully fenced backyard, this property combines comfort, functionality, & valuable updates throughout. Inside, hardwood floors extend through the main living areas and into the spacious main suite, while tile and vinyl tile flooring add durability in the additional bedrooms and wet areas. The kitchen offers painted cabinetry, updated countertops, and a layout that flows easily into the living and dining spaces. The indoor laundry w/ washer & dryer includes storage space. Major updates include a new 4-ton Furnace installed in 2023. HVAC system with new coils installed in 2023 w/ a whole-home induct Reme-Halo air purifier, roof replaced in 2019, windows updated 2007 includes storm protection and water heater updated in 2018. The shower remodel was completed with approximately $13,000 in upgrades, along w/new tile in 2016 creating a fresh & modern feel. Discover even more value with additional concrete driveway leading to a detached 20x24 two-car garage equipped with a 240 outlet and wired for security. Additional storage shed with electricity provides even more room for tools, hobbies, or workshop space. Front storm door, & the home is wired for security. Enjoy outdoor living under the covered back patio overlooking the fully fenced backyard. Generator Hookup available. The Rainbird sprinkler system conveys as-is. New 5” gutters 2022. With covered front parking, flexible living space, and numerous updates already completed, this move-in ready property offers endless possibilities for its next owner.
Pending
Price cut: $10K (6/18)
$250,000
5742 Graymont Ln, Pensacola, FL 32526
3beds
1,443sqft
:
Get pre-qualified$1,630/mo
Single Family Residence
Built in 1976
9,583 Square Feet Lot
$-- Zestimate®
$173/sqft
$-- HOA
What's special
Well-maintained one-owner brick homeUpdated countertopsFlexible living spaceCovered front parkingFront porchRainbird sprinkler systemGenerator hookup available
- 71 days |
- 142 |
- 7 |
Zillow last checked:
Listing updated:
Listed by:
Catherine Bergfelder 850-698-3391,
Epique Realty, Inc.
Source: PAR,MLS#: 683181
Facts & features
Interior
Bedrooms & bathrooms
- Bedrooms: 3
- Bathrooms: 2
- Full bathrooms: 1
- 1/2 bathrooms: 1
Primary bedroom
- Level: First
- Area: 118.33
- Dimensions: 10 x 11.83
Bedroom
- Level: First
- Area: 111.83
- Dimensions: 10.17 x 11
Bedroom 1
- Level: First
- Area: 111.83
- Dimensions: 10.17 x 11
Dining room
- Level: First
- Area: 80.75
- Dimensions: 8.5 x 9.5
Kitchen
- Level: First
- Area: 95.39
- Dimensions: 11.33 x 8.42
Living room
- Level: First
- Area: 223.22
- Dimensions: 16.33 x 13.67
Heating
- Natural Gas
Cooling
- Central Air, Ceiling Fan(s)
Appliances
- Included: Gas Water Heater, Dryer, Washer, Dishwasher, Microwave, Refrigerator
- Laundry: Inside, W/D Hookups
Features
- Ceiling Fan(s)
- Flooring: Hardwood, Tile
- Doors: Storm Door(s)
- Windows: Double Pane Windows, Blinds, Shutters
- Has basement: No
Interior area
- Total structure area: 1,443
- Total interior livable area: 1,443 sqft
Video & virtual tour
Property
Parking
- Total spaces: 3
- Parking features: Carport, 2 Car Garage, Detached, Garage Door Opener, Converted Garage
- Garage spaces: 2
- Carport spaces: 1
- Covered spaces: 3
Features
- Levels: One
- Stories: 1
- Patio & porch: Covered, Porch
- Exterior features: Rain Gutters
- Pool features: None
- Fencing: Back Yard,Chain Link,Privacy
Lot
- Size: 9,583 Square Feet
- Dimensions: 75' x 125'
- Features: Interior Lot
Details
- Additional structures: Yard Building
- Parcel number: 012s312000010019
- Zoning description: Res Single
Construction
Type & style
- Home type: SingleFamily
- Architectural style: Ranch
- Property subtype: Single Family Residence
Materials
- Frame
- Foundation: Slab
- Roof: Shingle,Gable
Condition
- Resale
- New construction: No
- Year built: 1976
Utilities & green energy
- Electric: Aluminum Wiring, Circuit Breakers, Copper Wiring
- Sewer: Public Sewer
- Water: Public
Green energy
- Energy efficient items: Ridge Vent
Community & HOA
Community
- Security: Smoke Detector(s)
- Subdivision: Avondale
HOA
- Has HOA: No
- Services included: None
Location
- Region: Pensacola
Financial & listing details
- Price per square foot: $173/sqft
- Tax assessed value: $160,008
- Annual tax amount: $532
- Price range: $250K - $250K
- Date on market: 5/24/2026
- Cumulative days on market: 28 days
- Road surface type: Paved
Estimated market value
Not available
Estimated sales range
Not available
Not available
Price history
| Date | Event | Price |
|---|---|---|
| 7/29/2026 | Pending sale | $250,000$173/sqft |
Source:  PAR #683181 Report a problem PAR #683181 Report a problem | ||
| 6/25/2026 | Contingent | $250,000$173/sqft |
Source: PAR #683181 Report a problem | ||
| 6/18/2026 | Price change | $250,000-3.8%$173/sqft |
Source: PAR #683181 Report a problem | ||
| 6/2/2026 | Listed for sale | $260,000$180/sqft |
Source: PAR #683181 Report a problem | ||
Public tax history
| Year | Property taxes | Tax assessment |
|---|---|---|
| 2024 | $532 +2.7% | $160,008 +7.9% |
| 2023 | $518 -9.5% | $148,332 +16.7% |
| 2022 | $573 -1.3% | $127,053 +21.8% |
| 2021 | $581 -0.2% | $104,284 +10% |
| 2020 | $582 +0.7% | $94,835 +12.4% |
| 2019 | $578 | $84,344 +26.4% |
| 2018 | $578 -0.7% | $66,747 +2.1% |
| 2017 | $582 -0.6% | $65,375 +2.1% |
| 2016 | $585 -0.1% | $64,031 +0.7% |
| 2015 | $586 | $63,586 +0.8% |
| 2014 | $586 | $63,082 +1.5% |
| 2013 | -- | $62,150 -1% |
| 2012 | -- | $62,772 -0.2% |
| 2011 | -- | $62,875 +1.5% |
| 2010 | -- | $61,946 +2.3% |
| 2009 | -- | $60,541 +0.1% |
| 2008 | -- | $60,481 +3% |
| 2007 | -- | $58,720 +2.5% |
| 2006 | -- | $57,290 +3% |
| 2005 | -- | $55,630 +3% |
| 2004 | -- | $54,010 +1.9% |
| 2003 | -- | $53,000 +2.4% |
| 2002 | -- | $51,760 +1.6% |
| 2001 | -- | $50,940 +3% |
| 2000 | -- | $49,460 +2.7% |
| 1999 | -- | $48,160 |
Find assessor info on the county website
Monthly payment
Est. payment
Payment breakdown
Explore the cost of this home by adjusting the details. Changes won't be saved.Climate risks
Neighborhood: Avondale
Nearby schools
GreatSchools rating
- 8/10Bellview Elementary SchoolGrades: PK-5Distance: 0.9 mi
- 2/10Bellview Middle SchoolGrades: 6-8Distance: 0.8 mi
- 2/10Pine Forest High SchoolGrades: 9-12Distance: 2.5 mi
Schools provided by the listing agent
- Elementary: Bellview
- Middle: BELLVIEW
- High: Pine Forest
Source: PAR. This data may not be complete. We recommend contacting the local school district to confirm school assignments for this home.
- $154,100-- bd6 ba1k sqft5736 Graymont Ln, Pensacola, FL 32526Off Market
- $211,1003 bd2 ba1.4k sqft5748 Graymont Ln, Pensacola, FL 32526Off Market
- $200,500-- bd5 ba1.3k sqft5749 Hermosa Cir, Pensacola, FL 32526Off Market
- $216,9003 bd2 ba1.7k sqft5730 Graymont Ln, Pensacola, FL 32526Off Market

- $195,9003 bd2 ba1.1k sqft5754 Graymont Ln, Pensacola, FL 32526Off Market
- $202,500-- bd5 ba1.3k sqft5757 Hermosa Cir, Pensacola, FL 32526Off Market
- $178,900-- bd6 ba1.5k sqft5741 Hermosa Cir, Pensacola, FL 32526Off Market
- $251,3003 bd2 ba1.4k sqft5745 Graymont Ln, Pensacola, FL 32526Off Market
A local agent can set up tours, give advice and negotiate with sellers.
A local lender can help you make sure your offer is ready when you are.
Similar homes
- $249,9004 bd2 ba1.6k sqft4684 Kingston Dr, Pensacola, FL 32526For Sale
 MLS ID #684947, Theresa "Terry" Mahoney, KELLER WILLIAMS REALTY GULF COAST. PAR
 - $230,0003 bd2 ba1.2k sqft225 N Madison Dr, Pensacola, FL 32505For Sale
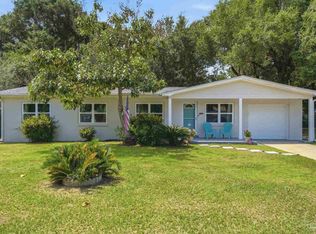 MLS ID #686692, Dawn Burt, KELLER WILLIAMS SUCCESS REALTY. PAR
 - $265,0003 bd2 ba1.5k sqft2623 Green Bay Ave, Pensacola, FL 32526For Sale
 MLS ID #682334, Travis Mattair, Innerscope Realty. PAR
 - $210,0004 bd2 ba1.3k sqft3283 Fresno Ave, Pensacola, FL 32526For Sale
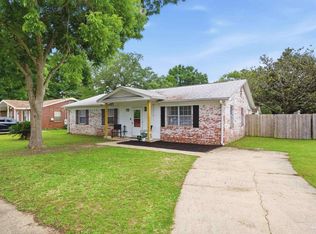 MLS ID #682733, Lonnie Cowan, KELLER WILLIAMS REALTY GULF COAST. PAR
 - $239,9003 bd2 ba1.7k sqft4409 Havre Way, Pensacola, FL 32505For SaleMLS ID #686675, Elena Barba, Levin Rinke Realty. PAR
- $285,0003 bd2 ba1.9k sqft6466 Greenwell St, Pensacola, FL 32526For SaleMLS ID #685186, Matthew Jones, KELLER WILLIAMS REALTY GULF COAST. PAR
- $235,0002 bd1 ba964 sqft2853 Hidden Springs Dr, Pensacola, FL 32526For SaleMLS ID #686374, Erik Hansen, KELLER WILLIAMS REALTY GULF COAST. PAR
- $230,0003 bd2 ba1.2k sqft1237 Brownfield Rd, Pensacola, FL 32526For SaleMLS ID #684707, Doug Meherg, Better Homes And Gardens Real Estate Main Street Properties. PAR
- $250,0003 bd2 ba1.1k sqft6 Gamwell Rd, Pensacola, FL 32506For SaleMLS ID #684698, Nicholas Cain Bailey, Levin Rinke Realty. PAR
- $250,0003 bd3 ba1.7k sqft7046 Rolling Hills Rd, Pensacola, FL 32505For SaleMLS ID #682338, Kelley Myers, KELLER WILLIAMS REALTY GULF COAST. PAR
- $229,9003 bd2 ba1.3k sqft7691 Old Hickory Dr, Perdido Key, FL 32507For SaleMLS ID #686652, Lynn Peters, Levin Rinke Realty. PAR
- $249,9003 bd2 ba1.3k sqft908 Rock Creek Ave, Pensacola, FL 32505For SaleMLS ID #682749, Jennifer Amberg, Palm Island Realty Group, LLC. PAR
- $245,0003 bd2 ba1.5k sqft3113 Two Sisters Way, Pensacola, FL 32505For SaleMLS ID #685797, Joanna Bradford, Navy To Navy Homes. PAR
- $250,0003 bd2 ba1.2k sqft7656 Old Hickory Dr, Perdido Key, FL 32507For SaleMLS ID #684077, Shannon Wolfe, KELLER WILLIAMS REALTY GULF COAST. PAR
- $255,0003 bd2 ba1.5k sqft620 Sawara Dr, Pensacola, FL 32506For SaleMLS ID #683211, Joanna Bradford, Navy To Navy Homes. PAR
- $248,9004 bd2 ba1.3k sqft350 Kelson Rd, Pensacola, FL 32514For SaleMLS ID #685158, Melissa Haworth, EXP Realty, LLC. PAR
- $224,0004 bd2 ba1.3k sqft910 Artesian Ave, Pensacola, FL 32505For SaleMLS ID #685497, Cameron Weaver, Levin Rinke Realty. PAR
- $275,0003 bd2 ba1.8k sqft6800 Fabiano St, Pensacola, FL 32506For SaleMLS ID #675036, Bertha Mecias, KELLER WILLIAMS REALTY GULF COAST. PAR
- $255,0003 bd2 ba1k sqft619 W Sunset Ave, Pensacola, FL 32507For SaleMLS ID #664172, Jacqueline Luberto, Realty One Group Emerald Coast. PAR
- $246,7503 bd2 ba1.4k sqft6120 Virwood Rd, Pensacola, FL 32504For SaleMLS ID #683460, Jason Smallwood, Bastion Realty LLC. PAR
