Diamond in the rough. The size of this home is very deceptive from the street - 2,196 above grade plus an additional 500 in LL. Almost 2,700 sq ft of living space! 4 generous bedrooms plus study in LL could be used as guest bedroom + bathroom on each floor. Home has been lovingly cared for by second owner for 56 years + the bones of this home show it. Cosmetic updates are needed but similar homes on street have sold in $240's. You can reap the rewards with a little sweat equity! Bryant HVAC replaced 2024, HWH in 2017, unsure on roof but within 10-15 years, vinyl windows + glass block in LL. Nice HDWD floors always covered in carpeting. Quiet no outlet street with a massive backyard to enjoy. Home to be sold as is + no FHA financing.
Pending
$199,900
5745 Glow Ct, Cincinnati, OH 45238
4beds
2,696sqft
Single Family Residence
Built in 1961
9,496 Square Feet Lot
$-- Zestimate®
$74/sqft
$-- HOA
What's special
- 27 days
- 565
- 56
Zillow last checked:
Listing updated:
Listed by:
Beth A Boyer 513-236-0951,
Hoeting, REALTORS 513-451-4800
Source: Cincy MLS,MLS#: 1896720 Originating MLS: Cincinnati Area Multiple Listing Service
Facts & features
Interior
Bedrooms & bathrooms
- Bedrooms: 4
- Bathrooms: 3
- Full bathrooms: 1
- 1/2 bathrooms: 2
Primary bedroom
- Features: Wall-to-Wall Carpet, Wood Floor
- Level: First
- Area: 156
- Dimensions: 13 x 12
Bedroom 2
- Level: First
- Area: 165
- Dimensions: 15 x 11
Bedroom 3
- Level: Second
- Area: 204
- Dimensions: 17 x 12
Bedroom 4
- Level: Second
- Area: 204
- Dimensions: 17 x 12
Bedroom 5
- Area: 0
- Dimensions: 0 x 0
Primary bathroom
- Features: Tile Floor, Tub w/Shower
Bathroom 1
- Features: Full
- Level: First
Bathroom 2
- Features: Partial
- Level: Second
Bathroom 3
- Features: Partial
- Level: Lower
Dining room
- Features: Wall to Wall Carpet, Wood Floor
- Level: First
- Area: 120
- Dimensions: 12 x 10
Family room
- Area: 0
- Dimensions: 0 x 0
Kitchen
- Features: Pantry, Eat-in Kitchen, Vinyl Floor, Walkout, Wood Cabinets
- Area: 184
- Dimensions: 23 x 8
Living room
- Area: 0
- Dimensions: 0 x 0
Office
- Features: Wall-to-Wall Carpet, Wood Floor
- Level: Lower
- Area: 165
- Dimensions: 15 x 11
Heating
- Forced Air, Gas
Cooling
- Ceiling Fan(s), Central Air
Appliances
- Included: Oven/Range, Refrigerator, Dryer, Washer, Gas Water Heater
Features
- Natural Woodwork
- Windows: Insulated Windows, Double Hung, Vinyl
- Basement: Partial,Vinyl Floor,Partially Finished,Walk-Out Access,Glass Block Windows
Interior area
- Total structure area: 2,696
- Total interior livable area: 2,696 sqft
Property
Parking
- Total spaces: 1
- Parking features: Off Street, Driveway, Garage Door Opener
- Garage spaces: 1
- Has uncovered spaces: Yes
Features
- Stories: 1
Lot
- Size: 9,496 Square Feet
- Dimensions: 34 x 161 Irr
- Features: Less than .5 Acre
Details
- Additional structures: Shed(s)
- Parcel number: 2080060038000
- Zoning description: Residential
Construction
Type & style
- Home type: SingleFamily
- Architectural style: Cape Cod
- Property subtype: Single Family Residence
Materials
- Aluminum Siding, Brick
- Foundation: Concrete Perimeter
- Roof: Shingle
Condition
- New construction: No
- Year built: 1961
Utilities & green energy
- Gas: Natural
- Sewer: Public Sewer
- Water: Public
Community & HOA
HOA
- Has HOA: No
Location
- Region: Cincinnati
Financial & listing details
- Price per square foot: $74/sqft
- Annual tax amount: $4,084
- Date on market: 10/8/2026
- Listing terms: Special Financing
Estimated market value
Not available
Estimated sales range
Not available
Not available
Price history
| Date | Event | Price |
|---|---|---|
| 10/9/2026 | Pending sale | $199,900$74/sqft |
Source:  Cincy MLS #1896720 Report a problem | ||
| 10/8/2026 | Listed for sale | $199,900+38.8%$74/sqft |
Source: Cincy MLS #1896720 Report a problem | ||
| 2/2/2000 | Sold | $144,000$53/sqft |
Source: Agent Provided Report a problem | ||
Public tax history
| Year | Property taxes | Tax assessment |
|---|---|---|
| 2025 | $3,611 +3% | $68,810 |
| 2024 | $3,505 -3.6% | $68,810 |
| 2023 | $3,636 +70.6% | $68,810 +71.7% |
| 2022 | $2,131 +0.9% | $40,065 |
| 2021 | $2,112 | $40,065 +0% |
| 2020 | $2,112 +3.5% | $40,064 +10% |
| 2019 | $2,042 +5.7% | $36,421 |
| 2018 | $1,931 | $36,421 |
| 2017 | $1,931 -18.1% | $36,421 -20.2% |
| 2016 | $2,357 | $45,644 |
| 2015 | $2,357 -0.8% | $45,644 |
| 2014 | $2,375 -6.5% | $45,644 -4% |
| 2013 | $2,541 +1.7% | $47,544 |
| 2012 | $2,499 +3.5% | $47,544 |
| 2011 | $2,414 -4.9% | $47,544 -8.1% |
| 2010 | $2,538 +4.2% | $51,762 |
| 2009 | $2,434 +1.9% | $51,762 |
| 2008 | $2,389 +11.8% | $51,762 -2% |
| 2007 | $2,136 -16.2% | $52,815 |
| 2006 | $2,548 -0.9% | $52,815 |
| 2005 | $2,571 +13.2% | $52,815 +23.5% |
| 2003 | $2,270 +6.7% | $42,770 |
| 2002 | $2,128 +2% | $42,770 +8.6% |
| 2001 | $2,086 +3.4% | $39,375 |
| 2000 | $2,017 | $39,375 |
Find assessor info on the county website
Monthly payment
Est. payment
Payment breakdown
Explore the cost of this home by adjusting the details. Changes won't be saved.Climate risks
Neighborhood: Westwood

Similar homes
- $209,9993 bd3 ba1.7k sqft3129 W Tower Ave, Cincinnati, OH 45238For Sale
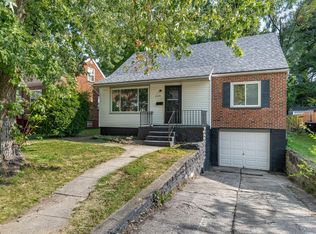
 MLS ID #1897956, Austin Gearing, Plum Tree Realty. Cincy MLS
- $--4 bd3 ba2.6k sqft4638 Glenway Ave, Cincinnati, OH 45238Auction
 Auction.com 2
- $210,0004 bd1 ba1.5k sqft5287 Highview Dr, Cincinnati, OH 45238For Sale
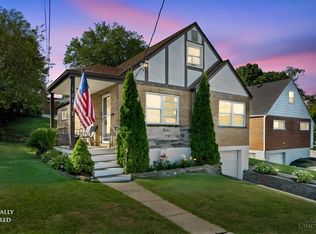 MLS ID #1893648, Tricia M. Hudson, Howard Hanna Real Estate Servi. Cincy MLS
- $199,9003 bd2 ba1.4k sqft1000 Overlook Ave, Cincinnati, OH 45238For Sale
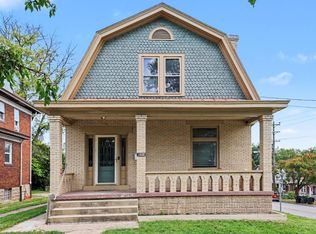 MLS ID #1893290, Molly Thoms, Coldwell Banker Realty. Cincy MLS
- $229,9004 bd2 ba1.9k sqft4449 Foley Rd, Cincinnati, OH 45238For SaleMLS ID #1889304, Maggie K. Curtis, Coldwell Banker Realty. Cincy MLS
- $220,0003 bd1 ba1.3k sqft2455 Nova Ave, Cincinnati, OH 45238For SaleMLS ID #1884895, Lisa S Williams, Keller Williams Seven Hills Re. Cincy MLS
- $219,9003 bd1 ba1.7k sqft5065 Western Hills Ave, Cincinnati, OH 45238For SaleMLS ID #1895375, Kevin P Kelly, Coldwell Banker Realty. Cincy MLS
- $180,0003 bd2 ba1.5k sqft3065 Aquadale Ln, Cincinnati, OH 45211For SaleMLS ID #1895216, Elizabeth Waits, Sibcy Cline, Inc.. Cincy MLS
- $259,9004 bd2 ba2.2k sqft5313 Romance Ln, Cincinnati, OH 45238For SaleMLS ID #1889797, Sean P Cole, Keller Williams Seven Hills Re. Cincy MLS
- $294,9003 bd2 ba1.8k sqft1831 Churchwood Dr, Cincinnati, OH 45238For SaleMLS ID #1897785, Kimberly D. Beyer, RE/MAX United Associates. Cincy MLS
- $259,9003 bd2 ba2.3k sqft301 Don Ln, Cincinnati, OH 45238For SaleMLS ID #1894044, Peter Zimmer, Keller Williams Advisors. Cincy MLS
- $224,9004 bd2 ba1.4k sqft3695 Lakewood Dr, Cincinnati, OH 45248For SaleMLS ID #1892960, Cory D. Behm, Transaction Alliance LLC. Cincy MLS
- $218,0004 bd2 ba1.3k sqft2837 Sheldon Ave, Cincinnati, OH 45239For SaleMLS ID #1893413, Jillian Sprague, Plum Tree Realty. Cincy MLS
- $209,9004 bd3 ba1.6k sqft3417 Glenway Ave, Cincinnati, OH 45205For SaleMLS ID #1887357, Anne S. Uchtman, eXp Realty. Cincy MLS
- $199,9003 bd1 ba1.6k sqft7781 Pippin Rd, Cincinnati, OH 45239For SaleMLS ID #1893787, Adam D. Woodring, Mainstay Brokerage LLC. Cincy MLS
- $229,0003 bd2 ba1.6k sqft4805 Mayhew Ave, Cincinnati, OH 45238For SaleMLS ID #1874047, Teddy Holbrook, Keller Williams Pinnacle Group. Cincy MLS
- $277,0003 bd2 ba1.4k sqft552 Anderson Ferry Rd, Cincinnati, OH 45238For SaleMLS ID #1889327, Anne V Bedinghaus, Coldwell Banker Realty. Cincy MLS
- $199,0004 bd2 ba1.5k sqft1767 Fairmount Ave, Cincinnati, OH 45214For SaleMLS ID #1892583, Maria Psihountakis, Keller Williams Seven Hills Re. Cincy MLS
- $199,9003 bd3 ba1.9k sqft4370 Saint Lawrence Ave, Cincinnati, OH 45205For SaleMLS ID #1891962, Michele R Mamo, eXp Realty. Cincy MLS
