READY TO BUILD- The Southport by Schell Brothers Main-level living meets room to grow, in one of Treasure Valley's most exciting new communities. The Southport puts everything you need on the main floor: the Owner's Suite, a dedicated Office, and a true Professional Kitchen with Dekton countertops, full overlay Maple cabinets, and stainless appliances, all in a bright, open layout. An oversized 3-car garage adds room for vehicles, gear, and more. Upstairs, a loft overlooks the dramatic two-story Great Room below, along with three additional bedrooms and a huge bonus storage space above the garage - flexible square footage that's hard to find in this price range. Residents of Mayfield Springs enjoy scenic trails and open space, an easy commute opposite rush hour traffic, and a brand-new onsite fire station. Planned community amenities include parks, soccer fields, playgrounds, pickleball and basketball courts, a pool, and a community center.
Active
$828,559
575 E Distributor, Boise, ID 83716
4beds
3baths
3,258sqft
Single Family Residence
Built in 2026
8,712 Square Feet Lot
$922,400 Zestimate®
$254/sqft
$100/mo HOA
What's special
- 61 days
- 178
- 2
Zillow last checked:
Listing updated:
Listed by:
Lucy Bird Cell:208-420-2109,
Schell Brothers Realty LLC,
Joshua Stone 443-857-1600,
Schell Brothers Realty LLC
Source: IMLS,MLS#: 98994526
Facts & features
Interior
Bedrooms & bathrooms
- Bedrooms: 4
- Bathrooms: 3
- Main level bathrooms: 1
- Main level bedrooms: 1
Primary bedroom
- Level: Main
Bedroom 2
- Level: Upper
Bedroom 3
- Level: Upper
Bedroom 4
- Level: Upper
Office
- Level: Main
Heating
- Electric, Forced Air, Heat Pump
Cooling
- Central Air
Appliances
- Included: Electric Water Heater, Water Heater, Tankless Water Heater, Recirculating Pump Water Heater, Dishwasher, Disposal, Microwave, Oven/Range Freestanding, Refrigerator, Washer, Dryer
Features
- Bath-Master, Bed-Master Main Level, Split Bedroom, Den/Office, Great Room, Rec/Bonus, Walk-In Closet(s), Loft, Walk In Shower, Pantry, Kitchen Island, Quartz Counters, Solid Surface Counters, Number of Baths Main Level: 1, Number of Baths Upper Level: 1, Bonus Room Level: Upper
- Flooring: Tile, Carpet
- Has basement: No
- Has fireplace: Yes
- Fireplace features: Insert
Interior area
- Total structure area: 3,258
- Total interior livable area: 3,258 sqft
- Finished area above ground: 2,903
- Finished area below ground: 0
Property
Parking
- Total spaces: 3
- Parking features: Attached, Driveway
- Attached garage spaces: 3
- Has uncovered spaces: Yes
Features
- Levels: Two
- Pool features: Community
- Fencing: Full,Vinyl
- Has view: Yes
Lot
- Size: 8,712 Square Feet
- Features: Standard Lot 6000-9999 SF, Sidewalks, Views, Drip Sprinkler System, Full Sprinkler System, Pressurized Irrigation Sprinkler System, Irrigation Sprinkler System
Details
- Parcel number: RP003450060460A
Construction
Type & style
- Home type: SingleFamily
- Property subtype: Single Family Residence
Materials
- Frame, Masonry, Stone, HardiPlank Type, Circ./Cond - Crawl Space
- Roof: Composition,Architectural Style
Condition
- New Construction
- New construction: Yes
- Year built: 2026
Details
- Builder name: Schell Brothers Boise LLC
Utilities & green energy
- Water: Community Service
- Utilities for property: Sewer Connected, Broadband Internet
Green energy
- Green verification: HERS Index Score
Community & HOA
Community
- Subdivision: Mayfield Springs
HOA
- Has HOA: Yes
- HOA fee: $300 quarterly
Location
- Region: Boise
Financial & listing details
- Price per square foot: $254/sqft
- Date on market: 7/20/2026
- Listing terms: Cash,Conventional,1031 Exchange,VA Loan
- Ownership: Fee Simple,Fractional Ownership: No
- Road surface type: Paved
Estimated market value
$922,400
$812,000 - $1.06M
$4,291/mo
Price history
Price history is unavailable.
Public tax history
Tax history is unavailable.
Monthly payment
Est. payment
Payment breakdown
Explore the cost of this home by adjusting the details. Changes won't be saved.Climate risks
Neighborhood: 83716
Nearby schools
Schools provided by the listing agent
- Elementary: East
- Middle: Mtn Home
- High: Mountain Home
- District: Mountain Home School District #193
Source: IMLS. This data may not be complete. We recommend contacting the local school district to confirm school assignments for this home.


Similar homes
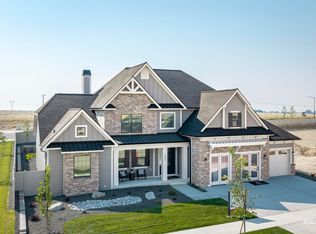
- $998,1334 bd5 ba3.4k sqft565 E Distributor Dr, Boise, ID 83716Active
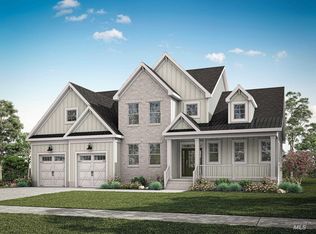 MLS ID #98995280, Lucy Bird, Schell Brothers Realty LLC. IMLS
 - $899,9005 bd3 ba2.6k sqft132 Mores Creek Rim Rd, Boise, ID 83716Active
 MLS ID #98997518, Joel Barnowski, Homes of Idaho. IMLS
 - $--5 bd3 ba2.9k sqft2577 S Trailwood Way, Boise, ID 83716AuctionAuction.com 2
- $769,3004 bd2 ba2.9k sqft8 Condor Cir, Boise, ID 83716Active
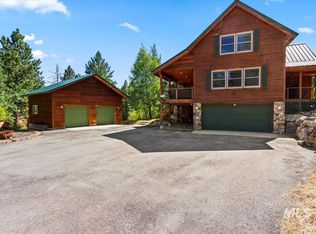 MLS ID #98977128, Todd Moffis, Team Realty. IMLS
