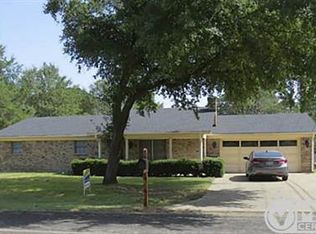
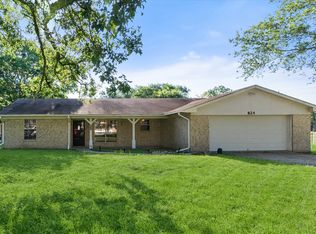
A backyard workshop like this is hard to find! This 3-bedroom, 2-bath brick home offers approximately 1,488 square feet of living space with a spacious layout ready for your personal touch. Inside, you’ll find a large living area with a brick fireplace, an open dining space, a kitchen with abundant cabinetry and breakfast-bar seating, and generously sized bedrooms. The roof and HVAC system are approximately six years old, providing a great head start on future improvements.
Outside is where this property truly stands apart. The fenced backyard offers space to park an RV and includes an electrical hookup. It also features mature shade trees, a 10-by-8 greenhouse, and an impressive 24-by-24 metal workshop with electricity, a concrete floor, roll-up door, workbench space, and utility sink. An attached 24-by-21 carport provides additional covered parking or workspace.
The home is ready for cosmetic updates, including fresh paint and flooring, giving the next owner an opportunity to modernize it to their own style. Conveniently located in an established Fairfield neighborhood, this property offers solid bones, valuable improvements, and exceptional workspace—all in one package. Bring your ideas and make 575 Ferndale Lane your own!
Pending
$175,000
575 Ferndale Ln, Fairfield, TX 75840
3beds
1,488sqft
Single Family Residence
Built in 1978
0.3 Acres Lot
$174,700 Zestimate®
$118/sqft
$-- HOA
What's special
Open dining spaceFenced backyardMature shade treesGenerously sized bedroomsBreakfast-bar seatingSpacious layoutKitchen with abundant cabinetry
- 43 days
- 33
- 0
Zillow last checked:
Listing updated:
Listed by:
Tammi Kirgan 0745113 903-388-5088,
Rubicon Home Team Realty LLC 972-755-9332
Source: NTREIS,MLS#: 21380064
Facts & features
Interior
Bedrooms & bathrooms
- Bedrooms: 3
- Bathrooms: 2
- Full bathrooms: 2
Primary bedroom
- Features: Ceiling Fan(s)
- Level: First
- Dimensions: 0 x 0
Living room
- Features: Ceiling Fan(s), Fireplace
- Level: First
- Dimensions: 0 x 0
Heating
- Electric, Fireplace(s)
Cooling
- Central Air, Ceiling Fan(s), Electric
Appliances
- Included: Dishwasher, Electric Cooktop, Electric Oven, Electric Water Heater, Disposal, Refrigerator
- Laundry: Washer Hookup, Dryer Hookup, ElectricDryer Hookup, Laundry in Utility Room
Features
- Eat-in Kitchen, Pantry
- Flooring: Carpet, Tile
- Has basement: No
- Number of fireplaces: 1
- Fireplace features: Wood Burning, Insert
Interior area
- Total interior livable area: 1,488 sqft
Video & virtual tour
Property
Parking
- Total spaces: 1
- Parking features: Concrete, Covered, Driveway, Boat, RV Access/Parking
- Carport spaces: 1
Features
- Levels: One
- Stories: 1
- Exterior features: Private Yard, RV Hookup, Storage
- Pool features: None
- Fencing: Back Yard,Chain Link
Lot
- Size: 0.3 Acres
Details
- Parcel number: 19319
Construction
Type & style
- Home type: SingleFamily
- Architectural style: Traditional,Detached
- Property subtype: Single Family Residence
Materials
- Brick
- Roof: Composition
Condition
- Year built: 1978
Utilities & green energy
- Sewer: Public Sewer
- Water: Public
- Utilities for property: Electricity Connected, Sewer Available, Water Available
Community & HOA
Community
- Subdivision: Thousand Oaks
HOA
- Has HOA: No
Location
- Region: Fairfield
Financial & listing details
- Price per square foot: $118/sqft
- Tax assessed value: $152,636
- Annual tax amount: $2,734
- Date on market: 9/7/2026
- Cumulative days on market: 34 days
- Listing terms: Cash,Conventional,FHA,VA Loan
- Road surface type: Asphalt
Estimated market value
$174,700
$166,000 - $183,000
$1,618/mo
Price history
| Date | Event | Price |
|---|---|---|
| 9/18/2026 | Pending sale | $175,000$118/sqft |
Source: NTREIS #21380064 Report a problem | ||
| 9/9/2026 | Contingent | $175,000$118/sqft |
Source: NTREIS #21380064 Report a problem | ||
| 9/7/2026 | Listed for sale | $175,000$118/sqft |
Source: NTREIS #21380064 Report a problem | ||
Public tax history
| Year | Property taxes | Tax assessment |
|---|---|---|
| 2026 | -- | $140,636 +1% |
| 2025 | $2,494 +6.7% | $139,265 +3.7% |
| 2024 | $2,339 -6% | $134,321 -5.6% |
| 2023 | $2,488 +157.1% | $142,360 +2.9% |
| 2022 | $968 +3.9% | $138,415 +17.3% |
| 2021 | $931 | $118,027 +4% |
| 2020 | -- | $113,487 +31.9% |
| 2019 | -- | $86,027 -1.4% |
| 2018 | -- | $87,286 -1.7% |
| 2017 | -- | $88,804 +2.3% |
| 2016 | -- | $86,767 -3.6% |
| 2015 | -- | $90,050 +4% |
| 2014 | -- | $86,597 0% |
| 2012 | -- | $86,610 -0.8% |
| 2011 | -- | $87,330 -0.3% |
| 2010 | -- | $87,630 -4.8% |
| 2009 | -- | $92,020 +2.6% |
| 2008 | -- | $89,680 |
| 2007 | -- | -- |
Find assessor info on the county website
Monthly payment
Est. payment
Payment breakdown
Explore the cost of this home by adjusting the details. Changes won't be saved.Climate risks
Neighborhood: 75840
Nearby schools
Schools provided by the listing agent
- Elementary: Fairfield
- Middle: Fairfield
- High: Fairfield
- District: Fairfield ISD
Source: NTREIS. This data may not be complete. We recommend contacting the local school district to confirm school assignments for this home.

Similar homes
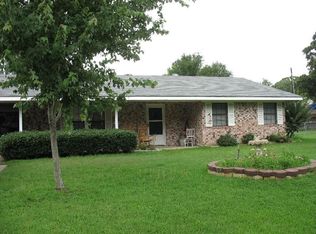
- $--3 bd2 ba1.4k sqft432 Lazy Way, Fairfield, TX 75840Auction
 Auction.com 1
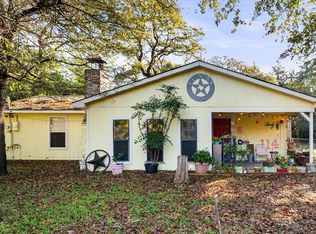
- $130,0003 bd2 ba1.4k sqft114 Fcr #540, Fairfield, TX 75840For Sale
 MLS ID #21416013, Nicole Wolf. NTREIS
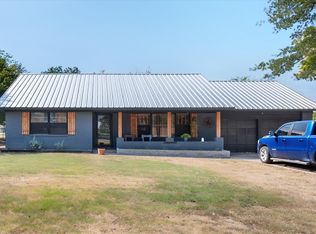
- $195,0002 bd2 ba1.4k sqft427 E Bradley St, Fairfield, TX 75840For Sale
 MLS ID #21371525, Taylor German. NTREIS
- $220,0003 bd2 ba1.7k sqft824 Stardust Ln, Fairfield, TX 75840For Sale
 MLS ID #21272225, Jennifer Rivera. NTREIS
