Enjoy privacy, space and room to breathe with this well-maintained, one-owner ranch home nestled on 10 beautiful, partially wooded acres! Whether you're dreaming of peaceful mornings on the expansive 12' x 27' deck, evenings around a firepit, gardening, exploring your own woods or simply enjoying the beauty of country living, this property offers a wonderful lifestyle with modern conveniences. The primary suite features direct access to the deck - perfect for enjoying your morning coffee surrounded by nature. A versatile bonus room, currently used as a study, could easily serve as a third bedroom, home office or hobby space. Anderson double-hung windows throughout, 6" wall insulation and thoughtful construction add comfort and quality. The walkout basement features 9' walls, daylight windows, a brick paver patio and plumbing for a future third bath - offering excellent potential for additional living or entertaining space. Natural gas, Spectrum high-speed internet, a roof approximately 5 years old and a furnace just 2 years old complete this special property. Privacy, acreage and convenience - all in one beautiful place to call home! Schedule your private showing today!
Pending
$469,900
575 Vista Del Sol, Lapeer, MI 48446
3beds
1,600sqft
Single Family Residence
Built in 1997
10.19 Acres Lot
$472,600 Zestimate®
$294/sqft
$-- HOA
What's special
- 21 days
- 952
- 63
Zillow last checked:
Listing updated:
Listed by:
Wayne H Tobey 810-721-7398,
Cornerstone Real Estate Co LLC 810-721-7398
Source: Realcomp II,MLS#: 20261077852
Facts & features
Interior
Bedrooms & bathrooms
- Bedrooms: 3
- Bathrooms: 2
- Full bathrooms: 2
Primary bedroom
- Level: Entry
- Area: 208
- Dimensions: 16 X 13
Bedroom
- Level: Entry
- Area: 144
- Dimensions: 12 X 12
Bedroom
- Level: Entry
- Area: 140
- Dimensions: 14 X 10
Primary bathroom
- Level: Entry
- Area: 81
- Dimensions: 9 X 9
Other
- Level: Entry
- Area: 54
- Dimensions: 9 X 6
Dining room
- Level: Entry
- Area: 108
- Dimensions: 12 X 9
Kitchen
- Level: Entry
- Area: 208
- Dimensions: 16 X 13
Laundry
- Level: Entry
- Area: 40
- Dimensions: 8 X 5
Living room
- Level: Entry
- Area: 308
- Dimensions: 22 X 14
Heating
- Forced Air, Natural Gas
Cooling
- Ceiling Fans, Central Air
Appliances
- Included: Dishwasher, Dryer, Free Standing Electric Range, Free Standing Refrigerator, Microwave, Washer, Water Softener Rented
- Laundry: Laundry Room
Features
- Basement: Bath Stubbed,Full,Unfinished,Walk Out Access
- Has fireplace: Yes
- Fireplace features: Gas, Living Room
Interior area
- Total interior livable area: 1,600 sqft
- Finished area above ground: 1,600
Property
Parking
- Total spaces: 2
- Parking features: Two Car Garage, Attached, Direct Access, Garage Faces Front, Garage Door Opener
- Attached garage spaces: 2
Features
- Levels: One
- Stories: 1
- Entry location: GroundLevelwSteps
- Patio & porch: Covered, Deck, Patio, Porch
- Pool features: None
Lot
- Size: 10.19 Acres
- Dimensions: 334 x 1361 x 313 x 1364
Details
- Parcel number: 01401800330
- Special conditions: Short Sale No,Standard
Construction
Type & style
- Home type: SingleFamily
- Architectural style: Ranch
- Property subtype: Single Family Residence
Materials
- Stone, Vinyl Siding
- Foundation: Basement, Block, Sump Pump
- Roof: Asphalt
Condition
- New construction: No
- Year built: 1997
Utilities & green energy
- Sewer: Septic Tank
- Water: Well
Community & HOA
HOA
- Has HOA: No
Location
- Region: Lapeer
Financial & listing details
- Price per square foot: $294/sqft
- Tax assessed value: $126,249
- Annual tax amount: $2,625
- Date on market: 9/30/2026
- Cumulative days on market: 21 days
- Listing agreement: Exclusive Right To Sell
- Listing terms: Cash,Conventional,FHA,Usda Loan,Va Loan
Estimated market value
$472,600
$449,000 - $496,000
$2,202/mo
Price history
| Date | Event | Price |
|---|---|---|
| 10/2/2026 | Pending sale | $469,900$294/sqft |
Source:  Realcomp II #20261077852 Report a problem Realcomp II #20261077852 Report a problem | ||
| 9/30/2026 | Listed for sale | $469,900$294/sqft |
Source: Realcomp II #20261077852 Report a problem | ||
Public tax history
| Year | Property taxes | Tax assessment |
|---|---|---|
| 2026 | $2,586 +2.8% | $184,800 +5.4% |
| 2025 | $2,515 +6.1% | $175,400 +1.5% |
| 2024 | $2,370 +5.6% | $172,800 +11.8% |
| 2023 | $2,244 +9.8% | $154,500 +4.2% |
| 2022 | $2,043 +1% | $148,300 +12.9% |
| 2021 | $2,023 | $131,400 +14.8% |
| 2020 | -- | $114,500 +5.9% |
| 2018 | $1,982 +0.5% | $108,100 -8.9% |
| 2017 | $1,973 | $118,700 +4.9% |
| 2016 | -- | $113,200 |
| 2015 | -- | -- |
| 2014 | -- | $99,100 +3.3% |
| 2013 | -- | $95,900 +5.8% |
| 2012 | -- | $90,600 -0.9% |
| 2011 | -- | $91,400 -11.9% |
| 2010 | -- | $103,700 -14.9% |
| 2009 | -- | $121,800 -12.1% |
| 2008 | -- | $138,500 -0.4% |
| 2007 | -- | $139,100 +4.1% |
| 2006 | -- | $133,600 +6.9% |
| 2005 | -- | $125,000 +5% |
| 2004 | -- | $119,000 +2.1% |
| 2003 | -- | $116,500 |
| 2002 | -- | $116,500 +5.9% |
| 2001 | -- | $110,000 |
Find assessor info on the county website
Monthly payment
Est. payment
Payment breakdown
Explore the cost of this home by adjusting the details. Changes won't be saved.Climate risks
Neighborhood: 48446
Similar homes
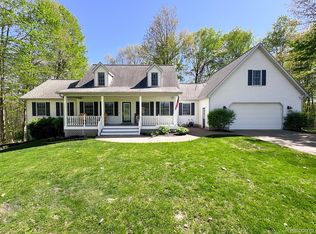
- $419,0003 bd2 ba1.8k sqft1944 King Rd, Lapeer, MI 48446For Sale
 MLS ID #20261082320, Chad D Martin, Real Estate One-Oxford. Realcomp II
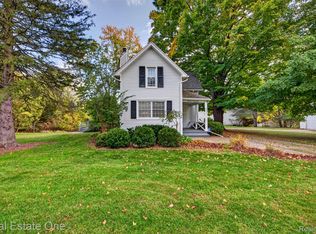
 - $559,7774 bd3 ba2.3k sqft1469 Roods Lake Rd, Lapeer, MI 48446For Sale
 MLS ID #26048582, Chelsea Cain, Max Broock, REALTORS®. MichRIC
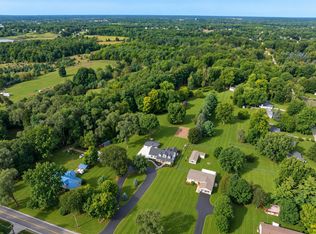
 - $599,9004 bd3 ba2.2k sqft257 Sterling Dr, Lapeer, MI 48446For Sale
 MLS ID #20261083108, Douglas F Ferrell, Realty Executives Main St LLC. Realcomp II
 - $--5 bd1 ba1.5k sqft3205 Burnside Rd, Otter Lake, MI 48464AuctionAuction.com 2
- $336,0005 bd2 ba2k sqft360 Plum Creek Rd, Lapeer, MI 48446For SaleMLS ID #20261070966, Samantha Broughman, Motivated Real Estate. Realcomp II
- $359,9003 bd3 ba2.1k sqft1661 Madeline Dr, Lapeer, MI 48446For SaleMLS ID #20261084459, Marvin Nafsu, Showtime Realty. Realcomp II
- $324,9003 bd2 ba2.1k sqft2840 Watchhill Dr, Lapeer, MI 48446For SaleMLS ID #20261080024, Chantel Fick, Realty Executives Main St LLC. Realcomp II
- $399,9994 bd2 ba2.3k sqft3697 W Lakeshore Dr, Lapeer, MI 48446For SaleMLS ID #20261063344, Xu Jiang, Real Estate One-Troy. Realcomp II
- $375,0003 bd2 ba1.7k sqft1337 Haines Rd, Lapeer, MI 48446For SaleMLS ID #20261024324, Michael S Young, H W Realty. Realcomp II
- $475,0003 bd2 ba1.7k sqft3195 Emery Ln, Metamora, MI 48455For SaleMLS ID #20261065930, Brandon K Rowley, Realty Executives Main St LLC. Realcomp II
- $549,9003 bd2 ba2k sqft1110 N Summers Rd, Imlay City, MI 48444For SaleMLS ID #20261084384, Bonnie L Lewis, Great Lakes Town & Country Realty. Realcomp II
- $370,0004 bd3 ba2k sqft341 Golfside Dr, Lapeer, MI 48446For Sale
 MLS ID #50222187, Kristine D McCarty, Keller Williams First. MiRealSource
 - $299,9003 bd1 ba1.2k sqft2285 Peppermill Rd, Lapeer, MI 48446For SaleMLS ID #20261060163, Brandon K Rowley, Realty Executives Main St LLC. Realcomp II
- $269,9003 bd2 ba2k sqft2540 David Ln, Lapeer, MI 48446For SaleMLS ID #50221857, Kimberly K Mawer, Allstate Properties.com. MiRealSource
