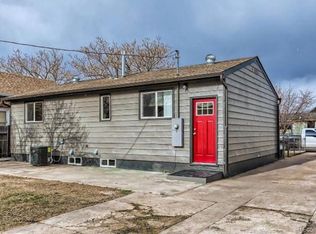
Welcome to this gorgeous, fully remodeled home, featuring stylish modern updates, beautiful finishes, and a versatile floor plan designed for today's lifestyle. From the inviting living spaces to the thoughtfully updated kitchen, this home offers a wonderful combination of comfort, functionality, and contemporary appeal.
The main level features a spacious family room, a separate dining area, and a beautifully remodeled kitchen with upgraded appliances, providing an ideal space for both everyday living and entertaining. The primary suite offers a private retreat with its own 3/4 bathroom, while an additional main-floor bedroom with a walk-in closet provides flexibility for guests, a home office, or additional living needs. A full bathroom and conveniently located laundry room complete the main level.
The finished basement adds even more living space, featuring a large family room, two additional non-conforming bedrooms, and a utility room. Whether you need extra space for guests, a recreation area, a home office, or hobbies, the flexible lower-level layout offers plenty of possibilities.
Enjoy the convenience of a location near 58th Avenue and Washington Street, with easy access to shopping, restaurants, parks, schools, and I-25 for commuting throughout the Denver metro area. With its extensive remodeling, flexible living spaces, and convenient location, this beautifully updated home offers an opportunity to enjoy modern living with room to accommodate a variety of needs.
Foreclosure
$370,000
5750 Emerson Street, Denver, CO 80216
4beds
1,589sqft
Single Family Residence
Built in 1936
6,372 Square Feet Lot
$-- Zestimate®
$233/sqft
$-- HOA
What's special
- 42 days
- 655
- 77
Zillow last checked:
Listing updated:
Listed by:
Sue Kenner 303-929-1418 SUEKENNER@KW.COM,
Keller Williams DTC
Source: REcolorado as distributed by MLS GRID,MLS#: 2673188
Facts & features
Interior
Bedrooms & bathrooms
- Bedrooms: 4
- Bathrooms: 2
- Full bathrooms: 1
- 3/4 bathrooms: 1
- Main level bathrooms: 2
- Main level bedrooms: 2
Bedroom
- Level: Main
Bedroom
- Features: Primary Suite
- Level: Main
Bedroom
- Description: Non-Conforming
- Level: Basement
Bedroom
- Level: Basement
Bathroom
- Features: En Suite Bathroom, Primary Suite
- Level: Main
Bathroom
- Description: Non-Conforming
- Level: Main
Dining room
- Level: Main
Family room
- Level: Main
Family room
- Level: Basement
Kitchen
- Level: Main
Laundry
- Level: Main
Utility room
- Level: Basement
Heating
- Forced Air
Cooling
- Central Air
Features
- Flooring: Carpet, Laminate
- Basement: Finished
Interior area
- Total structure area: 1,589
- Total interior livable area: 1,589 sqft
- Finished area above ground: 1,004
- Finished area below ground: 526
Video & virtual tour
Property
Parking
- Total spaces: 4
- Details: Off Street Spaces: 4
Features
- Levels: One
- Stories: 1
- Patio & porch: Front Porch
Lot
- Size: 6,372 Square Feet
Details
- Parcel number: R0103745
- Zoning: I-1
- Special conditions: Standard,Real Estate Owned
Construction
Type & style
- Home type: SingleFamily
- Property subtype: Single Family Residence
Materials
- Frame
- Roof: Composition
Condition
- Year built: 1936
Utilities & green energy
- Sewer: Public Sewer
Community & HOA
Community
- Subdivision: Bellio Subd
HOA
- Has HOA: No
Location
- Region: Denver
Financial & listing details
- Price per square foot: $233/sqft
- Tax assessed value: $370,000
- Annual tax amount: $2,559
- Date on market: 10/7/2026
- Listing terms: Cash,Conventional
- Exclusions: None
- Ownership: Bank/GSE
Foreclosure details
Estimated market value
Not available
Estimated sales range
Not available
Not available
Price history
| Date | Event | Price |
|---|---|---|
| 6/1/2022 | Sold | $320,000+98.8%$201/sqft |
Source: Public Record Report a problem | ||
| 9/24/2002 | Sold | $161,000+69.5%$101/sqft |
Source: Public Record Report a problem | ||
| 3/8/2002 | Sold | $95,000$60/sqft |
Source: Public Record Report a problem | ||
Public tax history
| Year | Property taxes | Tax assessment |
|---|---|---|
| 2025 | $2,182 +0.7% | $23,120 -8.1% |
| 2024 | $2,168 +11.4% | $25,170 |
| 2023 | $1,946 +6.2% | $25,170 +39.4% |
| 2022 | $1,832 | $18,050 -2.8% |
| 2021 | -- | $18,570 +13% |
| 2020 | $1,647 | $16,430 -0.2% |
| 2019 | $1,647 +47.4% | $16,460 +57.2% |
| 2018 | $1,117 | $10,470 |
| 2017 | $1,117 | $10,470 +10.7% |
| 2016 | -- | $9,460 |
| 2015 | $1,012 | $9,460 -2.7% |
| 2014 | -- | $9,720 |
| 2013 | -- | $9,720 -10.2% |
| 2012 | -- | $10,820 |
| 2011 | -- | $10,820 +0.6% |
| 2010 | -- | $10,760 |
| 2009 | -- | $10,760 -5.6% |
| 2008 | -- | $11,400 |
| 2007 | -- | $11,400 +9.1% |
| 2006 | -- | $10,450 |
| 2005 | -- | $10,450 +12.6% |
| 2004 | -- | $9,280 |
| 2003 | $745 +4.6% | $9,280 +6.5% |
| 2002 | $713 +6% | $8,710 +14.2% |
| 2001 | $672 | $7,630 |
| 2000 | -- | $7,630 |
Find assessor info on the county website
Monthly payment
Climate risks
Neighborhood: 80216
Nearby schools
Schools provided by the listing agent
- Elementary: Monterey K-8
- Middle: Monterey K-8
- High: Global Lead. Acad. K-12
- District: Mapleton R-1
Source: REcolorado as distributed by MLS GRID. This data may not be complete. We recommend contacting the local school district to confirm school assignments for this home.
Similar homes
- $375,0004 bd1 ba1.7k sqft4651 Sherman Street, Denver, CO 80216For Sale

 MLS ID #2281335, Hana Boone, Berkshire Hathaway HomeServices Colorado Real Estate, LLC. REcolorado as distributed by MLS GRID
- $365,0002 bd1 ba821 sqft4676 Leaf Court, Denver, CO 80216For Sale
 MLS ID #9222693, Martin Vasquez, Epique Realty. REcolorado as distributed by MLS GRID
- $359,9002 bd1 ba906 sqft5081 Lincoln Street, Denver, CO 80216For Sale
 MLS ID #6630503, Belal Salaymeh, Zezen Realty LLC. REcolorado as distributed by MLS GRID
- $399,9003 bd2 ba2k sqft1341 Worley Drive, Denver, CO 80221For Sale
 MLS ID #4100992, Geoff Burghardt, HomeSmart. REcolorado as distributed by MLS GRID
- $350,0003 bd1 ba1k sqft4662 Lincoln Street, Denver, CO 80216For SaleMLS ID #5522506, Contessa Quintana, Allure Realty. REcolorado as distributed by MLS GRID
- $375,0003 bd2 ba1k sqft1705 W Burlington Place, Denver, CO 80221For SaleMLS ID #7562107, Dario Martinez, Raven & Co Real Estate Advisors. REcolorado as distributed by MLS GRID
- $350,0003 bd1 ba1.2k sqft4316 Josephine Street, Denver, CO 80216For SaleMLS ID #7266073, Alex Haar, Thrive Real Estate Group. REcolorado as distributed by MLS GRID
- $399,9003 bd2 ba1.1k sqft4736 Vine Street, Denver, CO 80216For SaleMLS ID #7265912, Kenneth Crounse, Brokers Guild Homes. REcolorado as distributed by MLS GRID
- $359,0003 bd1 ba847 sqft4341 Steele Street, Denver, CO 80216For SaleMLS ID #2057983, Corby Williams, Rock Real Estate. REcolorado as distributed by MLS GRID
- $455,0003 bd1 ba1.4k sqft5000 Fillmore Street, Denver, CO 80216For SaleMLS ID #7294925, Molly Helbig, Corcoran Perry & Co.. REcolorado as distributed by MLS GRID
- $430,0003 bd2 ba1.4k sqft4430 Adams Street, Denver, CO 80216For SaleMLS ID #9494995, Alese Wordley, The Resource Group LLC. REcolorado as distributed by MLS GRID
- $330,0003 bd1 ba1.2k sqft4130 Saint Paul Street, Denver, CO 80216For SaleMLS ID #8063593, Lonnie Dreiling, Dreiling Real Estate Co. REcolorado as distributed by MLS GRID
- $354,0004 bd2 ba1.3k sqft4344 N Columbine Street, Denver, CO 80216For SaleMLS ID #9745667, Jordan Harris, LoKation Real Estate. REcolorado as distributed by MLS GRID
- $345,0001 bd2 ba1.1k sqft4333 N Sherman Street, Denver, CO 80216For SaleMLS ID #7141438, Michelle Martinez, Skytan Real Estate LLC. REcolorado as distributed by MLS GRID
- $340,0003 bd3 ba1k sqft4651 Josephine Street, Denver, CO 80216For SaleMLS ID #3343600, Mina Henderson, Keller Williams Realty Downtown LLC. REcolorado as distributed by MLS GRID
- $475,0004 bd2 ba1.5k sqft4970 Milwaukee Street, Denver, CO 80216For SaleMLS ID #5813312, Jonathon Papsin, City Lights Denver. REcolorado as distributed by MLS GRID
- $375,0002 bd1 ba878 sqft4644 High Street, Denver, CO 80216For SaleMLS ID #4354382, Vicki Wimberly, Coldwell Banker Realty 28. REcolorado as distributed by MLS GRID
- $389,9004 bd2 ba1.6k sqft7530 Hilltop Circle, Denver, CO 80221For SaleMLS ID #5071970, Bryant Henderson, Keller Williams DTC. REcolorado as distributed by MLS GRID
