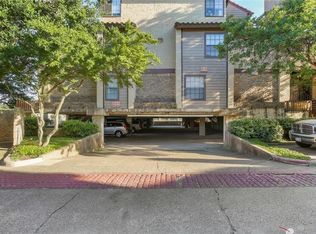
SELLER WILL CONSIDER FNANCING! CALL AGENT FOR INFO!GREAT PRICE ADJUSTMENT! One bedroom 1 and a half baths 2 story 1 reserved covered parking and additional extra parking for guests.
on 2nd and 3rd floors providing extra security and nice view off patio.
condo just repainted, recarpeted and downstairs wood floors sanded and waxed. Kitchen wood floor replaced in last few years as well as Refrigerator.
Stove, Microwave, Granite counters and sink replaced recently.
patio doors replaced.
Upstairs full bath remodeled with flooring, toilet and shower just redone. Utility Room upstairs off bedroom.
Carpeting on stairs, study and bedroom just replaced. fireplace in bedroom and fireplace in downstairs living room.
.condo recently repainted. AGENT,OWNER
condo complex has security gate and completely enclosed.
great location right near upper Greenville Restaurants and shopping. Just a few blocks East of SMU and Park Cities and Central Expressway
Seller Financing,possible, call AGENT
For sale
Price cut: $6K (8/11)
$179,000
5757 E University Blvd #27-Y, Dallas, TX 75206
1beds
768sqft
Condominium
Built in 1983
-- sqft lot
$174,300 Zestimate®
$233/sqft
$412/mo HOA
What's special
Fireplace in bedroomNice view off patioOne bedroomPatio doors replacedKitchen wood floor replaced
- 167 days
- 89
- 4
Zillow last checked:
Listing updated:
Listed by:
Peter Zapffe 0187711 214-828-4300,
Coldwell Banker Realty 214-828-4300
Source: NTREIS,MLS#: 21218291
Facts & features
Interior
Bedrooms & bathrooms
- Bedrooms: 1
- Bathrooms: 2
- Full bathrooms: 1
- 1/2 bathrooms: 1
Primary bedroom
- Features: Fireplace, Walk-In Closet(s)
- Level: Second
- Dimensions: 13 x 11
Bonus room
- Level: Second
- Dimensions: 10 x 9
Dining room
- Level: First
- Dimensions: 10 x 6
Kitchen
- Features: Breakfast Bar, Built-in Features, Dual Sinks, Granite Counters
- Level: First
- Dimensions: 10 x 5
Living room
- Features: Fireplace
- Level: First
- Dimensions: 13 x 10
Heating
- Central, Electric
Cooling
- Central Air, Electric
Appliances
- Included: Dishwasher, Disposal
- Laundry: Electric Dryer Hookup, In Hall
Features
- Walk-In Closet(s)
- Flooring: Carpet, Laminate
- Windows: Bay Window(s), Skylight(s)
- Has basement: No
- Number of fireplaces: 2
- Fireplace features: Bedroom
Interior area
- Total interior livable area: 768 sqft
Video & virtual tour
Property
Parking
- Total spaces: 1
- Parking features: Additional Parking, Asphalt, Detached Carport, Community Structure
- Carport spaces: 1
Features
- Levels: Two
- Stories: 2
- Patio & porch: Covered, Patio, Balcony
- Exterior features: Balcony
- Pool features: Gunite, In Ground, Outdoor Pool, Pool
- Fencing: Brick,Wrought Iron
Details
- Parcel number: 0019P5300BA00021
Construction
Type & style
- Home type: Condo
- Architectural style: Spanish
- Property subtype: Condominium
- Attached to another structure: Yes
Materials
- Brick, Plaster
- Foundation: Slab
- Roof: Spanish Tile
Condition
- Year built: 1983
Utilities & green energy
- Sewer: Public Sewer
- Water: Public
- Utilities for property: Electricity Connected, Sewer Available, Water Available
Community & HOA
Community
- Features: Community Mailbox
- Security: Security Gate, Smoke Detector(s)
- Subdivision: University Crossroads
HOA
- Has HOA: Yes
- Services included: Association Management, Insurance, Maintenance Grounds, Maintenance Structure, Sewer, Security, Trash, Water
- HOA fee: $412 monthly
- HOA name: Neighborhood Management Inc.
- HOA phone: 972-359-1548
Location
- Region: Dallas
Financial & listing details
- Price per square foot: $233/sqft
- Tax assessed value: $195,840
- Annual tax amount: $4,400
- Date on market: 3/25/2026
- Cumulative days on market: 168 days
- Listing terms: Cash,Conventional,Owner Will Carry
- Road surface type: Asphalt
Estimated market value
$174,300
$166,000 - $183,000
$1,544/mo
Price history
| Date | Event | Price |
|---|---|---|
| 8/11/2026 | Price change | $179,000-3.2%$233/sqft |
Source: NTREIS #21218291 Report a problem | ||
| 6/29/2026 | Price change | $185,000-2.1%$241/sqft |
Source: NTREIS #21218291 Report a problem | ||
| 6/9/2026 | Price change | $189,000-5%$246/sqft |
Source: NTREIS #21218291 Report a problem | ||
| 4/6/2026 | Price change | $199,000-4.8%$259/sqft |
Source: NTREIS #21218291 Report a problem | ||
| 3/25/2026 | Listed for sale | $209,000$272/sqft |
Source: NTREIS #21218291 Report a problem | ||
Public tax history
| Year | Property taxes | Tax assessment |
|---|---|---|
| 2025 | $4,361 +3419% | $195,840 |
| 2024 | $124 +42.5% | $195,840 +15.9% |
| 2023 | $87 -44.3% | $168,960 |
| 2022 | $156 +19.7% | $168,960 +29.4% |
| 2021 | $130 -22.9% | $130,560 |
| 2020 | $169 +26.2% | $130,560 +3% |
| 2019 | $134 +19% | $126,720 |
| 2018 | $113 +84% | $126,720 +3.1% |
| 2017 | $61 -58.7% | $122,880 +27% |
| 2016 | $148 +27.1% | $96,770 +11.8% |
| 2015 | $117 | $86,550 +8.4% |
| 2014 | $117 | $79,870 |
| 2013 | -- | -- |
| 2012 | -- | -- |
| 2011 | -- | -- |
| 2010 | -- | -- |
| 2009 | -- | -- |
| 2008 | -- | -- |
| 2007 | -- | -- |
| 2005 | -- | -- |
| 2004 | -- | -- |
| 2003 | -- | -- |
| 2002 | -- | -- |
| 2001 | -- | -- |
Find assessor info on the county website
Monthly payment
Est. payment
Payment breakdown
Explore the cost of this home by adjusting the details. Changes won't be saved.Climate risks
Neighborhood: 75206
Nearby schools
Schools provided by the listing agent
- Elementary: Mockingbird
- Middle: Long
- High: Woodrow Wilson
- District: Dallas ISD
Source: NTREIS. This data may not be complete. We recommend contacting the local school district to confirm school assignments for this home.

Similar homes
- $189,9002 bd2 ba1k sqft4800 Northway Dr APT 2A, Dallas, TX 75206For Sale
 MLS ID #21255286, Dan Willems. NTREIS
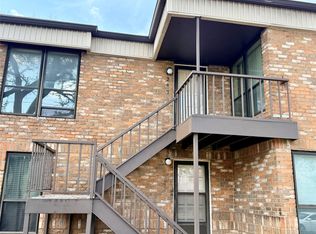
 - $195,0002 bd2 ba1.1k sqft4933 Skillman St APT 247, Dallas, TX 75206For Sale
 MLS ID #21212080, Erica Portillo. NTREIS
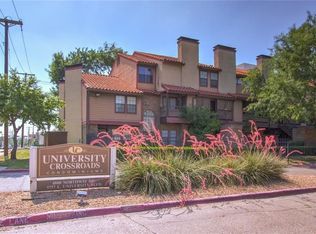
 - $185,0001 bd1 ba544 sqft5757 E University Blvd APT 22R, Dallas, TX 75206For Sale
 MLS ID #21138868, Tanna Pendleton. NTREIS
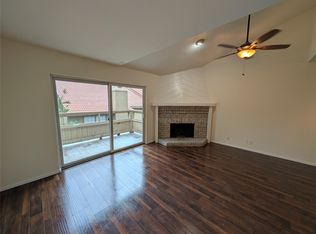
 - $189,0001 bd2 ba837 sqft5200 Martel Ave APT 11N, Dallas, TX 75206For Sale
 MLS ID #21257479, Jesse Manning. NTREIS
