
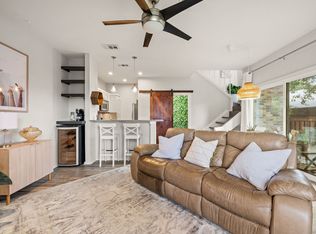
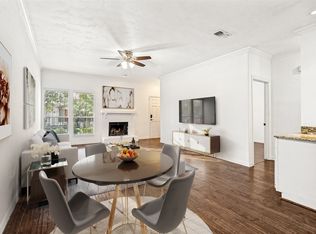
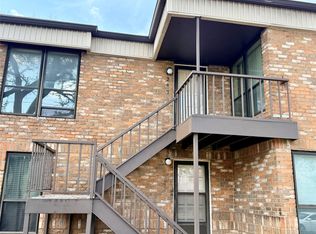
Stunning M-Street condo walking distance to restaurants, shops and entertainment! A stunning view of the courtyard from your patio. This end unit is perfect for the most privacy. Fresh flooring, paint, ceramic tile, and many more updates, make this cozy condo just right. Warm laminate wood floors in the combo living and dining accented by a wood burning fireplace. Galley style kitchen with granite counters, breakfast bar, stainless steel appliances, with refrigerator included. Assigned underground parking.
For sale
Price cut: $19.1K (9/8)
$249,950
5740 Martel Ave APT A12, Dallas, TX 75206
2beds
929sqft
Condominium
Built in 1983
-- sqft lot
$247,900 Zestimate®
$269/sqft
$200/mo HOA
What's special
Wood burning fireplaceWarm laminate wood floorsStainless steel appliancesGranite countersFresh flooringCombo living and diningGalley style kitchen
- 68 days
- 517
- 22
Zillow last checked:
Listing updated:
Listed by:
William Lanfer 0323593 512-535-4472,
Solutions Real Estate Texas 512-535-4472
Source: NTREIS,MLS#: 21304424
Facts & features
Interior
Bedrooms & bathrooms
- Bedrooms: 2
- Bathrooms: 2
- Full bathrooms: 1
- 1/2 bathrooms: 1
Primary bedroom
- Features: Walk-In Closet(s)
- Level: Second
- Dimensions: 13 x 12
Living room
- Level: First
- Dimensions: 15 x 12
Heating
- Central, Electric, Natural Gas
Cooling
- Central Air, Ceiling Fan(s), Electric
Appliances
- Included: Dishwasher, Electric Range, Disposal, Microwave, Refrigerator, Vented Exhaust Fan
Features
- High Speed Internet, Cable TV
- Flooring: Carpet, Ceramic Tile, Laminate
- Has basement: No
- Number of fireplaces: 1
- Fireplace features: Insert, Wood Burning
Interior area
- Total interior livable area: 929 sqft
Video & virtual tour
Property
Parking
- Total spaces: 1
- Parking features: Assigned, Common, Covered
- Has garage: Yes
- Carport spaces: 1
Features
- Levels: Two
- Stories: 2
- Patio & porch: Covered
- Exterior features: Rain Gutters
- Pool features: Gunite, In Ground, Pool
- Fencing: Brick,Fenced,Gate,Metal
Lot
- Size: 1.04 Acres
- Features: Interior Lot, Landscaped, Few Trees
Details
- Parcel number: 00C02650000000A12
Construction
Type & style
- Home type: Condo
- Architectural style: Traditional
- Property subtype: Condominium
- Attached to another structure: Yes
Materials
- Brick, Wood Siding
- Roof: Composition
Condition
- Resale
- Year built: 1983
Utilities & green energy
- Sewer: Public Sewer
- Water: Public
- Utilities for property: Sewer Available, Water Available, Cable Available
Green energy
- Energy efficient items: Appliances
Community & HOA
Community
- Subdivision: Ashton South Condos
HOA
- Has HOA: Yes
- Services included: Association Management, Insurance, Maintenance Grounds, Maintenance Structure, Sewer, Water
- HOA fee: $200 monthly
- HOA name: Visions Communities
- HOA phone: 972-612-2303
Location
- Region: Dallas
Financial & listing details
- Price per square foot: $269/sqft
- Tax assessed value: $255,480
- Annual tax amount: $5,689
- Date on market: 7/2/2026
- Cumulative days on market: 73 days
Estimated market value
$247,900
$236,000 - $260,000
$1,783/mo
Price history
| Date | Event | Price |
|---|---|---|
| 9/8/2026 | Price change | $249,950-7.1%$269/sqft |
Source: NTREIS #21304424 Report a problem | ||
| 8/21/2026 | Price change | $269,000-2.2%$290/sqft |
Source: NTREIS #21304424 Report a problem | ||
| 8/21/2026 | Price change | $1,695-5.6%$2/sqft |
Source: Zillow Rentals Report a problem | ||
| 8/6/2026 | Price change | $275,000-1.8%$296/sqft |
Source: NTREIS #21304424 Report a problem | ||
| 8/3/2026 | Price change | $279,900-3.4%$301/sqft |
Source: NTREIS #21304424 Report a problem | ||
| 7/28/2026 | Listed for rent | $1,795-5.3%$2/sqft |
Source: Zillow Rentals Report a problem | ||
| 7/2/2026 | Listed for sale | $289,900+1.7%$312/sqft |
Source: NTREIS #21304424 Report a problem | ||
| 6/22/2026 | Listing removed | $285,000$307/sqft |
Source: NTREIS #21304424 Report a problem | ||
| 6/20/2026 | Listed for sale | $285,000+68.2%$307/sqft |
Source: NTREIS #21304424 Report a problem | ||
| 6/30/2025 | Listing removed | $1,895$2/sqft |
Source: Zillow Rentals Report a problem | ||
| 5/28/2025 | Price change | $1,895-5%$2/sqft |
Source: Zillow Rentals Report a problem | ||
| 5/15/2025 | Listed for rent | $1,995+33.4%$2/sqft |
Source: Zillow Rentals Report a problem | ||
| 6/15/2020 | Listing removed | $1,495$2/sqft |
Source: Solutions Real Estate Texas #14328115 Report a problem | ||
| 5/9/2020 | Listed for rent | $1,495$2/sqft |
Source: Solutions Real Estate Texas #14328115 Report a problem | ||
| 5/8/2020 | Sold | -- |
Source: Agent Provided Report a problem | ||
| 4/13/2020 | Pending sale | $169,400$182/sqft |
Source: Berkshire Hathawayhs Penfed Tx Report a problem | ||
| 3/25/2020 | Listed for sale | $169,400$182/sqft |
Source: Berkshire Hathawayhs Penfed Tx Report a problem | ||
| 3/6/2020 | Pending sale | $169,400$182/sqft |
Source: Berkshire Hathawayhs Penfed Tx Report a problem | ||
| 2/19/2020 | Price change | $169,400-2.9%$182/sqft |
Source: Berkshire Hathawayhs Penfed Tx Report a problem | ||
| 1/30/2020 | Price change | $174,400-1.7%$188/sqft |
Source: Berkshire Hathawayhs Penfed Tx Report a problem | ||
| 1/16/2020 | Price change | $177,400-4.1%$191/sqft |
Source: Berkshire Hathawayhs Penfed Tx Report a problem | ||
| 1/2/2020 | Price change | $184,900-2.6%$199/sqft |
Source: Berkshire Hathawayhs Penfed Tx Report a problem | ||
| 12/6/2019 | Price change | $189,900-1%$204/sqft |
Source: Berkshire Hathawayhs Penfed Tx Report a problem | ||
| 11/14/2019 | Price change | $191,900-0.5%$207/sqft |
Source: Berkshire Hathawayhs Penfed Tx Report a problem | ||
| 10/31/2019 | Listed for sale | $192,900$208/sqft |
Source: Berkshire Hathawayhs Penfed Tx Report a problem | ||
Public tax history
| Year | Property taxes | Tax assessment |
|---|---|---|
| 2025 | $5,689 -0.4% | $255,480 |
| 2024 | $5,710 +16.5% | $255,480 +19.6% |
| 2023 | $4,903 -8.6% | $213,670 |
| 2022 | $5,364 | $213,670 |
Find assessor info on the county website
Monthly payment
Est. payment
Payment breakdown
Explore the cost of this home by adjusting the details. Changes won't be saved.Climate risks
Neighborhood: Lower Greenville
Nearby schools
Schools provided by the listing agent
- Elementary: Mockingbird
- Middle: Long
- High: Wilson
- District: Dallas ISD
Source: NTREIS. This data may not be complete. We recommend contacting the local school district to confirm school assignments for this home.

Similar homes
- $287,0002 bd2 ba1k sqft5916 Sandhurst Ln APT 234, Dallas, TX 75206For Sale
 MLS ID #21360524, Anibal Rivera. NTREIS
 - $189,9002 bd2 ba1k sqft4800 Northway Dr APT 2A, Dallas, TX 75206For Sale
 MLS ID #21255286, Dan Willems. NTREIS
 - $195,0002 bd2 ba1.1k sqft4933 Skillman St APT 247, Dallas, TX 75206For Sale
 MLS ID #21212080, Erica Portillo. NTREIS
 - $239,9992 bd3 ba1k sqft4020 Holland Ave APT 213, Dallas, TX 75219For Sale
 MLS ID #21359592, Tiara Smith. NTREIS
