This beautifully maintained home is tucked away in a quiet, ONE-STREET subdivision, where the backyard backs up to a WOODED GREEN SPACE, creating a peaceful COUNTRY FEEL right in the HEART of Baton Rouge. With extensive upgrades and exceptional indoor and outdoor living spaces, this home offers privacy, comfort, and convenience. The home features freshly painted interior and exterior spaces, beautiful hardwood flooring and tile throughout, and NO CARPET. The updated Chef’s dream kitchen offers a gas VERONA range/oven and fridge MADE IN ITALY. A GAS-LOG FIREPLACE adds warmth and character to the living area, while PLANTATION SHUTTERS in the living room provide timeless style. The OUTDOOR LIVING AREA is truly an extension of the home. Enjoy a COVERED PATIO featuring a cozy BRICKED FIREPLACE with CUSTOM WOODEN MANTLE, OUTDOOR KITCHEN, BEADED-BOARD CEILING, EPOXY FLOORING featuring custom Louisiana design, and extensive eave and flood lighting. Garden boxes with irrigation, along with an irrigation system throughout the front and back yards, make maintaining the beautifully landscaped grounds a breeze. Additional features include ATTIC DECKING for extra storage, an INSULATED GARAGE DOOR, upgraded TOTO DRAKE toilets, a SENTRICON termite system, and a whole-house HEPA filtration system with UV/BLACK LIGHT technology at the coil designed to help reduce mold growth. An indoor radio system and TV in the living room will remain, providing added convenience. The property has NEVER FLOODED and does NOT require flood insurance. Measurements not warranted by Realtor, Agent, or Broker. Schedule your private showing today!
For sale
$415,000
5758 Parkknoll Place Dr, Baton Rouge, LA 70816
3beds
1,917sqft
Single Family Residence, Residential
Built in 2010
7,405 Square Feet Lot
$-- Zestimate®
$216/sqft
$21/mo HOA
What's special
Insulated garage doorBeautifully landscaped groundsFridge made in italyGarden boxes with irrigationUpgraded toto drake toiletsOutdoor kitchenBeaded-board ceiling
- 8 days
- 196
- 20
Likely to sell faster than
Zillow last checked:
Listing updated:
Listed by:
Selina Loupe,
The Market Real Estate Co 225-953-8889
Source: ROAM MLS,MLS#: 2026018590
Facts & features
Interior
Bedrooms & bathrooms
- Bedrooms: 3
- Bathrooms: 2
- Full bathrooms: 2
Rooms
- Room types: Bathroom, Primary Bathroom, Bedroom, Primary Bedroom, Dining Room, Foyer, Kitchen, Living Room, Utility Room
Primary bedroom
- Features: En Suite Bath, Ceiling 9ft Plus, Ceiling Fan(s), Walk-In Closet(s)
- Level: First
- Area: 231
- Width: 14
Bedroom 1
- Level: First
- Area: 130.9
- Width: 11
Bedroom 2
- Level: First
- Area: 119.9
- Dimensions: 11 x 10.9
Primary bathroom
- Features: Double Vanity, Separate Shower, Soaking Tub
- Level: First
- Area: 132.87
- Width: 10.3
Bathroom 1
- Level: First
- Area: 41.65
Dining room
- Level: First
- Area: 238.58
Kitchen
- Features: Granite Counters, Counters Solid Surface, Stone Counters, Kitchen Island, Pantry, Cabinets Custom Built
- Level: First
- Area: 203.82
Living room
- Level: First
- Area: 301.08
Heating
- Central, Gas Heat
Cooling
- Central Air, Ceiling Fan(s)
Appliances
- Included: Gas Stove Con, Gas Cooktop, Dishwasher, Disposal, Dryer, Microwave, Range/Oven, Refrigerator, Self Cleaning Oven, Range Hood, Gas Water Heater, Stainless Steel Appliance(s)
- Laundry: Electric Dryer Hookup, Washer Hookup, Inside, Washer/Dryer Hookups
Features
- Breakfast Bar, Eat-in Kitchen, Built-in Features, Ceiling 9'+, Ceiling Varied Heights, Computer Nook, Crown Molding, Primary Closet
- Flooring: Ceramic Tile, Wood
- Windows: Window Treatments
- Attic: Attic Access,Storage
- Has fireplace: Yes
- Fireplace features: Outside, Gas Log
Interior area
- Total structure area: 2,997
- Total interior livable area: 1,917 sqft
Property
Parking
- Total spaces: 2
- Parking features: 2 Cars Park, Attached, Garage, Concrete, Driveway, Garage Door Opener
- Has attached garage: Yes
Features
- Stories: 1
- Patio & porch: Covered, Porch, Patio
- Exterior features: Outdoor Grill, Outdoor Kitchen, Lighting, Rain Gutters
- Fencing: Full,Privacy,Wood
Lot
- Size: 7,405 Square Feet
- Dimensions: 63 x 120
- Features: No Outlet Lot, Landscaped
Details
- Parcel number: 02459698
- Special conditions: Standard
Construction
Type & style
- Home type: SingleFamily
- Architectural style: Traditional
- Property subtype: Single Family Residence, Residential
Materials
- Brick Siding, Stucco Siding, Brick, Frame, Stucco
- Foundation: Slab
- Roof: Shingle
Condition
- Cosmetic Changes
- New construction: No
- Year built: 2010
Details
- Builder name: Ryan Builders, Incorporated
Utilities & green energy
- Gas: Delta Utilities
- Sewer: Public Sewer
- Water: Public
- Utilities for property: Cable Connected
Community & HOA
Community
- Features: Sidewalks
- Security: Security System, Smoke Detector(s)
- Subdivision: Parkknoll Place
HOA
- Has HOA: Yes
- Services included: Common Areas, Maint Subd Entry HOA, Common Area Maintenance
- HOA fee: $250 annually
Location
- Region: Baton Rouge
Financial & listing details
- Price per square foot: $216/sqft
- Tax assessed value: $342,700
- Annual tax amount: $3,416
- Price range: $415K - $415K
- Date on market: 10/13/2026
- Listing terms: Cash,Conventional,FHA,Private Financing Available,VA Loan
Estimated market value
Not available
Estimated sales range
Not available
Not available
Price history
| Date | Event | Price |
|---|---|---|
| 10/13/2026 | Listed for sale | $415,000$216/sqft |
Source:  ROAM MLS #2026018590 Report a problem | ||
| 11/8/2010 | Sold | -- |
Source: Public Record Report a problem | ||
Public tax history
| Year | Property taxes | Tax assessment |
|---|---|---|
| 2025 | $3,416 +5.9% | $34,270 |
| 2024 | $3,225 +20% | $34,270 +17.1% |
| 2023 | $2,688 -0.2% | $29,270 |
| 2022 | $2,694 +2.3% | $29,270 |
| 2021 | $2,634 -1.6% | $29,270 |
| 2020 | $2,678 -20.3% | $29,270 +7.6% |
| 2019 | $3,360 +1.2% | $27,200 |
| 2018 | $3,319 +32.7% | $27,200 |
| 2017 | $2,501 | $27,200 |
| 2016 | $2,501 +2.4% | $27,200 +2.6% |
| 2015 | $2,442 +3.7% | $26,500 |
| 2014 | $2,356 | $26,500 |
| 2013 | $2,356 -25.2% | $26,500 |
| 2012 | $3,149 +8.4% | $26,500 |
| 2011 | $2,904 +341.7% | $26,500 +341.7% |
| 2010 | $657 | $6,000 |
Find assessor info on the county website
Monthly payment
Est. payment
Payment breakdown
Explore the cost of this home by adjusting the details. Changes won't be saved.Climate risks
Neighborhood: Jones Creek
Nearby schools
Schools provided by the listing agent
- District: East Baton Rouge
Source: ROAM MLS. This data may not be complete. We recommend contacting the local school district to confirm school assignments for this home.
- $352,7004 bd3 ba2k sqft5810 Parkknoll Place Dr, Baton Rouge, LA 70816Off Market

- $355,3004 bd3 ba2.1k sqft5748 Parkknoll Place Dr, Baton Rouge, LA 70816Off Market

- $335,0004 bd3 ba2.1k sqft5738 Parkknoll Place Dr, Baton Rouge, LA 70816For Sale
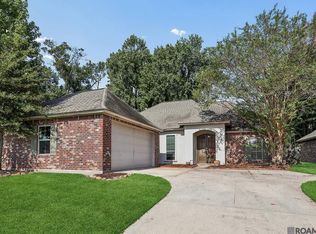
- $387,100-- bd-- ba2.1k sqft5820 Parkknoll Place Dr, Baton Rouge, LA 70816Off Market
Similar homes
- $--3 bd2 ba1.4k sqft4142 Country Hill Dr, Baton Rouge, LA 70816Auction
 Auction.com 2
- $335,0004 bd3 ba2.1k sqft5738 Parkknoll Place Dr, Baton Rouge, LA 70816For Sale
 MLS ID #2026015346, Debbie Anderson, Coldwell Banker ONE. ROAM MLS
- $385,0004 bd3 ba2.4k sqft12214 Lake La Dare Ave, Baton Rouge, LA 70816For Sale
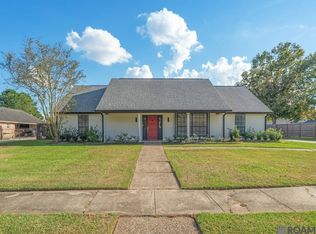 MLS ID #2026018025, Varun Kalra, RE/MAX Properties. ROAM MLS
- $219,9002 bd2 ba1.4k sqft5062 Stumberg Ln, Baton Rouge, LA 70816For Sale
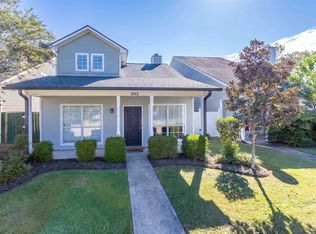 MLS ID #2026019128, Debbie Hanna, Gaspard & Co Real Estate LLC. ROAM MLS
- $399,9004 bd4 ba2.7k sqft5131 Hickory Ridge Blvd, Baton Rouge, LA 70817For SaleMLS ID #2026018056, Aimee Terito, Craft Realty. ROAM MLS
- $269,9004 bd3 ba2.3k sqft12424 Parkmeadow Ave, Baton Rouge, LA 70816For SaleMLS ID #2026018443, Keyandra Brice Paul, Keller Williams Realty Premier Partners. ROAM MLS
- $235,0003 bd2 ba1.6k sqft5908 Stumberg Ln Unit 30, Baton Rouge, LA 70816For SaleMLS ID #2026018926, Patricia Odom, RE/MAX Professional. ROAM MLS
- $437,5003 bd2 ba2.1k sqft10831 N Shoreline Ave, Baton Rouge, LA 70809For SaleMLS ID #2026017304, Celeste Stout, Daniel & Daniel Properties. ROAM MLS
- $419,9003 bd2 ba1.4k sqft13925 Appleby Way, Baton Rouge, LA 70817For SaleMLS ID #2026010968, Marci Rome, CENTURY 21 Bessette Flavin. ROAM MLS
- $314,9003 bd2 ba1.7k sqft12452 Grand Villa Ct, Baton Rouge, LA 70817For SaleMLS ID #2026017882, Sarah Harrod, Epique Realty. ROAM MLS
- $449,9994 bd2 ba2.6k sqft5029 Herridge Dr, Baton Rouge, LA 70817For SaleMLS ID #2026017709, Kara Horne, Dawson Grey Real Estate. ROAM MLS
- $314,9993 bd2 ba1.9k sqft12818 Stutgart Ave, Baton Rouge, LA 70816For SaleMLS ID #2026012266, Nirav Bhatt, Magnolia Roots Realty LLC. ROAM MLS
- $450,0003 bd2 ba2.3k sqft10715 Shoreline Dr, Baton Rouge, LA 70809For SaleMLS ID #2026013965, Jeffrey Welsh, Keyfinders Team Realty. ROAM MLS
- $337,5003 bd2 ba1.9k sqft6223 Snowden Dr, Baton Rouge, LA 70817For SaleMLS ID #2026016331, Denetria Burris, LPT Realty, LLC Bluebonnet. ROAM MLS
- $295,0003 bd2 ba1.7k sqft11071 Royal Ascot Ave, Baton Rouge, LA 70816For Sale
 MLS ID #2549094, Cory Cheramie, Generations Realty Group, LLC. GSREIN
- $285,0003 bd2 ba2k sqft13333 Buckley Ave, Baton Rouge, LA 70816For SaleMLS ID #2026017439, Michael Cotten, LIV Realty, LLC. ROAM MLS
- $379,0003 bd2 ba1.9k sqft15034 Vintage Jade Ct, Baton Rouge, LA 70817For SaleMLS ID #2026013535, Melissa Landers, RE/MAX Professional. ROAM MLS
- $375,0003 bd2 ba2k sqft10757 Oakley Trace Dr, Baton Rouge, LA 70809For SaleMLS ID #2026008255, Leanne LaPlace Evans, RE/MAX Professional. ROAM MLS
- $269,5003 bd2 ba2.1k sqft5356 Foxridge Dr, Baton Rouge, LA 70817For SaleMLS ID #2026018488, Nicoletta Franc, Compass - Perkins. ROAM MLS
