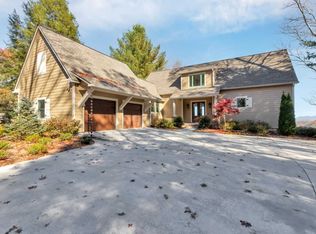
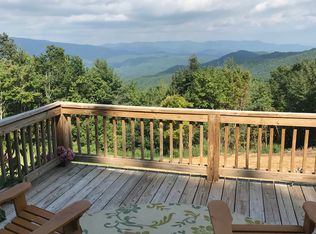
Exquisite Mountain Retreat with Breathtaking Views Where Spring Spends the Summer and just 30 minutes from Artful Ellijay Seller to provide at 20,000.00 Decorating Allowance at Closing Discover the epitome of luxury living in this custom-built mountain retreat, nestled on two stunning lots in Ft. Mountain Estates. Designed by a renowned architect, this exceptional home features 4 spacious bedrooms and 3 elegantly appointed bathrooms, along with formal living and dining areas. The expansive kitchen boasts a work island, granite countertops, and beautifully crafted hardwood floors throughout. Enjoy comfort year-round with a three-zone heating and air conditioning system, while the convenient dumbwaiter services all three levels of the home. Indulge in the spa-like master bath, unwind in the library study, or entertain in the family room located on the lower level, which also includes a generous hobby room and laundry area. The outdoor spaces are equally impressive, featuring a Trex deck and gazebo that offer million-dollar views. Additional highlights include a double garage, central vacuum system, Ring security, intercom, and a striking natural stone fireplace. This is a truly remarkable property that offers so much more!
Active
Price cut: $56K (8/24)
$549,900
576 Apache Trl, Chatsworth, GA 30705
4beds
4,400sqft
Single Family Residence, Residential
Built in 1997
1.8 Acres Lot
$-- Zestimate®
$125/sqft
$-- HOA
What's special
Striking natural stone fireplaceWork islandMillion-dollar viewsGenerous hobby roomDouble garageGranite countertopsCentral vacuum system
- 260 days
- 471
- 35
Zillow last checked:
Listing updated:
Listed by:
Dave Robinson,
Peach Realty, Inc. 706-270-0332
Source: FMLS GA,MLS#: 7696777
Facts & features
Interior
Bedrooms & bathrooms
- Bedrooms: 4
- Bathrooms: 3
- Full bathrooms: 3
Rooms
- Room types: Basement, Library, Office, Workshop
Primary bedroom
- Features: Sitting Room
- Level: Sitting Room
Bedroom
- Features: Sitting Room
Primary bathroom
- Features: Double Vanity, Separate Tub/Shower, Whirlpool Tub
Dining room
- Features: Separate Dining Room, Other
Kitchen
- Features: Kitchen Island, Solid Surface Counters
Heating
- Central
Cooling
- Central Air, Multi Units
Appliances
- Included: Dishwasher, Electric Cooktop, Range Hood, Refrigerator
- Laundry: In Basement
Features
- Bookcases, Double Vanity, High Ceilings 9 ft Main, His and Hers Closets, Walk-In Closet(s), Other
- Flooring: Ceramic Tile, Hardwood, Stone
- Windows: Double Pane Windows, Insulated Windows, Window Treatments
- Basement: Finished
- Number of fireplaces: 2
- Fireplace features: Family Room, Great Room
- Common walls with other units/homes: No Common Walls
Interior area
- Total structure area: 4,400
- Total interior livable area: 4,400 sqft
Video & virtual tour
Property
Parking
- Total spaces: 2
- Parking features: Garage, Garage Door Opener
- Garage spaces: 2
Accessibility
- Accessibility features: Stair Lift
Features
- Levels: Three Or More
- Patio & porch: Deck
- Pool features: None
- Has spa: Yes
- Spa features: Bath, None
- Fencing: None
- Has view: Yes
- View description: Mountain(s), Rural, Trees/Woods
- Waterfront features: None
- Body of water: None
Lot
- Size: 1.8 Acres
- Features: Back Yard, Mountain Frontage, Wooded
Details
- Additional structures: None
- Parcel number: 0103B 015
- Other equipment: Intercom
- Horse amenities: None
Construction
Type & style
- Home type: SingleFamily
- Architectural style: Contemporary
- Property subtype: Single Family Residence, Residential
Materials
- Stone, Wood Siding
- Roof: Composition
Condition
- Resale
- New construction: No
- Year built: 1997
Utilities & green energy
- Electric: 110 Volts
- Sewer: Septic Tank
- Water: Other
- Utilities for property: Cable Available, Electricity Available, Phone Available, Water Available
Green energy
- Energy efficient items: None
- Energy generation: None
Community & HOA
Community
- Features: None
- Security: Fire Alarm, Security Service
- Subdivision: Fort Mountain Estates
HOA
- Has HOA: No
Location
- Region: Chatsworth
Financial & listing details
- Price per square foot: $125/sqft
- Tax assessed value: $524,000
- Annual tax amount: $572
- Date on market: 12/30/2025
- Cumulative days on market: 260 days
- Electric utility on property: Yes
- Road surface type: Asphalt
Estimated market value
Not available
Estimated sales range
Not available
$2,434/mo
Price history
| Date | Event | Price |
|---|---|---|
| 8/24/2026 | Price change | $549,900-9.2%$125/sqft |
Source:  Carpet Capital AOR #131423 Report a problem Carpet Capital AOR #131423 Report a problem | ||
| 7/13/2026 | Price change | $605,900-12.2%$138/sqft |
Source: Carpet Capital AOR #131423 Report a problem | ||
| 6/1/2026 | Price change | $689,900-4.2%$157/sqft |
Source:  FMLS GA #7696777 Report a problem FMLS GA #7696777 Report a problem | ||
| 4/20/2026 | Price change | $720,000-9.8%$164/sqft |
Source: Carpet Capital AOR #131423 Report a problem | ||
| 3/25/2026 | Listed for sale | $798,500$181/sqft |
Source: FMLS GA #7696777 Report a problem | ||
| 3/25/2026 | Pending sale | $798,500$181/sqft |
Source: FMLS GA #7696777 Report a problem | ||
| 3/25/2026 | Pending sale | $798,500$181/sqft |
Source: Carpet Capital AOR #131423 Report a problem | ||
| 3/2/2026 | Price change | $798,500-6.1%$181/sqft |
Source: Carpet Capital AOR #131423 Report a problem | ||
| 1/26/2026 | Price change | $850,000-10.5%$193/sqft |
Source: Carpet Capital AOR #131423 Report a problem | ||
| 11/24/2025 | Listed for sale | $950,000$216/sqft |
Source: Carpet Capital AOR #131423 Report a problem | ||
Public tax history
| Year | Property taxes | Tax assessment |
|---|---|---|
| 2025 | $492 -14% | $209,600 +2.6% |
| 2024 | $572 +1% | $204,240 +11.1% |
| 2023 | $567 -5.6% | $183,760 +15.4% |
| 2022 | $600 -6.7% | $159,280 +24% |
| 2021 | $644 -1% | $128,480 +21.3% |
| 2020 | $650 | $105,960 +4% |
| 2019 | $650 | $101,920 +4.1% |
| 2018 | $650 +0% | $97,920 +11.9% |
| 2017 | $650 | $87,520 +15.6% |
| 2016 | -- | $75,680 |
| 2015 | -- | $75,680 |
| 2014 | -- | $75,680 |
| 2013 | -- | $75,680 |
| 2012 | -- | -- |
| 2011 | -- | -- |
| 2010 | -- | -- |
| 2009 | -- | -- |
Find assessor info on the county website
Monthly payment
Est. payment
Payment breakdown
Explore the cost of this home by adjusting the details. Changes won't be saved.Climate risks
Neighborhood: 30705
Nearby schools
Schools provided by the listing agent
- Elementary: Chatsworth
- Middle: Gladden
- High: Murray County
Source: FMLS GA. This data may not be complete. We recommend contacting the local school district to confirm school assignments for this home.
Similar homes
- $--4 bd4 ba2.3k sqft1001 Old Dalton Ellijay Rd, Chatsworth, GA 30705AuctionXome
- $524,9004 bd3 ba3.1k sqft218 Bagley Rd, Chatsworth, GA 30705For Sale
 MLS ID #135970, David Robinson. Carpet Capital AOR
 - $--4 bd3 ba2.9k sqft1983 Leonard Bridge Rd, Chatsworth, GA 30705Auction
 Auction.com 1
 - $625,0003 bd3 ba2.5k sqft546 Stillhouse Creek Dr, Ellijay, GA 30540For Sale
 MLS ID #435981, The Conrey Family Team, REMAX Town & Country - Ellijay. NGBOR
 - $499,9003 bd4 ba2.4k sqft144 Emerald Cv, Chatsworth, GA 30705For Sale
 MLS ID #7828196, CINDY WEST, RE/MAX Town And Country. FMLS GA
 - $565,0004 bd4 ba3.6k sqft845 New Hope Church Rd, Dalton, GA 30721Active
 MLS ID #10815201, Tori McGee, Chapman Hall Realtors. GAMLS
 - $549,9004 bd3 ba2.4k sqft10 Esker Ct, Ellijay, GA 30540ActiveMLS ID #10829847, Carrie J Tallent, Chapman Hall Realtors Professionals. GAMLS
- $470,0005 bd3 ba2.5k sqft41 Terrace Ct, Chatsworth, GA 30705ActiveMLS ID #10727958, Jovaniris Jaimes, Century 21 Connect Realty. GAMLS
- $649,9003 bd2 ba2.6k sqft871 Robinson Rd, Chatsworth, GA 30705ActiveMLS ID #10721344, Sahvannah Miller, ERA Sunrise Realty. GAMLS
