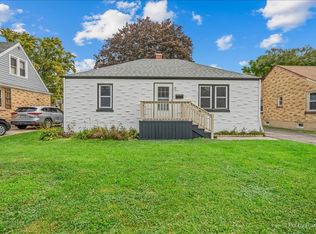
OPPORTUNITY AWAITS ~ WELL KEPT RANCH IN THE HEART OF HAMPSHIRE ~ 2 BEDROOM ~ 2 FULL BATHROOMS ~ FINISHED BASEMENT WITH KITCHENETTE ~ ADDITIONAL BASEMENT STORAGE ~ 1-CAR ATTACHED GARAGE ~ FENCED YARD WITH SHED ~ NEW FURNACE ~ NEW WATER HEATER ~ WALKING DISTANCE TO HAMPSHIRE MIDDLE & ELEMENTARY SCHOOLS ~ SHORT WALK TO DOWNTOWN HAMPSHIRE
Pending
$275,000
576 Elm St, Hampshire, IL 60140
2beds
940sqft
Single Family Residence
Built in 1960
6,534 Square Feet Lot
$273,500 Zestimate®
$293/sqft
$-- HOA
What's special
Finished basement with kitchenetteFenced yard with shedAdditional basement storage
- 32 days
- 405
- 14
Likely to sell faster than
Zillow last checked:
Listing updated:
Listed by:
James Kammes 224-242-2370,
CENTURY 21 New Heritage
Source: MRED as distributed by MLS GRID,MLS#: 12749275
Facts & features
Interior
Bedrooms & bathrooms
- Bedrooms: 2
- Bathrooms: 2
- Full bathrooms: 2
Rooms
- Room types: Kitchen, Family Room, Storage
Primary bedroom
- Features: Flooring (Carpet)
- Level: Main
- Area: 210 Square Feet
- Dimensions: 21X10
Bedroom 2
- Features: Flooring (Carpet)
- Level: Main
- Area: 168 Square Feet
- Dimensions: 14X12
Other
- Features: Flooring (Carpet)
- Level: Basement
- Area: 352 Square Feet
- Dimensions: 32X11
Kitchen
- Features: Kitchen (Pantry-Closet)
- Level: Main
- Area: 143 Square Feet
- Dimensions: 13X11
Kitchen 2nd
- Level: Basement
- Area: 77 Square Feet
- Dimensions: 11X7
Laundry
- Level: Basement
- Area: 165 Square Feet
- Dimensions: 15X11
Living room
- Features: Flooring (Carpet), Window Treatments (Blinds)
- Level: Main
- Area: 228 Square Feet
- Dimensions: 19X12
Storage
- Level: Basement
- Area: 77 Square Feet
- Dimensions: 11X7
Heating
- Natural Gas
Cooling
- Central Air
Appliances
- Included: Range, Refrigerator, Freezer, Washer, Dryer, Water Softener, Water Softener Owned, Gas Water Heater
- Laundry: Gas Dryer Hookup, In Unit
Features
- 1st Floor Bedroom, 1st Floor Full Bath
- Flooring: Carpet
- Basement: Finished,Storage Space,Full
Interior area
- Total structure area: 1,881
- Total interior livable area: 940 sqft
- Finished area below ground: 940
Property
Parking
- Total spaces: 3
- Parking features: Concrete, Garage Door Opener, Yes, Garage Owned, Attached, Driveway, On Street, Owned, Garage
- Attached garage spaces: 1
- Has uncovered spaces: Yes
Accessibility
- Accessibility features: No Disability Access
Features
- Stories: 1
- Fencing: Fenced,Chain Link
Lot
- Size: 6,534 Square Feet
Details
- Additional structures: Shed(s)
- Parcel number: 0127105014
- Special conditions: None
- Other equipment: Water-Softener Owned, Ceiling Fan(s), Sump Pump
Construction
Type & style
- Home type: SingleFamily
- Architectural style: Ranch
- Property subtype: Single Family Residence
Materials
- Vinyl Siding
- Foundation: Concrete Perimeter
- Roof: Asphalt
Condition
- New construction: No
- Year built: 1960
Utilities & green energy
- Sewer: Public Sewer
- Water: Public
Community & HOA
Community
- Features: Curbs, Sidewalks, Street Paved
- Subdivision: Highlands
HOA
- Services included: None
Location
- Region: Hampshire
Financial & listing details
- Price per square foot: $293/sqft
- Tax assessed value: $246,543
- Annual tax amount: $1,076
- Date on market: 9/10/2026
- Ownership: Fee Simple
Estimated market value
$273,500
$260,000 - $287,000
$1,938/mo
Price history
| Date | Event | Price |
|---|---|---|
| 10/7/2026 | Pending sale | $275,000$293/sqft |
Source: MRED as distributed by MLS GRID #12749275 Report a problem | ||
| 9/19/2026 | Contingent | $275,000$293/sqft |
Source:  MRED as distributed by MLS GRID #12749275 Report a problem MRED as distributed by MLS GRID #12749275 Report a problem | ||
| 9/10/2026 | Listed for sale | $275,000+159.4%$293/sqft |
Source: MRED as distributed by MLS GRID #12749275 Report a problem | ||
| 5/7/1993 | Sold | $106,000$113/sqft |
Source: Agent Provided Report a problem | ||
Public tax history
| Year | Property taxes | Tax assessment |
|---|---|---|
| 2025 | $1,076 -5.4% | $82,181 +8.5% |
| 2024 | $1,138 -6.4% | $75,771 +11.2% |
| 2023 | $1,216 -26.2% | $68,157 +8.8% |
| 2022 | $1,647 -1% | $62,638 +7.7% |
| 2021 | $1,665 -1.3% | $58,144 +8.4% |
| 2020 | $1,686 -2.1% | $53,637 +3.4% |
| 2019 | $1,723 -3.7% | $51,884 +7.9% |
| 2018 | $1,789 -1.3% | $48,077 +4.1% |
| 2017 | $1,813 -54.9% | $46,174 +6.4% |
| 2016 | $4,021 | $43,405 +7.6% |
| 2015 | -- | $40,343 +3.4% |
| 2014 | -- | $39,012 -6% |
| 2013 | -- | $41,506 -7.6% |
| 2012 | -- | $44,930 -7.5% |
| 2011 | -- | $48,584 -7.8% |
| 2010 | -- | $52,676 -8.2% |
| 2009 | -- | $57,400 -2.1% |
| 2008 | -- | $58,638 +3.1% |
| 2007 | -- | $56,858 +9.9% |
| 2006 | -- | $51,748 +7.7% |
| 2005 | -- | $48,040 +1.8% |
| 2004 | -- | $47,198 +1.2% |
| 2003 | -- | $46,620 +5.1% |
| 2002 | -- | $44,378 +3.9% |
| 2001 | -- | $42,708 +19.4% |
| 2000 | -- | $35,759 |
Find assessor info on the county website
Monthly payment
Est. payment
Payment breakdown
Explore the cost of this home by adjusting the details. Changes won't be saved.Climate risks
Neighborhood: 60140
Nearby schools
Schools provided by the listing agent
- Elementary: Hampshire Elementary School
- Middle: Hampshire Middle School
- High: Hampshire High School
- District: 300
Source: MRED as distributed by MLS GRID. This data may not be complete. We recommend contacting the local school district to confirm school assignments for this home.
Similar homes
- $260,0002 bd1 ba926 sqft2533 Hearthstone Dr, Hampshire, IL 60140Active
 MLS ID #12745217, Elliot Lowe, Real Broker, LLC. MRED as distributed by MLS GRID
 - $--3 bd1 ba882 sqft218 S Stott St, Genoa, IL 60135Auction
 ServiceLink Auction
 - $300,0003 bd2 ba1.2k sqft279 S Aldine Ave, Elgin, IL 60123New
 MLS ID #12760218, Pam Burke, Keller Williams Inspire. MRED as distributed by MLS GRID
 - $309,9002 bd2 ba1.1k sqft13155 Michigan Ave, Huntley, IL 60142Active
 MLS ID #12745594, Kelly Malec, Huntley Realty. MRED as distributed by MLS GRID
