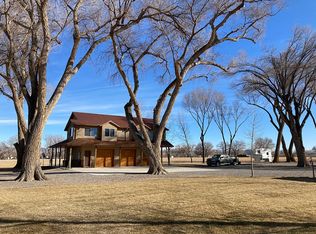
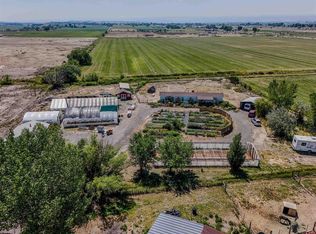
Discover the charm of country living with this inviting farmhouse set on a peaceful 1-acre lot, surrounded by open farmland. This property offers stunning views, a sense of space, and 1 acre UVWUA irrigation water, ideal for gardening or small-scale farming. 3rd Bedroom is non-conforming. Inside, you’ll find a warm and welcoming layout featuring custom cabinetry, exotic pecan hardwood flooring in the front room, and a beautiful bay window that fills the space with natural light. The kitchen is equipped with a functional and custom wood bar top island, perfect for meal prep or casual dining. Relax and unwind on the fully screened-in front porch, an ideal spot for morning coffee or evening sunsets. A 24' x 27' detached shop offers plenty of room for projects, storage, or extra parking. The property is loaded with potential, featuring two septic systems and two domestic water taps, making it ready for expansion, a second dwelling, or income-producing possibilities. This is a rare opportunity to own a home that blends comfort, character, and country charm, all just a short drive from town.
For sale
$449,000
5760 Highway 348, Olathe, CO 81425
3beds
2baths
1,806sqft
:
Get pre-qualified$2,663/mo
Single Family Residence
Built in 1910
1 Acres Lot
$434,700 Zestimate®
$249/sqft
$-- HOA
What's special
Stunning viewsInviting farmhouseCustom cabinetrySurrounded by open farmland
- 126 days |
- 236 |
- 9 |
Zillow last checked:
Listing updated:
Listed by:
SARA WOODWARD 303-990-7271,
NORRIS-SNELL REAL ESTATE
Source: GJARA,MLS#: 20261350
Facts & features
Interior
Bedrooms & bathrooms
- Bedrooms: 3
- Bathrooms: 2
Primary bedroom
- Level: Main
- Dimensions: 11'10" x13'8
Dining room
- Level: Main
- Dimensions: 13'3x14'5"
Family room
- Level: Main
- Dimensions: 16'x18'
Kitchen
- Level: Main
- Dimensions: 13'x13'4"
Laundry
- Level: Main
- Dimensions: 7'x13'9"
Living room
- Level: Main
- Dimensions: 16'x23'2"
Heating
- Coal, Forced Air, Wood
Cooling
- None
Appliances
- Included: Dishwasher, Microwave, Refrigerator
- Laundry: In Mud Room
Features
- Ceiling Fan(s), Kitchen/Dining Combo, Main Level Primary, Pantry
- Flooring: Carpet, Hardwood, Laminate, Simulated Wood, Tile
- Basement: Crawl Space
- Has fireplace: Yes
- Fireplace features: Wood Burning Stove
Interior area
- Total structure area: 1,806
- Total interior livable area: 1,806 sqft
Property
Parking
- Total spaces: 3
- Parking features: Detached, Garage, Shared Driveway
- Garage spaces: 3
- Has uncovered spaces: Yes
Accessibility
- Accessibility features: None
Features
- Stories: 1
- Patio & porch: Deck, Patio, Screened
- Exterior features: Sprinkler/Irrigation, Workshop
- Fencing: Partial
Lot
- Size: 1 Acres
- Features: Landscaped, Mature Trees, Xeriscape
Details
- Additional structures: Outbuilding, Workshop
- Parcel number: 372308400023
- Zoning description: residential
Construction
Type & style
- Home type: SingleFamily
- Architectural style: Ranch
- Property subtype: Single Family Residence
Materials
- Other, See Remarks, Wood Frame
- Roof: Metal
Condition
- Year built: 1910
Utilities & green energy
- Sewer: Septic Tank
- Water: Public
Green energy
- Water conservation: Water-Smart Landscaping
Community & HOA
Community
- Subdivision: Other
HOA
- Has HOA: No
- Services included: None
Location
- Region: Olathe
- Elevation: 5358
Financial & listing details
- Price per square foot: $249/sqft
- Tax assessed value: $294,180
- Annual tax amount: $1,123
- Date on market: 3/25/2026
Estimated market value
$434,700
$413,000 - $456,000
$2,012/mo
Price history
| Date | Event | Price |
|---|---|---|
| 3/27/2026 | Listed for sale | $449,000$249/sqft |
Source:  CREN #832905 Report a problem CREN #832905 Report a problem | ||
| 10/12/2025 | Listing removed | $449,000$249/sqft |
Source: GJARA #20251541 Report a problem | ||
| 6/3/2025 | Price change | $449,000-2.4%$249/sqft |
Source: CREN #822885 Report a problem | ||
| 4/11/2025 | Listed for sale | $459,900-1.1%$255/sqft |
Source: CREN #822885 Report a problem | ||
| 5/1/2024 | Listing removed | $465,000-4.1%$257/sqft |
Source: CREN #808686 Report a problem | ||
| 10/14/2023 | Listed for sale | $485,000$269/sqft |
Source: CREN #808686 Report a problem | ||
Public tax history
| Year | Property taxes | Tax assessment |
|---|---|---|
| 2024 | $1,123 -12.7% | $19,710 -3.6% |
| 2023 | $1,287 +56.2% | $20,450 +48.8% |
| 2022 | $824 +11% | $13,740 +5.4% |
| 2021 | $742 -0.7% | $13,030 +8.8% |
| 2020 | $747 | $11,980 |
| 2019 | $747 +3431.8% | $11,980 +3530.3% |
| 2018 | $21 +0.2% | $330 |
| 2017 | $21 +14.3% | $330 +3.1% |
| 2016 | $18 -0.4% | $320 |
| 2015 | $19 -96.5% | $320 -96.7% |
| 2014 | $529 +2948.6% | $9,770 +2953.1% |
| 2013 | $17 -18.6% | $320 -23.8% |
| 2012 | $21 | $420 |
| 2011 | -- | $420 |
| 2010 | -- | -- |
Find assessor info on the county website
Monthly payment
Est. payment
Payment breakdown
Explore the cost of this home by adjusting the details. Changes won't be saved.Climate risks
Neighborhood: 81425
Nearby schools
GreatSchools rating
- 4/10Olathe Elementary SchoolGrades: PK-5Distance: 1.7 mi
- NAOlathe Middle SchoolGrades: 6-8Distance: 1.8 mi
- 5/10Olathe High SchoolGrades: 6-12Distance: 2 mi
Schools provided by the listing agent
- Elementary: Olathe
- Middle: Olathe
- High: Olathe
Source: GJARA. This data may not be complete. We recommend contacting the local school district to confirm school assignments for this home.
- $4,400-- bd1 ba868 sqft5766 Highway 348, Olathe, CO 81425Off Market
- $462,0003 bd1 ba2.3k sqft5758 Highway 348, Olathe, CO 81425Off Market
- $541,70036 Acres5794 Highway 348, Olathe, CO 81425Off Market
- $173,1004 bd1 ba1.6k sqft5794 Highway 348, Olathe, CO 81425Off Market
- $502,6002 bd1 ba925 sqft5747 Highway 348, Olathe, CO 81425Off Market
- $558,9003 bd2 ba2k sqft5804 Highway 348, Olathe, CO 81425Off Market
- $720,4003 bd1 ba1.3k sqft5770 Highway 348, Olathe, CO 81425Off Market
- $366,1603 bd1 ba1.3k sqft5770 Highway 348, Olathe, CO 81425Off Market
A local agent can set up tours, give advice and negotiate with sellers.
Similar homes
- $379,9903 bd2 ba1.7k sqft426 S 3Rd Street, Olathe, CO 81425For Sale

 MLS ID #834365, Jeff Keehfuss. CREN
 - $615,0003 bd3 ba1.2k sqft5345 Highway 348, Olathe, CO 81425For Sale By Owner
- $399,0003 bd2 ba1.2k sqft2405 Mesa Drive, Olathe, CO 81425For Sale
 MLS ID #827715, Heidi Lutz. CREN
 - $599,0003 bd3 ba1.7k sqft54000 Flight Ln, Olathe, CO 81425For Sale
 MLS ID #20262932, SARA WOODWARD, NORRIS-SNELL REAL ESTATE. GJARA
 - $649,0003 bd3 ba1.9k sqft6930 6150 Road, Olathe, CO 81425For SaleMLS ID #835709, Brian Cooper. CREN
- $462,0004 bd3 ba2k sqft63475 Juniper Road, Montrose, CO 81401For SaleMLS ID #837515, Andrew Reed. CREN
- $434,9003 bd2 ba2.1k sqft10344 Kings View Road, Austin, CO 81410For SaleMLS ID #837306, Myles Roberts. CREN
- $475,0005 bd2 ba1.7k sqft8903 Marshalls Road, Austin, CO 81410For SaleMLS ID #831777, Katie Chapman Schmalz. CREN
- $492,0003 bd2 ba1.4k sqft1665 Sneffels Street, Montrose, CO 81401For SaleMLS ID #837646, Vicki Jones. CREN
- $487,0003 bd2 ba2.5k sqft2323 Pioneer Road, Delta, CO 81416For SaleMLS ID #832099, Rachel Reiher. CREN
- $449,0004 bd3 ba2.2k sqft1538 Manchester Drive, Montrose, CO 81401For SaleMLS ID #837533, Isaiah Perez. CREN
- $419,9003 bd2 ba1.7k sqft14037 G Rd, Delta, CO 81416For SaleMLS ID #20262953, MINDY KAMENSKI, MK REAL ESTATE. GJARA
- $441,5004 bd2 ba1.8k sqft9104 1995 Road, Austin, CO 81410For SaleMLS ID #837440, HB Mason. CREN
- $385,0003 bd2 ba1.7k sqft675 Veinte Drive, Delta, CO 81416For SaleMLS ID #832824, Rachel Reiher. CREN
- $499,0003 bd3 ba1.9k sqft21026 Pleasant Valley Road, Delta, CO 81416For SaleMLS ID #834605, Gary West. CREN
- $575,0004 bd3 ba2k sqft8902 6085 Road, Montrose, CO 81401For SaleMLS ID #835117, Twyla Righter. CREN
- $420,0003 bd2 ba2.1k sqft906 Leon Street, Delta, CO 81416For SaleMLS ID #835092, Sheila Grettner. CREN
- $560,0004 bd3 ba1.9k sqft19001 Dave Wood Rd, Montrose, CO 81403For SaleMLS ID #20263698, DONNA JUSTIN, BERKSHIRE HATHAWAY HOMESERVICES COLORADO PROPERTIES. GJARA
- $495,0003 bd2 ba1.3k sqft21066 Kaiser Rd, Austin, CO 81410For SaleNextHome
- $510,0002 bd2 ba1.3k sqft1240 Crawford Ave, Delta, CO 81416For SaleMLS ID #20262710, JESSICA CALDWELL, REALTY ONE GROUP WESTERN SLOPE. GJARA
