Immaculate NEW CONTRUCTION luxury barndominium on 2.88 acres. This custom stick-built home features high-end finishes, an open floor plan, and architectural elements that are truly rare in barndominiums. Spacious kitchen with solid wood cabinetry, quartz countertops, large island, stainless appliances, and walk-in pantry. Timber frame wraparound porch adds over 1,000 sq ft of outdoor living with solid 8” cedar posts. Three bedrooms, including a primary suite with ensuite bath (custom tiled shower, glass doors, double vanity, and custom closets). Quality baths with tile, marble, and granite finishes. 1,000 sq ft attached garage with high bay lighting and two 10x10 doors for trucks, boats, RVs, or toys. Commercial 3-zone HVAC and extensive insulation for comfort and efficiency. Main level boasts 2,000 sq ft of living space plus an additional 1,200 sq ft of flexible, heated/cooled upstairs area ideal for a variety of uses. Low-maintenance barndominium construction with metal siding/roof, luxury vinyl plank flooring, vinyl windows, and premium finishes and city water! Exceptional quality craftsmanship and strong value in luxury new construction. Call Julie to schedule your tour, 765-993-2947.
For sale
$674,900
5764 E Contreras Pike, Bath, IN 47010
3beds
3,200sqft
Single Family Residence, Residential
Built in 2026
2.88 Acres Lot
$661,800 Zestimate®
$211/sqft
$-- HOA
What's special
Low-maintenance barndominium constructionQuartz countertopsThree bedroomsCustom tiled showerDouble vanityTimber frame wraparound porchPremium finishes
- 63 days |
- 450 |
- 23 |
Zillow last checked:
Listing updated:
Listed by:
Julie Coffman,
Parkside Realty, LLC
Source: RLMS,MLS#: 10053783
Facts & features
Interior
Bedrooms & bathrooms
- Bedrooms: 3
- Bathrooms: 3
- Full bathrooms: 2
- 1/2 bathrooms: 1
Bedroom 1
- Description: Two Walk-In Closets
- Level: Main
- Area: 195.44
- Dimensions: 14.75 x 13.25
Bedroom 2
- Description: Walk-In Closet
- Level: Main
- Area: 134.15
- Dimensions: 11.75 x 11.42
Bedroom 3
- Description: Walk-In Closet
- Level: Main
- Area: 132.19
- Dimensions: 11.75 x 11.25
Bathroom 1
- Level: Main
Bathroom 2
- Description: Ensuite
- Level: Main
Kitchen
- Description: Approximate
- Level: Main
- Area: 367.33
- Dimensions: 19 x 19.33
Living room
- Description: Approximate
- Level: Main
- Area: 391.57
- Dimensions: 20.17 x 19.42
Heating
- Electric, Forced Air
Cooling
- Central Air
Appliances
- Included: Dishwasher, Microwave-Built In, Electric Range, Refrigerator, Electric Water Heater
- Laundry: Washer/Dryer Hookup, Approximate
Features
- Basement: None
- Has fireplace: No
Interior area
- Total structure area: 3,200
- Total interior livable area: 3,200 sqft
Property
Parking
- Total spaces: 4
- Parking features: Attached, 4
- Attached garage spaces: 4
- Has uncovered spaces: Yes
- Details: Driveway(Gravel)
Features
- Levels: One
- Patio & porch: Covered, Porch
Lot
- Size: 2.88 Acres
- Dimensions: 2.88 acres
Details
- Parcel number: 811213403007.011007
Construction
Type & style
- Home type: SingleFamily
- Architectural style: Other
- Property subtype: Single Family Residence, Residential
Materials
- Metal Siding, Stick
- Foundation: Slab
- Roof: Metal
Condition
- Year built: 2026
Utilities & green energy
- Electric: White Water Valley REMC
- Gas: None
- Sewer: Septic Tank
- Water: Public
Community & HOA
Community
- Subdivision: No Subdivision
Location
- Region: Bath
Financial & listing details
- Price per square foot: $211/sqft
- Tax assessed value: $31,900
- Annual tax amount: $564
- Date on market: 6/24/2026
Estimated market value
$661,800
$629,000 - $695,000
$3,202/mo
Price history
| Date | Event | Price |
|---|---|---|
| 6/24/2026 | Listed for sale | $674,900+1587.3%$211/sqft |
Source:  RLMS #10053783 Report a problem RLMS #10053783 Report a problem | ||
| 7/16/2025 | Sold | $40,000+133.4%$13/sqft |
Source: Public Record Report a problem | ||
| 5/23/2013 | Sold | $17,141+2%$5/sqft |
Source: Agent Provided Report a problem | ||
| 4/24/2013 | Listed for sale | $16,800$5/sqft |
Source: Homepath #10087 Report a problem | ||
Public tax history
| Year | Property taxes | Tax assessment |
|---|---|---|
| 2025 | $564 -3.7% | $31,900 |
| 2024 | $586 -18.8% | $31,900 |
| 2023 | $722 -3.6% | $31,900 -12.4% |
| 2022 | $749 -68.5% | $36,400 -2.7% |
| 2021 | $2,376 +5.1% | $37,400 -69.8% |
| 2020 | $2,260 -17.2% | $123,800 +3.8% |
| 2019 | $2,729 +36.6% | $119,300 +3.4% |
| 2018 | $1,997 +110.7% | $115,400 +3.3% |
| 2017 | $948 -24.4% | $111,700 +3.5% |
| 2016 | $1,253 +54.2% | $107,900 +7.5% |
| 2014 | $812 -8.2% | $100,400 +1.7% |
| 2013 | $885 -52.5% | $98,700 -1.7% |
| 2012 | $1,862 +6.7% | $100,400 +9.4% |
| 2011 | $1,744 +124% | $91,800 -2.5% |
| 2010 | $779 +5.4% | $94,200 -0.7% |
| 2009 | $739 -13.3% | $94,900 -2.4% |
| 2007 | $852 -5.8% | $97,200 +2.4% |
| 2006 | $905 | $94,900 +21.2% |
| 2005 | -- | $78,300 |
Find assessor info on the county website
Monthly payment
Est. payment
Payment breakdown
Explore the cost of this home by adjusting the details. Changes won't be saved.Climate risks
Neighborhood: 47010
Nearby schools
GreatSchools rating
- 6/10College Corner Union Elementary SchoolGrades: K-5Distance: 3.2 mi
- 5/10Union County Middle SchoolGrades: 6-8Distance: 9.2 mi
- 3/10Union County High SchoolGrades: 9-12Distance: 9.3 mi
Schools provided by the listing agent
- Elementary: Union County
- Middle: Union County
- High: Union County
Source: RLMS. This data may not be complete. We recommend contacting the local school district to confirm school assignments for this home.
- $257,9002 bd2 ba1.9k sqft5678 E Contreras Pike, Bath, IN 47010Off Market
- $281,0003 bd1 ba1.3k sqft5674 E Contreras Pike, Bath, IN 47010Off Market
- $224,4005 bd2 ba2.3k sqft5600 E Contreras Pike, Bath, IN 47010Off Market
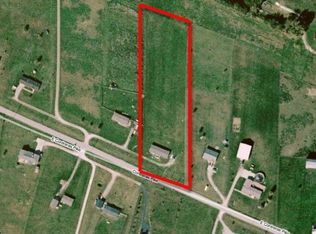
- $430,0002 bd2 ba2.1k sqft5675 E Contreras Pike, Bath, IN 47010Off Market
- $283,8003 bd3 ba1.3k sqft5729 E Contreras Pike, Bath, IN 47010Off Market
- $336,7003 bd2 ba1.8k sqft5765 E Contreras Pike, Bath, IN 47010Off Market
- $136,7003 bd1 ba1.5k sqft5679 E Contreras Pike, Bath, IN 47010Off Market
- $492,4004 bd2 ba3.6k sqft5768 E Contreras Pike, Bath, IN 47010Off Market
Similar homes
- $535,0003 bd3 ba3.4k sqft115 Hunter Woods Dr, Oxford, OH 45056For Sale
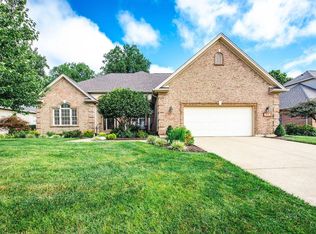
 MLS ID #1890877, Melissa B. Friede, Keller Williams Seven Hills Re. Cincy MLS
 - $649,9004 bd3 ba2.4k sqft3064 Oxford Middletown Rd, Hamilton, OH 45013For Sale
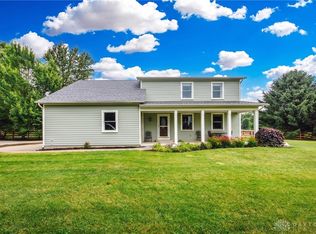
 MLS ID #961860, Tammy K Thome, Keller Williams Seven Hills. DABR MLS
 - $579,9004 bd3 ba3.4k sqft8124 State Road 252, Brookville, IN 47012For Sale
 MLS ID #208003, Jonathan Price. MLS of Southeastern Indiana
 - $555,0004 bd4 ba3.9k sqft245 Hunter Woods Dr, Oxford, OH 45056For Sale
 MLS ID #1883414, Sandra M Rowekamp, Comey & Shepherd. Cincy MLS
 - $439,9005 bd3 ba3.1k sqft303 Liberty St, West College Corner, IN 47003For SaleMLS ID #10054087, Nicholas Lucas. RLMS
- $629,0005 bd4 ba3.2k sqft11675 New Biddinger Rd, Harrison, OH 45030For SaleMLS ID #1869314, Regina M. Hamilton, Sibcy Cline, Inc.. Cincy MLS
- $750,0004 bd3 ba3.5k sqft10404 Lees Creek Rd, Harrison, OH 45030For SaleMLS ID #1869840, Kathie L. Smith, Sibcy Cline, Inc.. Cincy MLS
- $650,0004 bd3 ba1.9k sqft5824 W Sanders Rd, Brownsville, IN 47325For SaleMLS ID #10053784, Donna Spears. RLMS
- $434,9004 bd4 ba2.9k sqft605 Honor Ln, Oxford, OH 45056For SaleMLS ID #1889073, Jason Reynolds, RE/MAX Alpha Real Estate. Cincy MLS
- $395,0004 bd4 ba2.4k sqft609 Honor Ln, Oxford, OH 45056For SaleMLS ID #1882417, Lanxi J. Song, Keller Williams Seven Hills Re. Cincy MLS
- $449,9003 bd2 ba2.2k sqft6 McKee Ave, Oxford, OH 45056For SaleMLS ID #962491, Tammy K Thome, Keller Williams Seven Hills. DABR MLS
- $674,8003 bd3 ba2k sqft2795 Venice Crossing Dr, Hamilton, OH 45013New ConstructionDABR MLS
- $619,9005 bd4 ba4.5k sqft1531 Barben Ct, Harrison, OH 45030For SaleMLS ID #1889336, Rick J Finn, Coldwell Banker Realty. Cincy MLS
- $405,0004 bd2 ba1.7k sqft2244 W Elkton Rd, Hamilton, OH 45013For Sale By Owner
- $624,5004 bd2 ba2.6k sqft751 Lakengren Dr, Eaton, OH 45320For SaleMLS ID #10052729, Andrew Gaydosh. RLMS
- $485,0005 bd3 ba2.8k sqft1621 Beelor Rd, Richmond, IN 47374For SaleMLS ID #10054135, Rhonda Duning. RLMS
- $439,9003 bd3 ba3.4k sqft1790 Hanover Way, Hamilton, OH 45013For SaleMLS ID #1890683, Amy L. Markowski, Real of Ohio. Cincy MLS
- $564,0005 bd4 ba4.4k sqft12 Brittany Ct, Hamilton, OH 45013For SaleMLS ID #1889402, Sarah A Hansen, Random Properties. Cincy MLS
- $569,9005 bd4 ba3.7k sqft1261 Pond Ridge Cir, Hamilton, OH 45013For SaleMLS ID #1884206, Janice L Adler, eXp Realty. Cincy MLS
- $579,9004 bd3 ba2.7k sqft1316 Trailhead Pl, Harrison, OH 45030New ConstructionCincy MLS
