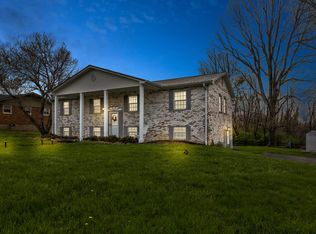
Discover the endless possibilities awaiting you in this stunning spacious home nestled on a sprawling 7.64 acres of lush land. With 4 bedrooms, 2.5 bathrooms, and multiple outbuildings, this property offers ample space for all your needs. From the picturesque surroundings to the well-appointed interiors, every detail of this home is designed to provide comfort and luxury. Don't miss out on this exceptional opportunity to embrace a lifestyle of serenity.
For sale
Price cut: $40K (8/17)
$320,000
5765 Donaldson Rd, Mount Sterling, KY 40353
4beds
2,240sqft
Manufactured Home
Built in 1999
7.64 Acres Lot
$312,600 Zestimate®
$143/sqft
$-- HOA
What's special
Well-appointed interiorsMultiple outbuildingsPicturesque surroundings
- 175 days
- 436
- 41
Zillow last checked:
Listing updated:
Listed by:
Lacy Marshall 859-585-1213,
Lacy Gay Realty, LLC
Source: Imagine MLS,MLS#: 26006864
Facts & features
Interior
Bedrooms & bathrooms
- Bedrooms: 4
- Bathrooms: 3
- Full bathrooms: 2
- 1/2 bathrooms: 1
Primary bedroom
- Level: First
Bedroom 1
- Level: First
Bedroom 2
- Level: First
Bedroom 3
- Level: First
Bathroom 1
- Level: First
Bathroom 2
- Level: First
Bathroom 3
- Description: This is a half bath
- Level: First
Bonus room
- Level: First
Dining room
- Level: First
Kitchen
- Level: First
Living room
- Level: First
Other
- Description: This room is currently being used as a bedroom but originally was a dining room.
- Level: First
Heating
- Electric, Forced Air, Heat Pump
Cooling
- Central Air, Electric, Heat Pump
Appliances
- Included: Dishwasher, Refrigerator, Range
- Laundry: Electric Dryer Hookup, Main Level, Washer Hookup
Features
- Ceiling Fan(s)
- Flooring: Ceramic Tile, Laminate
- Doors: Storm Door(s)
- Windows: Insulated Windows, Storm Window(s), Blinds, Screens
- Has basement: No
- Number of fireplaces: 1
- Fireplace features: Great Room
Interior area
- Total structure area: 2,240
- Total interior livable area: 2,240 sqft
- Finished area above ground: 2,240
- Finished area below ground: 0
Property
Parking
- Total spaces: 2
- Parking features: Detached Garage, Driveway, Off Street
- Garage spaces: 2
- Has uncovered spaces: Yes
Accessibility
- Accessibility features: Accessible Approach with Ramp, Accessible Bedroom, Accessible Central Living Area, Accessible Kitchen
Features
- Levels: One
- Fencing: Wire
Lot
- Size: 7.64 Acres
- Features: Few Trees
Details
- Additional structures: Barn(s), Shed(s), Workshop
- Parcel number: 0030000025.00
- Horses can be raised: Yes
Construction
Type & style
- Home type: MobileManufactured
- Architectural style: Ranch
- Property subtype: Manufactured Home
Materials
- Vinyl Siding
- Foundation: Block
- Roof: Dimensional Style
Condition
- Year built: 1999
Utilities & green energy
- Sewer: Septic Tank
- Water: Public
- Utilities for property: Electricity Available, Water Connected
Community & HOA
Community
- Subdivision: Rural
HOA
- Has HOA: No
Location
- Region: Mount Sterling
Financial & listing details
- Price per square foot: $143/sqft
- Tax assessed value: $75,000
- Annual tax amount: $282
- Date on market: 4/2/2026
Estimated market value
$312,600
$297,000 - $328,000
Not available
Price history
| Date | Event | Price |
|---|---|---|
| 8/17/2026 | Price change | $320,000-11.1%$143/sqft |
Source:  Imagine MLS #26006864 Report a problem Imagine MLS #26006864 Report a problem | ||
| 4/28/2026 | Price change | $360,000-5.3%$161/sqft |
Source: Imagine MLS #26006864 Report a problem | ||
| 4/2/2026 | Listed for sale | $380,000$170/sqft |
Source: Imagine MLS #26006864 Report a problem | ||
Public tax history
| Year | Property taxes | Tax assessment |
|---|---|---|
| 2025 | $282 -10% | $75,000 |
| 2024 | $313 +1.6% | $75,000 |
| 2023 | $308 -61.8% | $75,000 |
| 2022 | $806 | $75,000 |
Find assessor info on the county website
Monthly payment
Climate risks
Neighborhood: 40353
Nearby schools
Schools provided by the listing agent
- Elementary: Northview
- Middle: McNabb
- High: Montgomery Co
Source: Imagine MLS. This data may not be complete. We recommend contacting the local school district to confirm school assignments for this home.
- $157,4002 bd1 ba1k sqft6001 Donaldson Rd, Mount Sterling, KY 40353Off Market
- $35,000-- bd-- ba1.2k sqft6010 Donaldson Rd, Mount Sterling, KY 40353Off Market
- $183,500-- bd-- ba1.2k sqft5930 Donaldson Rd, Mount Sterling, KY 40353Off Market
- $7,500-- bd-- ba-- sqft6004 Donaldson Rd, Mount Sterling, KY 40353Off Market
Similar homes
- $329,9003 bd3 ba1.8k sqft459 Missionary Ln, Mount Sterling, KY 40353For Sale

 MLS ID #26024558, Deuce Kirk, Keller Williams Bluegrass Realty. Imagine MLS
 - $350,0003 bd1 ba1.1k sqft675 Winchester Rd, Mount Sterling, KY 40353For Sale
 MLS ID #26017178, Courtney Ann Mangold, The Agency. Imagine MLS
 - $--3 bd2 ba1.2k sqft175 Waterworks Rd, Winchester, KY 40391Auction
 Auction.com 2
 - $339,9004 bd3 ba2.7k sqft241 Blueberry Ln, Mount Sterling, KY 40353For Sale
 MLS ID #26006824, Jonathan Wood, HomeLand Real Estate Inc - Mt Sterling. Imagine MLS
 - $309,0003 bd2 ba1.5k sqft3250 Osborne Rd, Mount Sterling, KY 40353For SaleMLS ID #26018219, Brenda G Murphy, Murphy Realty Group. Imagine MLS
- $339,0004 bd3 ba3.3k sqft405 Nevada Ave, Mount Sterling, KY 40353For SaleMLS ID #26004481, Joshua A Davis, The Agency. Imagine MLS
- $339,0003 bd2 ba1.6k sqft210 Helena Dr, Mount Sterling, KY 40353For SaleMLS ID #26014742, Joshua A Davis, The Agency. Imagine MLS
- $269,0003 bd2 ba1.4k sqft161 Swiss Stone Way E, Mount Sterling, KY 40353For SaleMLS ID #26026281, Brenda G Murphy, Murphy Realty Group. Imagine MLS
- $305,0003 bd1 ba2k sqft4619 Camargo Rd, Mount Sterling, KY 40353For SaleMLS ID #26025159, Kendria Carty, Keller Williams Legacy Group. Imagine MLS
- $289,0005 bd3 ba2.8k sqft122 Azalea Ct, Mount Sterling, KY 40353For SaleMLS ID #26007234, Katie Allen, Keller Williams Legacy Group. Imagine MLS
- $390,0004 bd1 ba2k sqft7353 Ironworks Rd, Winchester, KY 40391For SaleMLS ID #26025300, Nancy Smith, Rector Hayden Realtors. Imagine MLS
- $389,0003 bd3 ba2.7k sqft107 Ridgecrest Dr, Mount Sterling, KY 40353For SaleMLS ID #26023605, Derek M Blankenship, Keller Williams Commonwealth. Imagine MLS
- $349,0003 bd2 ba1.5k sqft422 S Queen St, Mount Sterling, KY 40353For SaleMLS ID #26019294, Joshua A Davis, The Agency. Imagine MLS
- $269,0003 bd2 ba1.6k sqft9466 Spencer Pike, Mount Sterling, KY 40353For SaleMLS ID #26008893, Zachary Otis, HomeLand Real Estate Inc. Imagine MLS
- $259,9003 bd1 ba2.4k sqft2379 Big Stoner Rd, Winchester, KY 40391For SaleMLS ID #26016881, Melisa C McDonald, Wrenn Realty. Imagine MLS
- $424,9004 bd3 ba2.5k sqft164 Bristol Ln, Mount Sterling, KY 40353For SaleMLS ID #26023256, Cindy Walker, Sandy Stuart Realty. Imagine MLS
- $259,0003 bd2 ba1.3k sqft913-916 Robin Ave, Mount Sterling, KY 40353For SaleMLS ID #26020323, Joshua A Davis, The Agency. Imagine MLS
- $329,9003 bd2 ba2.6k sqft110 Fay St, Jeffersonville, KY 40337For SaleMLS ID #26020258, Brenda G Murphy, Murphy Realty Group. Imagine MLS
- $400,0005 bd-- ba2.8k sqft2700 Upper Sharpsburg Rd, Carlisle, KY 40311For SaleMLS ID #26026449, Zachary Otis, HomeLand Real Estate Inc. Imagine MLS
