Welcome to 577 Maple Avenue, tucked away on a quiet block in San Brunos desirable Huntington Park neighborhood. Thoughtfully designed with quality finishes throughout, this five-bedroom home offers a floor plan built for both everyday living and entertaining.
At the heart of the home is a true chef's kitchen featuring an oversized refrigerator, double ovens, a large range, generous counter space, and a substantial center island, all opening to the surrounding living spaces. Recessed lighting and carefully selected finishes carry throughout the home, giving each space a polished yet comfortable feel.
Upstairs, all five bedrooms are conveniently located on the same level, including a spacious primary suite with a large walk-in closet.
Outside, the thoughtfully designed backyard is an entertainer's dream, complete with a built-in BBQ setup, pizza oven, and generous space for outdoor dining and gatherings. A two-car garage provides additional storage and everyday convenience.
Located just a block from Grundy Park and close to downtown San Bruno, BART, shopping, dining, and convenient access to Highways 280 and 101, 577 Maple Avenue offers a thoughtful combination of quality finishes, a highly functional floor plan, and exceptional spaces for both indoor and outdoor entertaining.
Pending
$1,850,000
577 Maple Ave, San Bruno, CA 94066
5beds
2,612sqft
Single Family Residence, Residential
Built in 1961
5,030 Square Feet Lot
$-- Zestimate®
$708/sqft
$-- HOA
What's special
- 38 days
- 508
- 26
Zillow last checked:
Listing updated:
Listed by:
Alex Lehr 00867442 650-766-5300,
Guide Real Estate 650-766-5300,
Mike Aranda 01912520 650-200-8259,
Guide Real Estate
Source: MLSListings Inc,MLS#: ML82061624
Facts & features
Interior
Bedrooms & bathrooms
- Bedrooms: 5
- Bathrooms: 3
- Full bathrooms: 3
Bedroom
- Features: PrimarySuiteRetreat, WalkinCloset
Bathroom
- Features: DoubleSinks, PrimaryStallShowers, ShowersoverTubs2plus, FullonGroundFloor, PrimaryOversizedTub
Dining room
- Features: BreakfastBar, DiningArea, EatinKitchen
Family room
- Features: KitchenFamilyRoomCombo
Kitchen
- Features: Countertop_Granite, Island, Pantry
Heating
- Central Forced Air Gas
Cooling
- None
Appliances
- Included: Dishwasher, Freezer, Disposal, Range Hood, Microwave, Built In Oven, Gas Oven, Refrigerator
- Laundry: Upper Floor, Inside
Features
- Walk-In Closet(s)
- Flooring: Hardwood
- Number of fireplaces: 2
- Fireplace features: Living Room
Interior area
- Total structure area: 2,612
- Total interior livable area: 2,612 sqft
Video & virtual tour
Property
Parking
- Total spaces: 3
- Parking features: Attached, Off Street
- Attached garage spaces: 2
Features
- Stories: 1
- Exterior features: Back Yard, Barbecue, Fenced, Storage Shed Structure
- Fencing: Wood
Lot
- Size: 5,030 Square Feet
- Features: Level
Details
- Parcel number: 020046190
- Zoning: R10006
- Special conditions: Standard
Construction
Type & style
- Home type: SingleFamily
- Architectural style: Traditional
- Property subtype: Single Family Residence, Residential
Materials
- Foundation: Slab
- Roof: Composition, Shingle
Condition
- New construction: No
- Year built: 1961
Utilities & green energy
- Gas: PublicUtilities
- Sewer: Public Sewer
- Water: Public
- Utilities for property: Public Utilities, Water Public
Community & HOA
Location
- Region: San Bruno
Financial & listing details
- Price per square foot: $708/sqft
- Tax assessed value: $754,747
- Date on market: 9/17/2026
- Listing agreement: ExclusiveRightToSell
- Listing terms: CashorConventionalLoan
Estimated market value
Not available
Estimated sales range
Not available
Not available
Price history
| Date | Event | Price |
|---|---|---|
| 9/28/2026 | Pending sale | $1,850,000$708/sqft |
Source:  MLSListings Inc #ML82061624 Report a problem | ||
| 9/17/2026 | Listed for sale | $1,850,000+239.4%$708/sqft |
Source: MLSListings Inc #ML82061624 Report a problem | ||
| 11/14/2011 | Sold | $545,000$209/sqft |
Source: Public Record Report a problem | ||
Public tax history
| Year | Property taxes | Tax assessment |
|---|---|---|
| 2026 | -- | $754,747 +2% |
| 2025 | $10,469 +14.5% | $739,949 +2% |
| 2024 | $9,143 +17.4% | $725,441 +2% |
| 2023 | $7,787 +1.2% | $711,218 +2% |
| 2022 | $7,697 +1.3% | $697,274 +2% |
| 2021 | $7,597 +1% | $683,603 +1% |
| 2020 | $7,525 +1.7% | $676,595 +2% |
| 2019 | $7,401 +5.2% | $663,330 +2% |
| 2018 | $7,032 +1.1% | $650,324 +2% |
| 2017 | $6,957 +2.1% | $637,574 +2% |
| 2016 | $6,813 +2.6% | $625,074 +1.5% |
| 2015 | $6,638 | $615,685 +2% |
| 2014 | $6,638 | $603,626 +0.5% |
| 2013 | -- | $600,900 +10.3% |
| 2012 | -- | $545,000 +164.6% |
| 2011 | -- | $205,943 +2.8% |
| 2010 | -- | $200,398 -0.2% |
| 2009 | -- | $200,875 +2% |
| 2008 | -- | $196,938 +2% |
| 2007 | -- | $193,077 +2% |
| 2006 | -- | $189,292 |
| 2005 | -- | $189,292 +4% |
| 2004 | -- | $181,944 +1.9% |
| 2003 | -- | $178,610 +2% |
| 2002 | -- | $175,108 +2% |
| 2001 | -- | $171,676 +2% |
| 2000 | -- | $168,310 |
Find assessor info on the county website
Monthly payment
Est. payment
Payment breakdown
Explore the cost of this home by adjusting the details. Changes won't be saved.Climate risks
Neighborhood: 94066
Nearby schools
Schools provided by the listing agent
- Elementary: JohnMuirElementary_1
- Middle: ParksideIntermediate
- High: CapuchinoHigh
- District: SanBrunoParkElementary
Source: MLSListings Inc. This data may not be complete. We recommend contacting the local school district to confirm school assignments for this home.


Similar homes
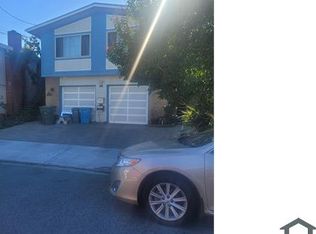
- $1,520,0004 bd2 ba2.2k sqft282 Linden Ave, San Bruno, CA 94066For Sale
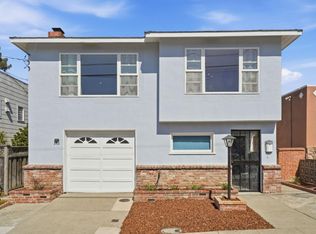 MLS ID #ML82064049, Alex Lam. MLSListings Inc
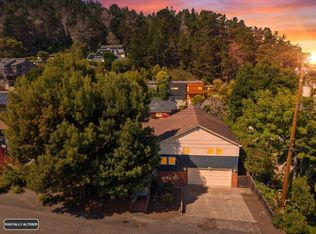
- $1,798,0004 bd3 ba1.6k sqft2600 Evergreen Dr, San Bruno, CA 94066For Sale
 MLS ID #ML82049834, Indy Johal. MLSListings Inc
- $1,875,0003 bd3 ba2.5k sqft280 Angelita Ave, Pacifica, CA 94044For Sale
 MLS ID #ML82061009, Haneen Hayder. MLSListings Inc
- $1,699,0003 bd3 ba2.2k sqft211 Sunset Ct, Pacifica, CA 94044For Sale
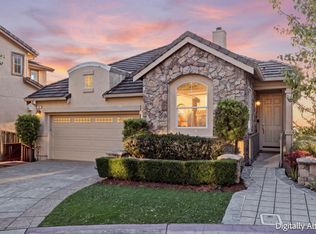 MLS ID #ML82063799, Rachel Sudano. MLSListings Inc
Local buyer's agents are ready to help
