Under contract-accepting backup offers. Welcome to this quaint 2-bedroom, 2-bathroom home in the desirable Villas of Stockbridge community in Apopka! The vinyl privacy fence in the front yard creates a welcoming, secluded space to relax and enjoy your own little retreat. Inside, the thoughtful floor plan is perfect for everyday living and entertaining, while high ceilings in the living and dining areas create an open, airy feel. Step outside to the screened-in porch, the perfect spot to enjoy your morning coffee or unwind at the end of the day. Fresh exterior paint, along with a newly painted driveway and walkway, adds to the home's inviting curb appeal. The AC is approximately 5 years old, offering added peace of mind. The seller is offering a one year American Home Shield warranty basic plan. Enjoy a community filled with amenities, including a swimming pool, two tennis courts, pickle ball courts, a playground, pavilion, and pond. Conveniently located near major roadways, shopping, dining, and everyday essentials, this home also puts you close to some of Central Florida's favorite outdoor destinations, including Wekiva Springs State Park, King's Landing, and Kelly Park/Rock Springs. Whether you're looking for comfortable living, an active lifestyle, or easy access to nature, this charming home offers a wonderful opportunity to enjoy all that Apopka has to offer!
Accepting backups
$265,000
577 PORTLAND CIRCLE, APOPKA, FL 32703
2beds
1,147sqft
Single Family Residence
Built in 1984
3,650 Square Feet Lot
$264,500 Zestimate®
$231/sqft
$72/mo HOA
What's special
- 17 days
- 567
- 50
Likely to sell faster than
Zillow last checked:
Listing updated:
Listed by:
Rebecca Simms 407-383-9564,
WEICHERT REALTORS HALLMARK PRO 407-862-9966
Source: Stellar MLS,MLS#: O6450241 Originating MLS: Orlando Regional
Facts & features
Interior
Bedrooms & bathrooms
- Bedrooms: 2
- Bathrooms: 2
- Full bathrooms: 2
Primary bedroom
- Features: Ceiling Fan(s), Walk-In Closet(s)
- Level: First
- Area: 156 Square Feet
- Dimensions: 12x13
Bedroom 2
- Features: Walk-In Closet(s)
- Level: First
- Area: 132 Square Feet
- Dimensions: 11x12
Dining room
- Level: First
- Area: 135 Square Feet
- Dimensions: 9x15
Kitchen
- Features: Breakfast Bar
- Level: First
- Area: 144 Square Feet
- Dimensions: 9x16
Living room
- Features: Ceiling Fan(s)
- Level: First
- Area: 210 Square Feet
- Dimensions: 14x15
Heating
- Electric
Cooling
- Central Air
Appliances
- Included: Dishwasher, Disposal, Dryer, Electric Water Heater, Range, Refrigerator, Washer
- Laundry: Inside, Laundry Closet
Features
- Ceiling Fan(s), Eating Space In Kitchen, High Ceilings, Laminate Counters, Living Room/Dining Room Combo, Open Floorplan, Walk-In Closet(s)
- Flooring: Laminate, Luxury Vinyl
- Doors: Sliding Doors
- Has fireplace: No
Interior area
- Total structure area: 1,549
- Total interior livable area: 1,147 sqft
Video & virtual tour
Property
Parking
- Total spaces: 1
- Parking features: Driveway
- Attached garage spaces: 1
- Has uncovered spaces: Yes
Features
- Levels: One
- Stories: 1
- Patio & porch: Rear Porch, Screened
- Exterior features: Rain Gutters, Sidewalk, Storage
- Fencing: Vinyl
Lot
- Size: 3,650 Square Feet
- Features: In County, Sidewalk
- Residential vegetation: Mature Landscaping
Details
- Parcel number: 07212951000001150
- Zoning: PD
- Special conditions: None
Construction
Type & style
- Home type: SingleFamily
- Property subtype: Single Family Residence
Materials
- HardiPlank Type, Wood Frame, Wood Siding
- Foundation: Slab
- Roof: Shingle
Condition
- Completed
- New construction: No
- Year built: 1984
Utilities & green energy
- Sewer: Public Sewer
- Water: Public
- Utilities for property: BB/HS Internet Available, Cable Available, Electricity Connected, Street Lights, Water Connected
Community & HOA
Community
- Features: Playground, Pool, Sidewalks, Tennis Court(s)
- Security: Security System, Smoke Detector(s)
- Pet fee: $0 monthly
- Subdivision: STOCKBRIDGE UNIT 2
HOA
- Has HOA: Yes
- Amenities included: Pickleball Court(s)
- Services included: Community Pool, Pool Maintenance
- HOA fee: $72 monthly
- HOA name: .
Location
- Region: Apopka
Financial & listing details
- Price per square foot: $231/sqft
- Tax assessed value: $262,096
- Annual tax amount: $1,819
- Date on market: 10/21/2026
- Cumulative days on market: 12 days
- Listing terms: Cash,Conventional,FHA,VA Loan
- Ownership: Fee Simple
- Total actual rent: 0
- Electric utility on property: Yes
- Road surface type: Paved
Estimated market value
$264,500
$251,000 - $278,000
$1,807/mo
Price history
| Date | Event | Price |
|---|---|---|
| 10/21/2026 | Listed for sale | $265,000+130.4%$231/sqft |
Source:  Stellar MLS #O6450241 Report a problem | ||
| 5/29/2015 | Sold | $115,000-13.5%$100/sqft |
Source: Stellar MLS #O5352739 Report a problem | ||
| 4/20/2015 | Pending sale | $133,000$116/sqft |
Source: ARROWSMITH REALTY INC #O5352739 Report a problem | ||
| 4/6/2015 | Listed for sale | $133,000$116/sqft |
Source: ARROWSMITH REALTY INC #O5352739 Report a problem | ||
| 3/26/2015 | Pending sale | $133,000$116/sqft |
Source: ARROWSMITH REALTY INC #O5352739 Report a problem | ||
| 3/13/2015 | Listed for sale | $133,000+91.4%$116/sqft |
Source: Arrowsmith Realty, Inc. #O5352739 Report a problem | ||
| 11/9/1999 | Sold | $69,500$61/sqft |
Source: Public Record Report a problem | ||
Public tax history
| Year | Property taxes | Tax assessment |
|---|---|---|
| 2025 | $2,143 +29.7% | $169,883 +2.9% |
| 2024 | $1,652 +3.1% | $165,095 +3% |
| 2023 | $1,602 +3.2% | $160,286 +3% |
| 2022 | $1,553 -14.6% | $155,617 +3% |
| 2021 | $1,818 +1.1% | $151,084 +1.4% |
| 2020 | $1,799 +1.2% | $148,998 +2.3% |
| 2019 | $1,777 | $145,648 +10.7% |
| 2018 | $1,777 -13.1% | $131,594 +21.8% |
| 2017 | $2,046 +11.2% | $108,065 +6.8% |
| 2016 | $1,840 +6.1% | $101,153 +68.3% |
| 2015 | $1,733 | $60,098 +0.8% |
| 2014 | $1,733 +266.3% | $59,621 +1.5% |
| 2013 | $473 +3% | $58,740 -2% |
| 2012 | $460 +1523.3% | $59,969 -17.9% |
| 2011 | $28 -95.6% | $73,038 -6.9% |
| 2010 | $641 +3.3% | $78,431 +1.3% |
| 2009 | $621 +3.5% | $77,402 +0.1% |
| 2008 | $600 -18.9% | $77,325 +3% |
| 2007 | $740 -4.9% | $75,073 +2.5% |
| 2006 | $777 +2.9% | $73,242 +3% |
| 2005 | $756 +1.5% | $71,109 +3% |
| 2004 | $744 +1.6% | $69,038 +1.9% |
| 2003 | $733 +2.2% | $67,751 +2.4% |
| 2002 | $717 +6.1% | $66,163 +4.6% |
| 2000 | $676 | $63,224 |
Find assessor info on the county website
Monthly payment
Est. payment
Payment breakdown
Explore the cost of this home by adjusting the details. Changes won't be saved.Climate risks
Neighborhood: 32703
Similar homes
- $269,4002 bd2 ba1k sqft1969 SHEELER OAKS DRIVE, APOPKA, FL 32703For Sale
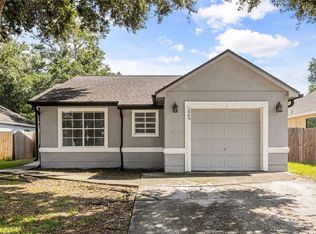
 MLS ID #O6420531, Ashley McCoy, SERHANT. Stellar MLS
- $247,5002 bd3 ba1.3k sqft2810 CORNERSTONE COURT, APOPKA, FL 32703For Sale
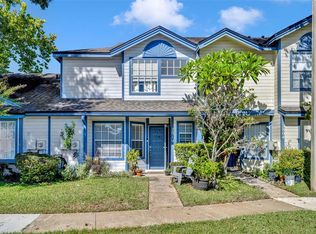 MLS ID #O6347698, Rex Hunter, REALTY ONE GROUP INSPIRATION. Stellar MLS
- $337,7003 bd2 ba1.3k sqft2808 TAMARACK TRAIL, APOPKA, FL 32703For Sale
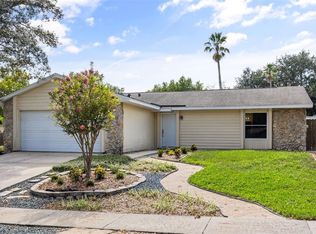 MLS ID #O6436316, Cecille Rodriguez, KELLER WILLIAMS REALTY AT THE PARKS. Stellar MLS
- $275,0003 bd2 ba988 sqft1183 PIN OAK DRIVE, APOPKA, FL 32703For Sale
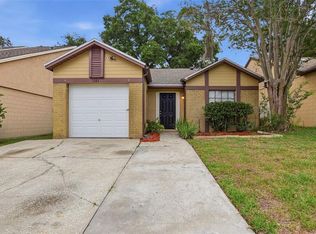 MLS ID #O6411457, Raquel Littlejohn, MAINSTAY BROKERAGE LLC. Stellar MLS
- $235,0003 bd3 ba1.3k sqft2776 LANCASTER COURT, APOPKA, FL 32703For SaleMLS ID #O6435850, Maria Nunez, COMPASS FLORIDA LLC. Stellar MLS
- $359,0003 bd2 ba1.3k sqft2953 S BERMUDA AVENUE, APOPKA, FL 32703For SaleMLS ID #O6430660, Justin Core, EXP REALTY LLC. Stellar MLS
- $284,9002 bd2 ba1.3k sqft190 W SABAL PALM PLACE #190, LONGWOOD, FL 32779For SaleMLS ID #O6451770, Joseph Pacholski, KELLER WILLIAMS HERITAGE REALTY. Stellar MLS
- $340,0003 bd3 ba1.3k sqft432 HICKORY ROAD, APOPKA, FL 32712For SaleMLS ID #O6448020, Laurie Reader, KELLER WILLIAMS DEDICATED PROF. Stellar MLS
- $285,0003 bd2 ba1.2k sqft2715 ELMHURST CIRCLE, ORLANDO, FL 32810For SaleMLS ID #S5147414, Laura Medina Ruiz, RE/MAX HERITAGE PROFESSIONALS. Stellar MLS
- $285,0003 bd2 ba1.2k sqft2514 DRAKE DRIVE, ORLANDO, FL 32810For SaleMLS ID #O6428891, Troy Hensley, BHHS FLORIDA REALTY. Stellar MLS
- $255,9003 bd2 ba1.3k sqft5312 COVENTRY DRIVE, ORLANDO, FL 32808For SaleMLS ID #O6438131, Summer Brady, MAINSTAY BROKERAGE LLC. Stellar MLS
- $249,9002 bd2 ba1k sqft9467 LAKE LOTTA CIRCLE, GOTHA, FL 34734For SaleMLS ID #O6452535, Carmen Aridas, RE/MAX PRIME PROPERTIES. Stellar MLS
- $235,0002 bd2 ba1k sqft604 CASA PARK COURT G, WINTER SPRINGS, FL 32708For SaleMLS ID #O6453699, Maha Matta, PA, RE/MAX TOWN & COUNTRY REALTY. Stellar MLS
- $299,9004 bd2 ba1.5k sqft3519 CALUMET DRIVE, ORLANDO, FL 32810For SaleMLS ID #V4950881, Eddie Thipphavong, CHARLES RUTENBERG REALTY ORLANDO. Stellar MLS
- $269,9002 bd2 ba1.2k sqft612 WOODRIDGE DRIVE, CASSELBERRY, FL 32730For SaleMLS ID #O6424194, Tom Noelke, NOELKE REALTY. Stellar MLS
- $239,9002 bd3 ba1.3k sqft604 CHESTNUT OAK CIRCLE #102, ALTAMONTE SPRINGS, FL 32701For SaleMLS ID #O6429243, Jenny Wemert, WEMERT GROUP REALTY LLC. Stellar MLS
- $259,9993 bd2 ba1.1k sqft209 DELESPINE DRIVE, DEBARY, FL 32713For SaleMLS ID #V4951637, Gernelle Bokuniewicz, LIVELY REAL ESTATE. Stellar MLS
- $299,9003 bd2 ba1.2k sqft736 SUMMERLAND DRIVE, WINTER SPRINGS, FL 32708For SaleMLS ID #O6433718, Jose Hernandez, LA ROSA REALTY CW PROPERTIES L. Stellar MLS
- $279,9993 bd2 ba1.1k sqft703 PALMERA STREET, ORLANDO, FL 32811For SaleMLS ID #TB8426799, Irma M Ruiz, FUTURE HOME REALTY INC. Stellar MLS
- $289,9003 bd2 ba1.2k sqft624 S WILDFLOWER COURT, LONGWOOD, FL 32750For SaleMLS ID #O6447610, Robert Gillespie, HOMEPRO PROPERTIES. Stellar MLS
