Located in the Holiday Park area of Plum Boro. Move-In-Ready 3 Bedroom, 2 Full Bath Split Entry home. As you enter you will notice the open floor plan. The Living Room has a large window which allows for plenty of natural light. The Dining Room has a newer French door that leads to the rear yard which has a Versa Lock wall and steps. The kitchen is fully equipped with an electric stove, refrigerator, dishwasher, disposal, pantry and counter seating. All of the bedrooms have great closet space and overhead lighting. Plan to gather in the spacious Game Room where you will enjoy playing pool or watching all the fall sports. So many updates! *2023-furnace, air conditioning, roof and siding: 2025-garage door openers and doors* Convenient to grocery stores, restaurants, banks and bus stops along the Golden Mile Highway. Minutes to the Monroeville entrances to the Parkway-376 and the PA Turnpike-76. Enjoy outdoor recreation at Boyce Park, Golf Courses and Trails.
Contingent
$279,900
577 Surfside Dr, Pittsburgh, PA 15239
3beds
1,560sqft
Single Family Residence
Built in 1970
0.36 Acres Lot
$278,900 Zestimate®
$179/sqft
$-- HOA
What's special
Open floor planSpacious game room
- 29 days
- 1,149
- 61
Likely to sell faster than
Zillow last checked:
Listing updated:
Listed by:
Roxanne Mirabile 724-327-0444,
BERKSHIRE HATHAWAY THE PREFERRED REALTY 724-327-5600
Source: WPMLS,MLS#: 1774101 Originating MLS: West Penn Multi-List
Originating MLS: West Penn Multi-ListFacts & features
Interior
Bedrooms & bathrooms
- Bedrooms: 3
- Bathrooms: 2
- Full bathrooms: 2
Primary bedroom
- Level: Main
- Dimensions: 13x11
Bedroom 2
- Level: Main
- Dimensions: 13x9
Bedroom 3
- Level: Main
- Dimensions: 10x9
Dining room
- Level: Main
- Dimensions: 9x12
Game room
- Level: Lower
- Dimensions: 23x13
Kitchen
- Level: Main
- Dimensions: 11x9
Living room
- Level: Main
- Dimensions: 14x13
Heating
- Forced Air, Gas
Cooling
- Central Air
Appliances
- Included: Some Electric Appliances, Dishwasher, Disposal, Microwave, Refrigerator, Stove
Features
- Kitchen Island, Pantry, Window Treatments
- Flooring: Ceramic Tile, Laminate, Carpet
- Windows: Window Treatments
- Basement: Finished,Interior Entry
Interior area
- Total structure area: 1,560
- Total interior livable area: 1,560 sqft
Video & virtual tour
Property
Parking
- Total spaces: 2
- Parking features: Built In, Garage Door Opener
- Has attached garage: Yes
Features
- Levels: Multi/Split
- Stories: 2
- Pool features: None
Lot
- Size: 0.36 Acres
- Dimensions: 63 x 202 x 62 x 218
Details
- Parcel number: 1240E00160000000
Construction
Type & style
- Home type: SingleFamily
- Architectural style: Colonial,Split Level
- Property subtype: Single Family Residence
Materials
- Brick, Vinyl Siding
- Roof: Asphalt
Condition
- Resale
- Year built: 1970
Details
- Warranty included: Yes
Utilities & green energy
- Sewer: Public Sewer
- Water: Public
Community & HOA
Location
- Region: Pittsburgh
Financial & listing details
- Price per square foot: $179/sqft
- Tax assessed value: $131,000
- Annual tax amount: $4,844
- Date on market: 9/13/2026
Estimated market value
$278,900
$265,000 - $293,000
$1,823/mo
Price history
| Date | Event | Price |
|---|---|---|
| 9/22/2026 | Contingent | $279,900$179/sqft |
Source:  WPMLS #1774101 Report a problem WPMLS #1774101 Report a problem | ||
| 9/13/2026 | Price change | $279,900+5.7%$179/sqft |
Source: WPMLS #1774101 Report a problem | ||
| 9/22/2025 | Pending sale | $264,900$170/sqft |
Source: WPMLS #1697421 Report a problem | ||
| 9/19/2025 | Sold | $264,900$170/sqft |
Source: WPMLS #1697421 Report a problem | ||
| 8/9/2025 | Contingent | $264,900$170/sqft |
Source: WPMLS #1697421 Report a problem | ||
| 8/1/2025 | Listed for sale | $264,900$170/sqft |
Source: WPMLS #1697421 Report a problem | ||
| 8/1/2025 | Contingent | $264,900$170/sqft |
Source: WPMLS #1697421 Report a problem | ||
| 7/23/2025 | Listed for sale | $264,900$170/sqft |
Source: WPMLS #1697421 Report a problem | ||
| 7/18/2025 | Contingent | $264,900$170/sqft |
Source: WPMLS #1697421 Report a problem | ||
| 7/11/2025 | Listed for sale | $264,900-5.4%$170/sqft |
Source: WPMLS #1697421 Report a problem | ||
| 6/24/2025 | Listing removed | $279,900$179/sqft |
Source: WPMLS #1697421 Report a problem | ||
| 5/13/2025 | Listed for sale | $279,900$179/sqft |
Source: WPMLS #1697421 Report a problem | ||
| 5/1/2025 | Contingent | $279,900$179/sqft |
Source: WPMLS #1697421 Report a problem | ||
| 4/21/2025 | Listed for sale | $279,900$179/sqft |
Source: WPMLS #1697421 Report a problem | ||
Public tax history
| Year | Property taxes | Tax assessment |
|---|---|---|
| 2025 | $4,104 +8.8% | $113,000 |
| 2024 | $3,772 +605.8% | $113,000 |
| 2023 | $534 | $113,000 |
| 2022 | $534 | $113,000 |
| 2021 | $534 +2% | $113,000 |
| 2020 | $524 -2% | $113,000 |
| 2019 | $534 -50.3% | $113,000 |
| 2018 | $1,075 -67.1% | $113,000 |
| 2017 | $3,265 +510.8% | $113,000 |
| 2016 | $534 -82.7% | $113,000 |
| 2015 | $3,082 +20.1% | $113,000 |
| 2014 | $2,565 | $113,000 -2.6% |
| 2013 | -- | $116,000 +30.3% |
| 2012 | -- | $89,000 |
| 2011 | -- | $89,000 |
| 2010 | -- | $89,000 |
| 2009 | -- | $89,000 |
| 2008 | -- | $89,000 |
| 2007 | -- | $89,000 |
| 2006 | -- | $89,000 |
| 2005 | -- | $89,000 |
| 2004 | -- | $89,000 -14.4% |
| 2003 | -- | $104,000 |
| 2002 | -- | $104,000 |
Find assessor info on the county website
Monthly payment
Est. payment
Payment breakdown
Explore the cost of this home by adjusting the details. Changes won't be saved.Climate risks
Neighborhood: 15239
Nearby schools
Schools provided by the listing agent
- District: Plum Boro
Source: WPMLS. This data may not be complete. We recommend contacting the local school district to confirm school assignments for this home.
Similar homes
- $295,0004 bd3 ba1.8k sqft3817 Logan Ferry Rd, Pittsburgh, PA 15239For Sale
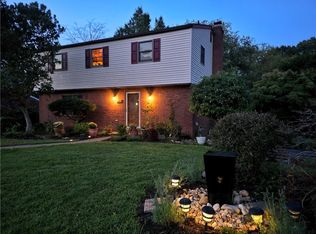 MLS ID #1774660, Cynthia Slogan. WPMLS
 - $227,5003 bd2 ba1.2k sqft2072 Holiday Park Dr, Pittsburgh, PA 15239For Sale
 MLS ID #1768056, Kristen Schall. WPMLS
 - $244,5003 bd3 ba973 sqft561 Anderson Ave, Pittsburgh, PA 15239For Sale
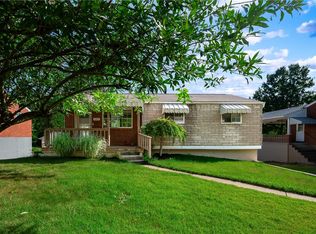 MLS ID #1767377, Mary Morrow. WPMLS
 - $275,0003 bd2 ba1.1k sqft1049 School Rd, Leechburg, PA 15656For Sale
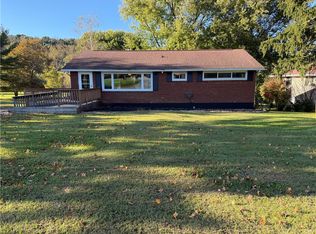 MLS ID #1777976, Renee Hileman. WPMLS
