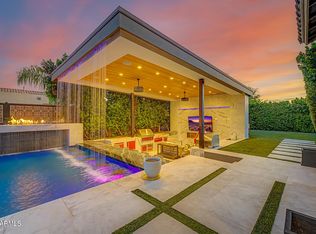
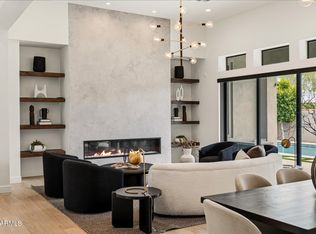
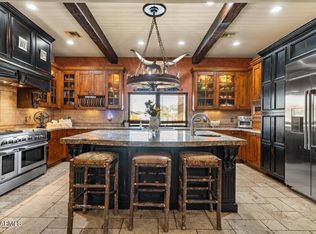
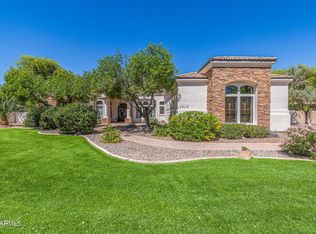
Luxury living featuring high-quality design and designer-curated finishes throughout. The award winning floorplan is made for real life living with the heart of the home surrounded by private spaces and walls of glass to the outdoor. Chef's kitchen featuring a large island, 48'' Wolf Range and built - in refrigerators. This home features a bonus living area/ play room with private office and 4 en-suite bedrooms, 4 car garage an a gym that offers a variety of options for use and entertaining. The outstanding indoor/outdoor lifestyle with resort like backyard, pool/spa, fire pit and barbecuing area- where you will find it's easy to unwind, relax or throw an unforgettable party with the ones you love.
Stone Crest is a private gated community nestled in the heart of South Gilberts greenbelt within close proximity to all the amenities you will need but tucked away enough to relax and enjoy the quiet.
For sale
Price cut: $150K (8/27)
$2,350,000
5770 S LOBACK Lane, Gilbert, AZ 85298
4beds
3,955sqft
Single Family Residence
Built in 2023
0.46 Acres Lot
$2,261,800 Zestimate®
$594/sqft
$466/mo HOA
What's special
Resort like backyardPrivate officeLarge islandBuilt-in refrigeratorsBarbecuing areaFire pitDesigner-curated finishes
- 64 days
- 736
- 66
Zillow last checked:
Listing updated:
Listed by:
Joanie Barreiro 480-235-2776,
Russ Lyon Sotheby's International Realty
Source: ARMLS,MLS#: 7054893
Facts & features
Interior
Bedrooms & bathrooms
- Bedrooms: 4
- Bathrooms: 6
- Full bathrooms: 4
- 1/2 bathrooms: 2
Heating
- Natural Gas
Cooling
- HVAC SEER Rating, Central Air, Ceiling Fan(s), Programmable Thmstat, See Remarks
Appliances
- Included: Dryer, Washer, Refrigerator, Built-in Microwave, Dishwasher, Disposal, Gas Oven, Built-In Gas Oven
- Laundry: Inside
Features
- Pantry, Non-laminate Counter, Quartz Countertops, High Speed Internet, See Remarks, Breakfast Bar, No Interior Steps, Kitchen Island, Full Bth Master Bdrm, Separate Shwr & Tub
- Flooring: Stone, Tile, Wood
- Windows: Double Pane Windows, Mechanical Sun Shds
- Has basement: No
- Number of fireplaces: 1
- Fireplace features: Fire Pit, Family Room, Gas
Interior area
- Total structure area: 3,955
- Total interior livable area: 3,955 sqft
Property
Parking
- Total spaces: 4
- Parking features: Detached Garage, Garage Door Opener, Extended Length Garage
- Garage spaces: 4
Features
- Stories: 1
- Patio & porch: Covered, Patio
- Exterior features: Private Street(s), Private Yard, Built-in Barbecue
- Has private pool: Yes
- Pool features: Outdoor Pool, Fenced, Heated
- Has spa: Yes
- Spa features: Heated, Private
- Fencing: Other,Block
- Has view: Yes
- View description: Mountain(s)
Lot
- Size: 0.46 Acres
- Features: Desert Back, Desert Front, Synthetic Grass Frnt, Synthetic Grass Back, Auto Timer H2O Front, Auto Timer H2O Back
Details
- Parcel number: 31308968
Construction
Type & style
- Home type: SingleFamily
- Architectural style: Other,See Remarks,Contemporary
- Property subtype: Single Family Residence
Materials
- Stucco, Metal Siding, Wood Frame, Painted
- Foundation: Slab
- Roof: Tile
Condition
- Year built: 2023
Details
- Builder name: Camelot
Utilities & green energy
- Sewer: Public Sewer
Community & HOA
Community
- Features: Gated, Playground
- Security: Security System Owned
- Subdivision: STONE CREST
HOA
- Has HOA: Yes
- Services included: Maintenance Grounds
- HOA fee: $466 monthly
- HOA name: Stone Crest
- HOA phone: 623-487-6822
Location
- Region: Gilbert
Financial & listing details
- Price per square foot: $594/sqft
- Tax assessed value: $956,200
- Annual tax amount: $4,216
- Date on market: 7/15/2026
- Cumulative days on market: 63 days
- Listing terms: Cash,Conventional
- Ownership: Fee Simple
Estimated market value
$2,261,800
$2.15M - $2.37M
$5,621/mo
Price history
| Date | Event | Price |
|---|---|---|
| 8/27/2026 | Price change | $2,350,000-6%$594/sqft |
Source:  ARMLS #7054893 Report a problem ARMLS #7054893 Report a problem | ||
| 7/26/2026 | Price change | $2,500,000-3.8%$632/sqft |
Source: ARMLS #7054893 Report a problem | ||
| 7/16/2026 | Listed for sale | $2,600,000+29.9%$657/sqft |
Source: ARMLS #7054893 Report a problem | ||
| 5/31/2024 | Sold | $2,001,845$506/sqft |
Source: Public Record Report a problem | ||
Public tax history
| Year | Property taxes | Tax assessment |
|---|---|---|
| 2025 | $4,072 +1.8% | $95,620 +0.8% |
| 2024 | $4,000 +436.1% | $94,850 +1144.3% |
| 2023 | $746 -9.5% | $7,623 -42.3% |
| 2022 | $824 | $13,200 +6.9% |
| 2021 | -- | $12,349 |
Find assessor info on the county website
Monthly payment
Est. payment
Payment breakdown
Explore the cost of this home by adjusting the details. Changes won't be saved.Climate risks
Neighborhood: 85298
Nearby schools
Schools provided by the listing agent
- Elementary: Dr. Gary and Annette Auxier Elementary School
- Middle: Dr. Camille Casteel High School
- High: Dr. Camille Casteel High School
- District: Chandler Unified District #80
Source: ARMLS. This data may not be complete. We recommend contacting the local school district to confirm school assignments for this home.
Similar homes
- $2,300,0006 bd5 ba5.4k sqft2581 E TURNBERRY Drive, Gilbert, AZ 85298For Sale
 MLS ID #7079394, Jodi Lynn Bianco, eXp Realty. ARMLS
 - $2,390,0004 bd5 ba4.9k sqft2675 E HUMMINGBIRD Way, Gilbert, AZ 85297For Sale
 MLS ID #7064859, Monica Wambaugh, Keller Williams Arizona Realty. ARMLS
 - $2,095,0005 bd5 ba4k sqft21230 S 156TH Street, Gilbert, AZ 85298For Sale
 MLS ID #7063566, Zachary Cates, PROS Realty LLC. ARMLS
 - $2,199,9994 bd4 ba3.9k sqft2816 E CLARK Drive, Gilbert, AZ 85297For Sale
 MLS ID #7011790, Teresa M Porpiglia, My Home Group Real Estate. ARMLS
